
Views
Address
4500 Glenwood Drive, Fernley, NV
Price
$ 279,000
Property Attributes
- MLS#260006827
- TypeSingle Family
- Listing Status Active Under Contract-Show
- CountyLyon
- CityFernley
- Zip89408
- StyleSingle Family Residence
- Year Built2008
- Taxes$ 1037
- Price$ 279,000
- Bedrooms3
- Full Bathrooms2
- Half Bathrooms0
- Sqr Footage1633
- Lot Size5.06 Acres
Data Source:
Northern Nevada Regional MLS (NNRMLS)
Property Description
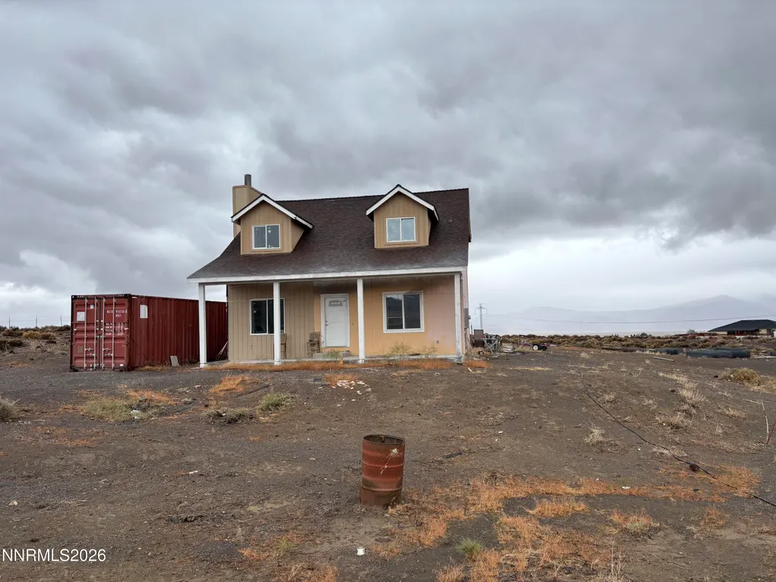
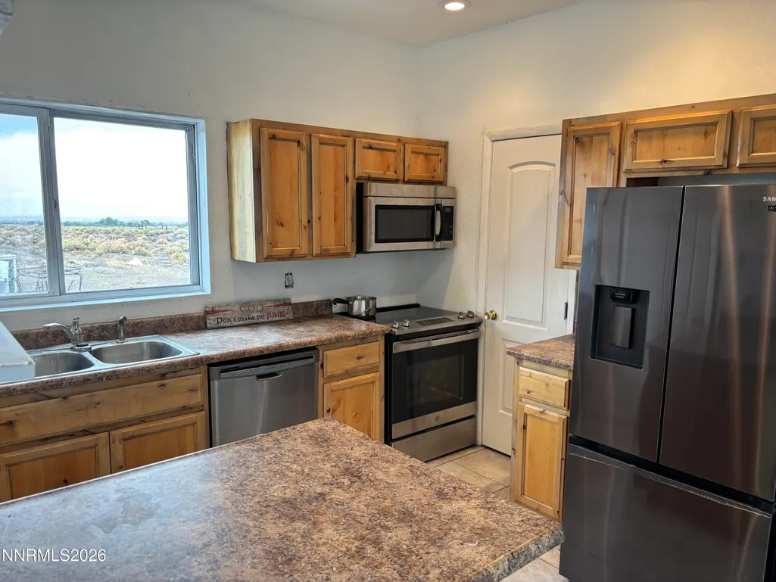
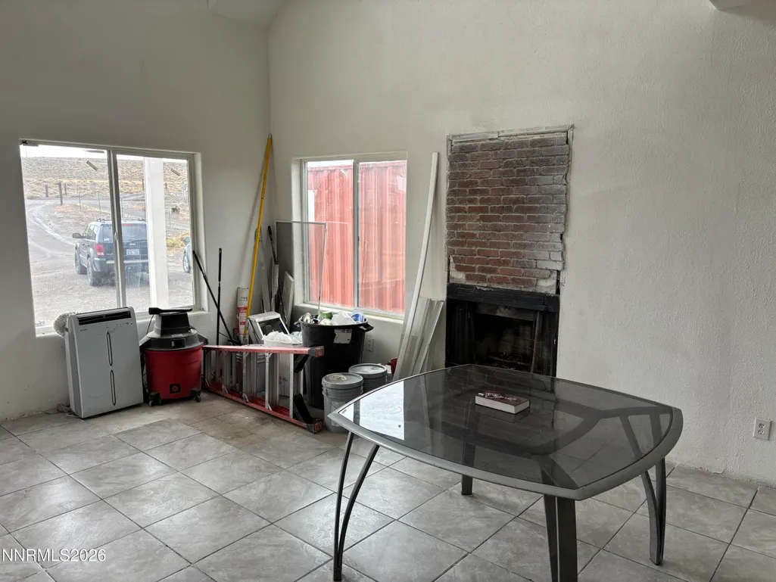
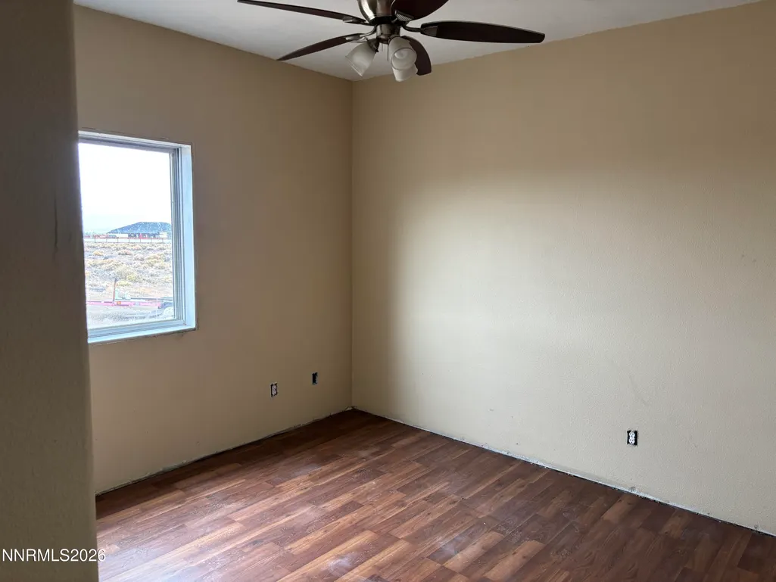
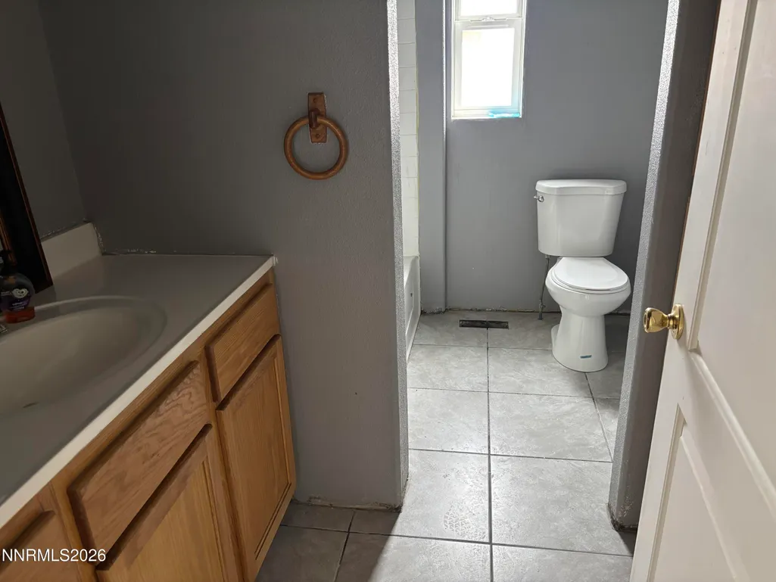
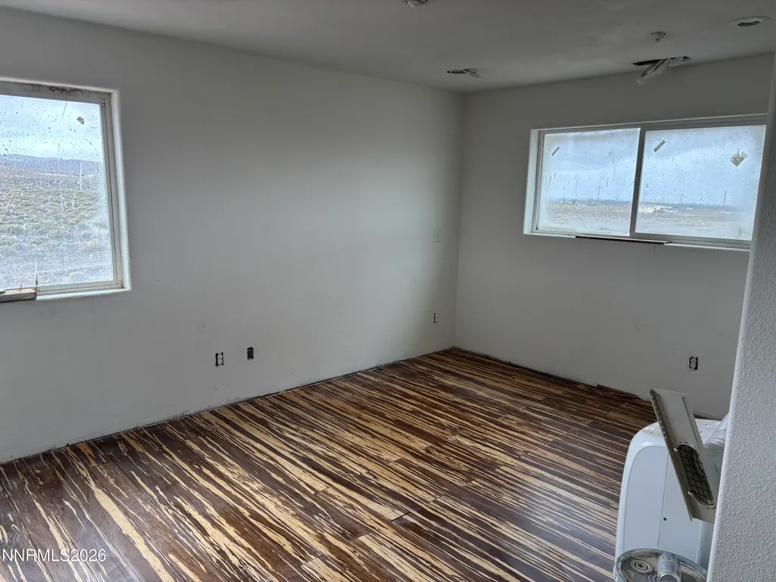
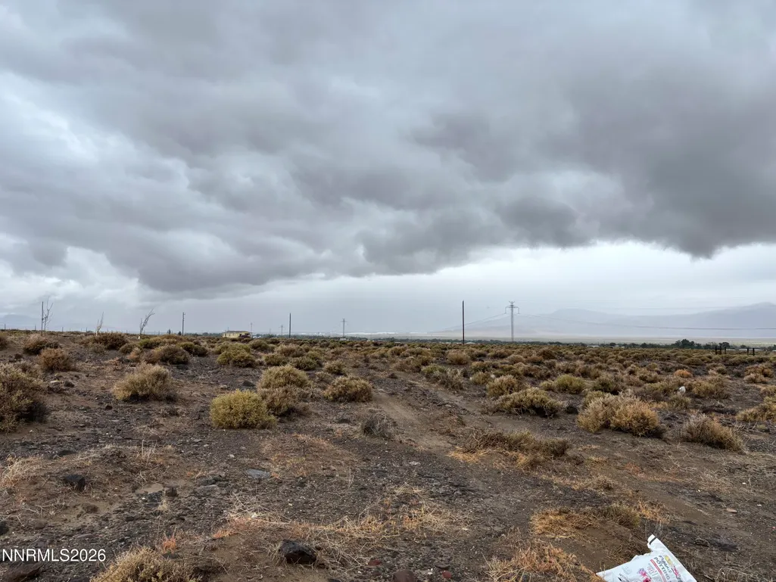
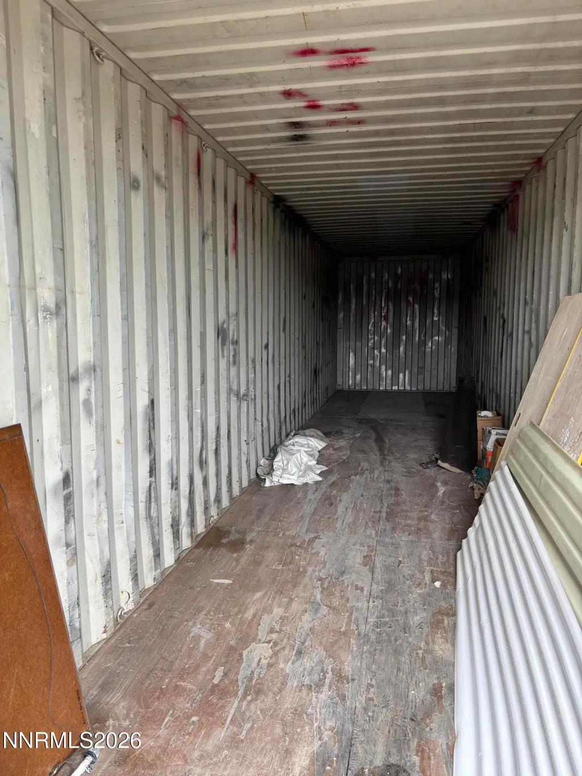
Fixer-upper opportunity with endless potential on 5.06 acres! This property features 3 bedrooms, 2 bathrooms, and a loft, offering plenty of space to make it your own. Recent improvements include a new furnace and barbed wire fencing. A container shed is also included in the sale. Please use caution when entering and touring the property.
| Elementary School | Middle School | High School |
|---|---|---|
| East Valley Elementary School | Silverland Middle School | Fernley High School |
| Price History | |
|---|---|
| 5/29/2026 | Listed $299,000 |
| 7/7/2026 | 7$279,000 |
General Features
| Sewer | Septic Tank |
|---|---|
| Heating | Forced Air,Propane |
| Utilities | Electricity Connected |
| Possession | Close Of Escrow |
| Roof | Shingle |
| Appliances | Dishwasher,Dryer,Electric Oven,Refrigerator,Washer |
| Zoning | RR3 |
| Patio/Porch Features | Porch |
| Year Built | 2008 |
| View | Desert,Mountain(s) |
| Stories Count | 2 |
| Property Subtype | Single Family Residence |
| County | Lyon |
| New Construction | false |
| Property Type | Residential |
| HOA | false |
| Attached Garage | false |
| Contingency | Active Under Contract-Show |
| Garage Y/N | false |
| Other Structures | Shed(s) |
| Full Baths | 2 |
| Status | Active Under Contract-Show |
| Directions | Farm District Road, rt on Gustafson Rd, left Desert Shadows, rt Highland Drive, rt on Glenwood Drive |
| High School | Fernley |
| City | Fernley |
| Senior Community Y/N | false |
| Lot Size Units | Acres |
| Lot Size Square Feet | 220414 |
| Carport Y/N | false |
| Spa Features | None |
| Elementary School | East Valley |
| Property Attached Y/N | false |
| Tax Annual Amount | 1037.24 |
| Middle/Junior High School | Silverland |
| Standard Status | Active Under Contract |
| Sewer_co_Septic_sp_Tank | true |
Interior Features
| Interior Amenities | Breakfast Bar,Ceiling Fan(s),High Ceilings,Loft,Pantry |
|---|---|
| Flooring | Varies |
| Total Fireplaces | 1 |
| Fireplace Features | Gas |
| Common Walls | No Common Walls |
| Air Conditioning Y/N | false |
| Heating Y/N | true |
| Window Features | Double Pane Windows,Vinyl Frames |
| Fireplace Y/N | true |
| Laundry Features | Laundry Closet |
| Total Bedrooms | 3 |
| LivingAreaSource | Assessor |
| Total Baths | 2 |
| Heating-Forced Air | true |
Exterior Features
| Exterior Amenities | None |
|---|---|
| Fencing | Partial |
| Parking Features | None |
| Lot Features | Cul-De-Sac |
| Water Source | Private,Well |
| Lot Size Area | 5.06 |
| Foundation Details | Slab |
| Spa | false |
| Building Area Total | 1633 |
| Lot Size Acres | 5.06 |
| Road Frontage Type | Public |
| Horse Y/N | true |
Amenities
- Foreclosure
- Views
- Short Sale
- New Construction
- Adult 55+
- Lease To Own
- No HOA Fees
- Furnished
- Primary On Main
- Air Conditioning
- Seller Finance
- Green
- Fixer Upper
- Horse
- Golf
- Fireplace
- Deck
- Garage
- Basement
- Pool
Property vs Single Family Average in 89408
Price
Taxes
Year Built
 Based on information from California Regional Multiple Listing Service, Inc. as of September 21, 2026 11:55 PM UTC This information is for your personal, non-commercial use and may not be used for any purpose other than to identify prospective properties you may be interested in purchasing. Display of MLS data is usually deemed reliable but is NOT guaranteed accurate by the MLS. Buyers are responsible for verifying the accuracy of all information and should investigate the data themselves or retain appropriate professionals. Information from sources other than the Listing Agent may have been included in the MLS data. Unless otherwise specified in writing, Broker/Agent has not and will not verify any information obtained from other sources. The Broker/Agent providing the information contained herein may or may not have been the Listing and/or Selling Agent.
 The data relating to real estate for sale on this web site comes in part from the Broker Reciprocity program of the Northern Nevada Regional Multiple Listing Service®. Real estate listings held by brokerage firms other than the owner of this site are marked with the Broker Reciprocity logo and detailed information about those listings includes the name of the listing brokerage. Copyright 2026 of the Northern Nevada Regional Multiple Listing Service MLS. All rights reserved.
 The data relating to real estate for sale on this web site comes in part from the Broker Reciprocity Program of the Tahoe Sierra Multiple Listing Service. Real estate listings held by brokerage firms other than Tahoe Sierra Board of Realtors are marked with the Broker Reciprocity logo and detailed information about them includes the name of the listing brokers.
The information being provided is for consumers' personal, non-commercial use and may not be used for any other purpose other than to
The data relating to real estate for sale on this web site comes in part from the Broker Reciprocity Program of the Tahoe Sierra Multiple Listing Service. Real estate listings held by brokerage firms other than Tahoe Sierra Board of Realtors are marked with the Broker Reciprocity logo and detailed information about them includes the name of the listing brokers.
The information being provided is for consumers' personal, non-commercial use and may not be used for any other purpose other than to
 Information being provided is for consumers' personal, non-commercial use and may not be used for any purpose other than to identify prospective properties consumers may be interested in purchasing. Information deemed reliable but not guaranteed
© Copyright South Tahoe Association of Realtors. All rights reserved.
Information being provided is for consumers' personal, non-commercial use and may not be used for any purpose other than to identify prospective properties consumers may be interested in purchasing. Information deemed reliable but not guaranteed
© Copyright South Tahoe Association of Realtors. All rights reserved.
