
Views



Address
6320 Copper Creek N Court, Reno, NV
Price
$ 649,000
Property Attributes
- MLS#260010973
- TypeSingle Family
- Listing Status Active
- CountyWashoe
- CityReno
- NeighborhoodLakeridge Springs 3
- Zip89519
- StyleSingle Family Residence
- Year Built1994
- Taxes$ 3649
- Price$ 649,000
- Bedrooms3
- Full Bathrooms2
- Half Bathrooms0
- Sqr Footage1463
- Lot Size0.11 Acres
Data Source:
Northern Nevada Regional MLS (NNRMLS)
Property Description
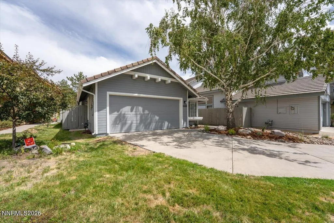
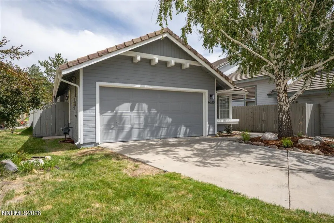
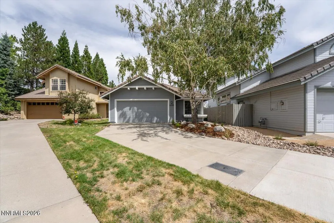
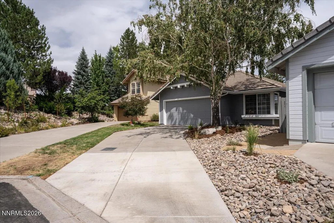
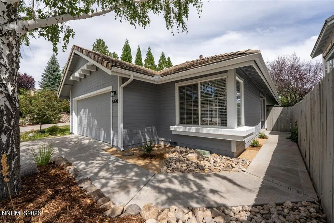
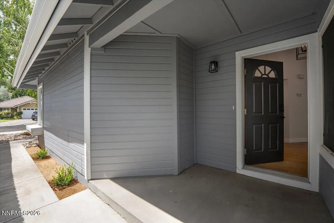
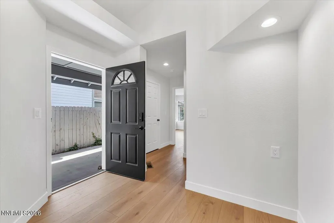
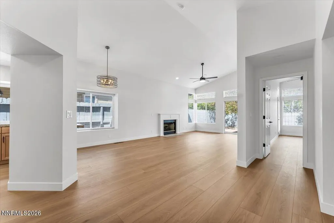
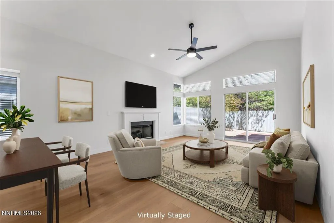
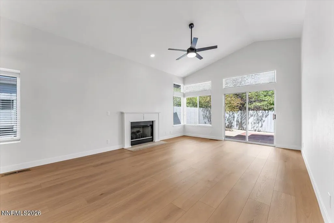
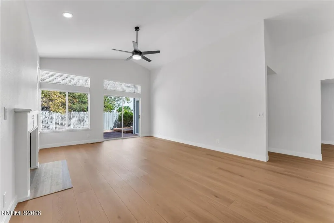
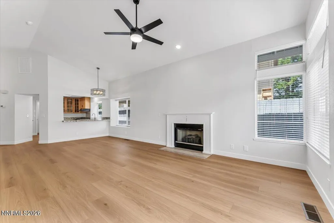
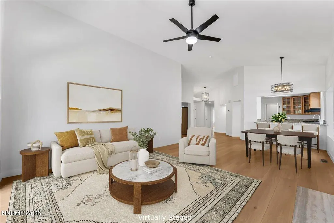
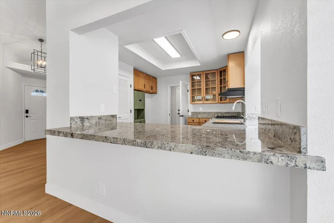
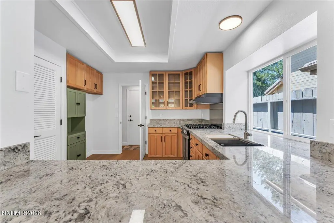
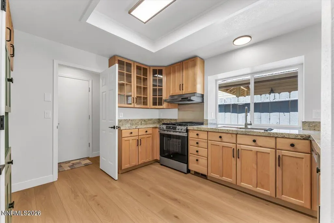
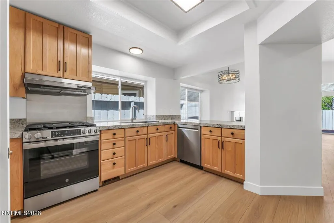
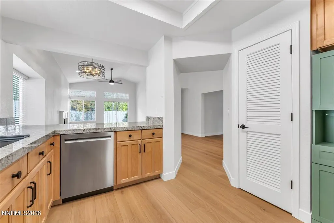
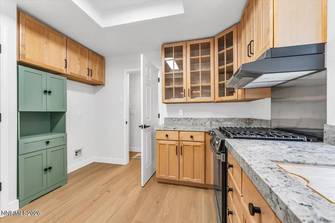
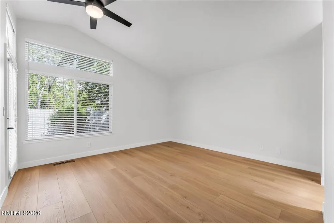
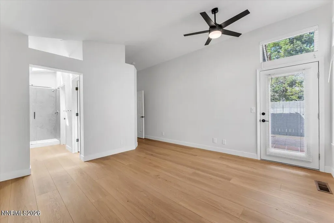
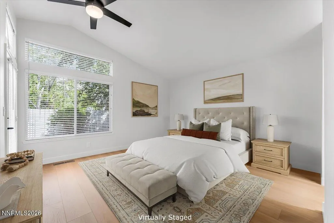
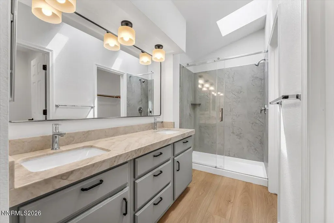
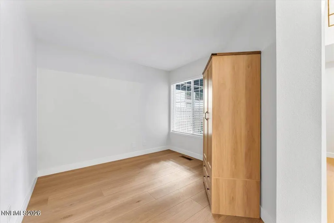
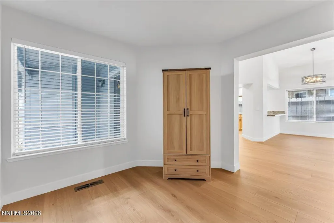
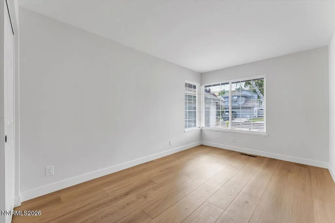
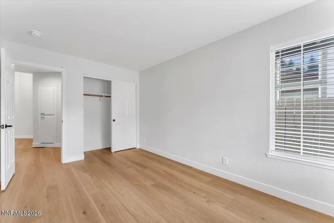
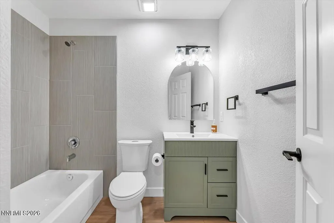
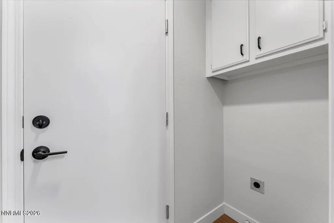
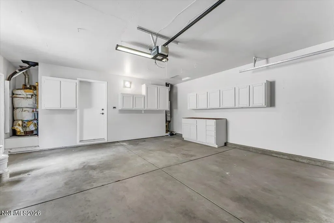
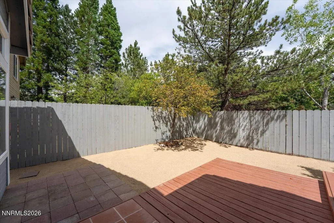
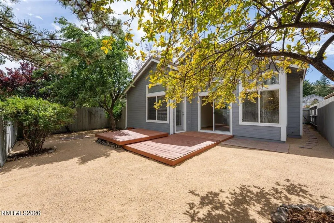
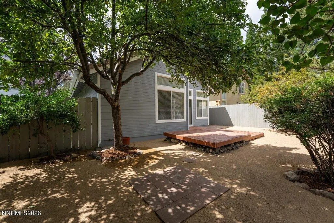
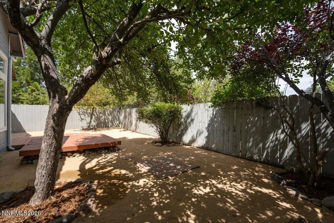
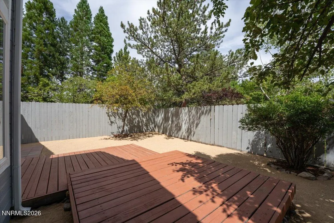
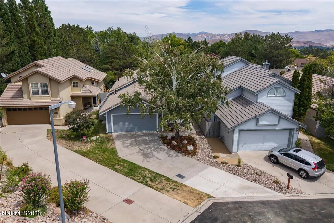
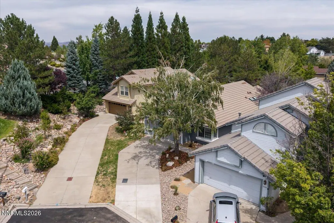
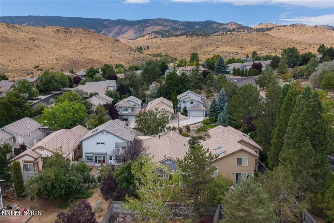
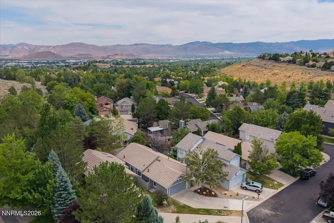
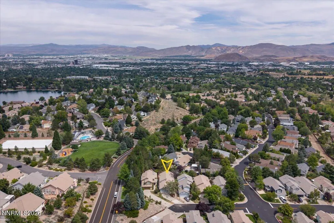
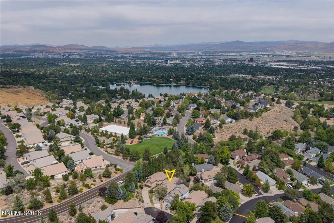
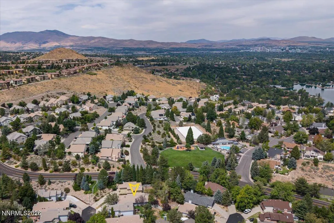
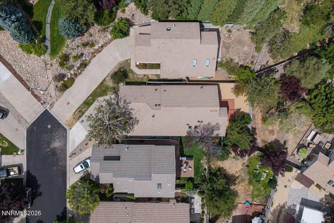
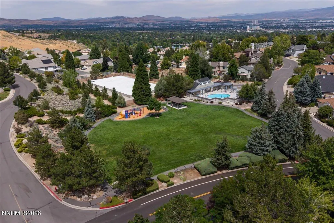
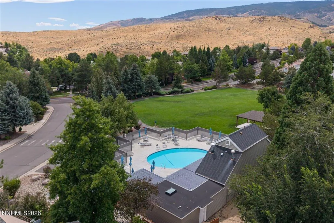
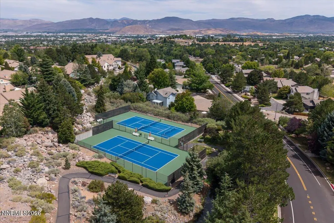
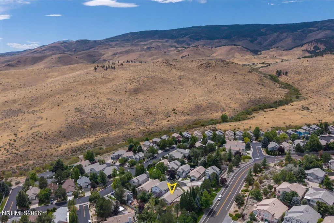
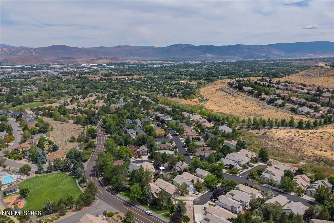
Welcome to this charming and beautifully fully remolded home in the desirable old southwest neighborhood near Lakeridge golf course and close to many restuarants and shopping! Ideally located just steps from the park, swimming pool, and tennis courts, this nice and bright home offers the perfect blend of comfort, style, and convenience. From the moment you arrive, you'll appreciate the fresh curb appeal, mature landscaping, updated exterior lighting, and thoughtfully completed improvements throughout. Inside, the home features new high-end, large-plank LVP flooring throughout, fresh interior and exterior paint, new electrical outlets, switches and lighting, designer light fixtures, ceiling fans, and crisp 4½-inch baseboards. Matte-black door hardware and a keypad deadbolt add a modern finishing touch. The beautifully renovated kitchen features granite countertops, beautiful custom maple cabinets, and new appliances, creating a stylish and functional space for everyday living and entertaining. The primary bathroom has been thoughtfully transformed with granite countertops, updated shower tile, a glass shower enclosure, new electrical and plumbing fixtures. The hall bathroom has also been refreshed with a new vanity, mirror, new electrical and plumbing fixtures. Outside, enjoy freshly landscaped front and back yards and a newly stained deck and fence. The finished and freshly painted garage provides a clean, versatile space for parking, storage, hobbies, or a workshop. With an extensive list of tasteful updates, desirable neighborhood amenities just steps away, and a welcoming layout, this Lakeridge home is move-in ready and waiting for its next owner. Don't miss the opportunity to make this turn key property your own!
| Elementary School | Middle School | High School |
|---|---|---|
| Huffaker Elementary School | Pine Middle School | Reno High School |
| Price History | |
|---|---|
| 8/24/2026 | Listed $649,000 |
General Features
| Sewer | Public Sewer |
|---|---|
| Heating | Forced Air |
| Cooling | Central Air |
| Utilities | Electricity Connected,Internet Available,Sewer Connected,Water Connected |
| Possession | Close Of Escrow |
| Roof | Tile |
| Appliances | Dishwasher,Disposal,Gas Range |
| Zoning | SF5 |
| HOA Fee | 100 |
| Garage Spaces | 2 |
| Patio/Porch Features | Uncovered,Deck |
| Security Features | Keyless Entry,Smoke Detector(s) |
| Year Built | 1994 |
| View | Mountain(s) |
| Stories Count | 1 |
| Levels | One |
| Property Subtype | Single Family Residence |
| Community Features | Pickleball Court |
| Assoc Fee Paid Per | Monthly |
| County | Washoe |
| New Construction | false |
| Property Type | Residential |
| Association Amenities | Pool,Tennis Court(s) |
| HOA | true |
| Attached Garage | true |
| Subdivision Name | Lakeridge Springs 3 |
| Garage Y/N | true |
| Other Structures | None |
| Full Baths | 2 |
| Status | Active |
| High School | Reno |
| City | Reno |
| Association Name | Lakeridge Springs |
| Senior Community Y/N | false |
| Lot Size Units | Acres |
| Lot Size Square Feet | 4879 |
| Spa Features | None |
| Elementary School | Huffaker |
| Tax Annual Amount | 3649 |
| Middle/Junior High School | Pine |
| Standard Status | Active |
| Sewer_co_Public_sp_Sewer | true |
Interior Features
| Interior Amenities | Ceiling Fan(s),High Ceilings,No Interior Steps,Pantry,Walk-In Closet(s) |
|---|---|
| Flooring | Luxury Vinyl |
| Total Fireplaces | 1 |
| Fireplace Features | Gas |
| Common Walls | No Common Walls |
| Air Conditioning Y/N | true |
| Heating Y/N | true |
| Window Features | Blinds,Double Pane Windows,Vinyl Frames |
| Fireplace Y/N | true |
| Laundry Features | Laundry Room,Shelves |
| Total Bedrooms | 3 |
| LivingAreaSource | Assessor |
| Total Baths | 2 |
| Disposal | true |
| Heating-Forced Air | true |
Exterior Features
| Exterior Amenities | Rain Gutters |
|---|---|
| Fencing | Back Yard,Full |
| Parking Features | Attached,Garage |
| Lot Features | Level,Sprinklers In Front,Sprinklers In Rear |
| Water Source | Public |
| Total Parking | 2 |
| Lot Size Area | 0.11 |
| Foundation Details | Crawl Space |
| Spa | false |
| Building Area Total | 1463 |
| Lot Size Acres | 0.11 |
| Road Frontage Type | Public |
| Road Responsibility | Public Maintained Road |
| Horse Y/N | false |
Amenities
- Foreclosure
- Views
- Short Sale
- New Construction
- Adult 55+
- Lease To Own
- No HOA Fees
- Furnished
- Primary On Main
- Air Conditioning
- Seller Finance
- Green
- Fixer Upper
- Horse
- Golf
- Fireplace
- Deck
- Garage
- Basement
- Pool
Property vs Single Family Average in 89519
Price
Taxes
Year Built
 Based on information from California Regional Multiple Listing Service, Inc. as of September 25, 2026 12:01 AM UTC This information is for your personal, non-commercial use and may not be used for any purpose other than to identify prospective properties you may be interested in purchasing. Display of MLS data is usually deemed reliable but is NOT guaranteed accurate by the MLS. Buyers are responsible for verifying the accuracy of all information and should investigate the data themselves or retain appropriate professionals. Information from sources other than the Listing Agent may have been included in the MLS data. Unless otherwise specified in writing, Broker/Agent has not and will not verify any information obtained from other sources. The Broker/Agent providing the information contained herein may or may not have been the Listing and/or Selling Agent.
 The data relating to real estate for sale on this web site comes in part from the Broker Reciprocity program of the Northern Nevada Regional Multiple Listing Service®. Real estate listings held by brokerage firms other than the owner of this site are marked with the Broker Reciprocity logo and detailed information about those listings includes the name of the listing brokerage. Copyright 2026 of the Northern Nevada Regional Multiple Listing Service MLS. All rights reserved.
 The data relating to real estate for sale on this web site comes in part from the Broker Reciprocity Program of the Tahoe Sierra Multiple Listing Service. Real estate listings held by brokerage firms other than Tahoe Sierra Board of Realtors are marked with the Broker Reciprocity logo and detailed information about them includes the name of the listing brokers.
The information being provided is for consumers' personal, non-commercial use and may not be used for any other purpose other than to
The data relating to real estate for sale on this web site comes in part from the Broker Reciprocity Program of the Tahoe Sierra Multiple Listing Service. Real estate listings held by brokerage firms other than Tahoe Sierra Board of Realtors are marked with the Broker Reciprocity logo and detailed information about them includes the name of the listing brokers.
The information being provided is for consumers' personal, non-commercial use and may not be used for any other purpose other than to
 Information being provided is for consumers' personal, non-commercial use and may not be used for any purpose other than to identify prospective properties consumers may be interested in purchasing. Information deemed reliable but not guaranteed
© Copyright South Tahoe Association of Realtors. All rights reserved.
Information being provided is for consumers' personal, non-commercial use and may not be used for any purpose other than to identify prospective properties consumers may be interested in purchasing. Information deemed reliable but not guaranteed
© Copyright South Tahoe Association of Realtors. All rights reserved.
