
Views - Primary on Main









Address
5410 Cremello Way, Reno, NV
Price
$ 1,085,000
Property Attributes
- MLS#260011584
- TypeSingle Family
- Listing Status Active
- CountyWashoe
- CityReno
- NeighborhoodRancharrah Village 6A
- Zip89511
- StyleSingle Family Residence
- Year Built2021
- Taxes$ 6353
- Price$ 1,085,000
- Bedrooms2
- Full Bathrooms2
- Half Bathrooms1
- Sqr Footage1921
- Lot Size0.13 Acres
Data Source:
Northern Nevada Regional MLS (NNRMLS)
Property Description
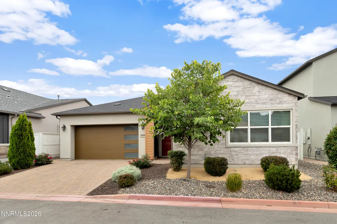
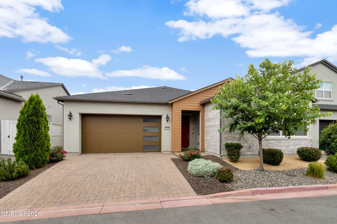
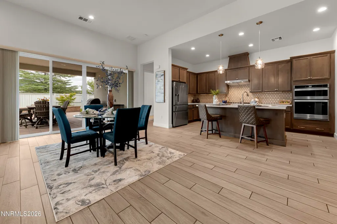
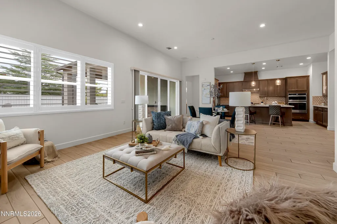
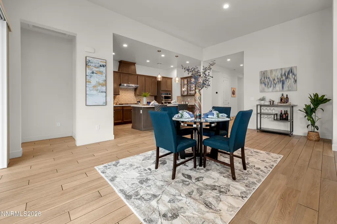
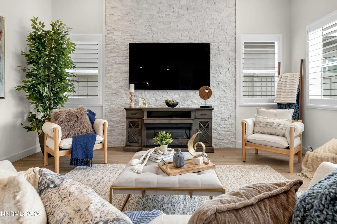
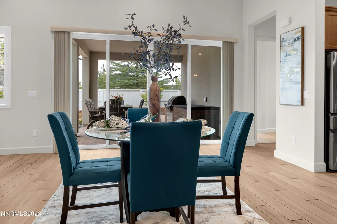
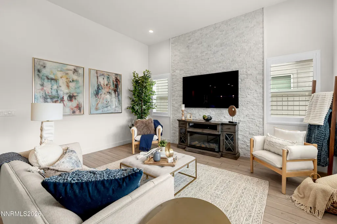
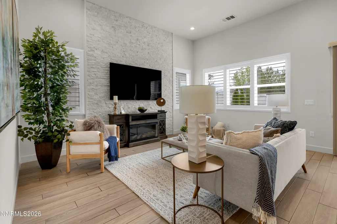
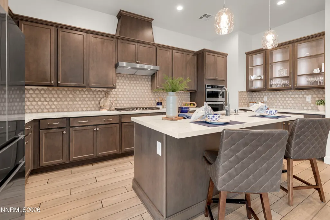
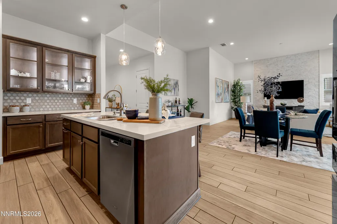
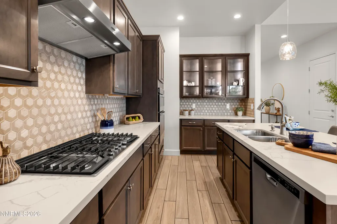
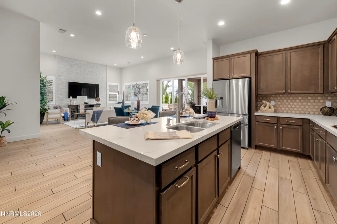
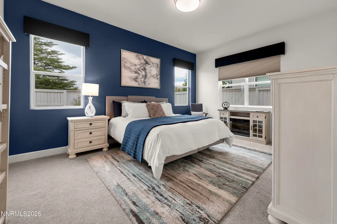
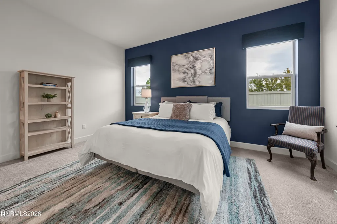
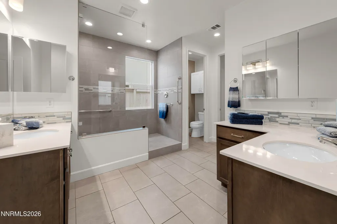
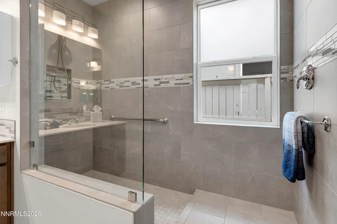
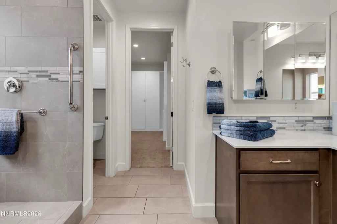
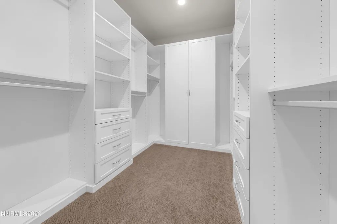
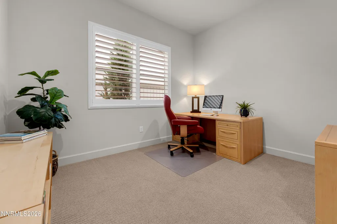
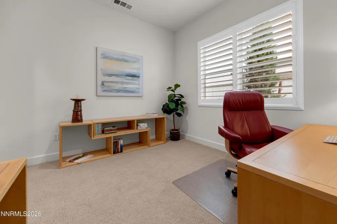
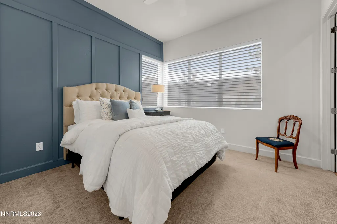
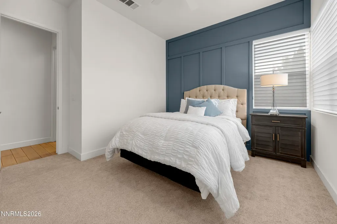
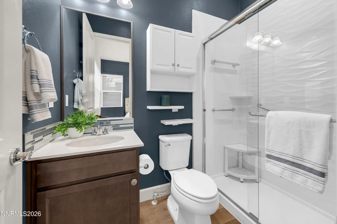
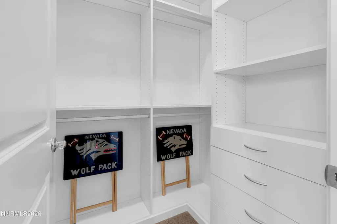
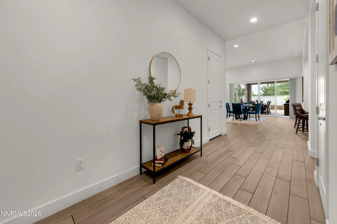
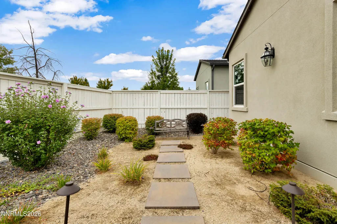
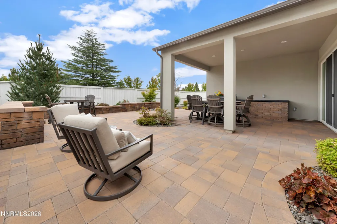
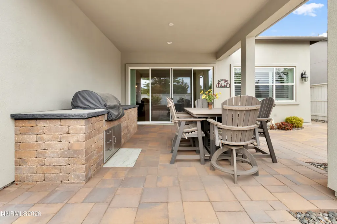
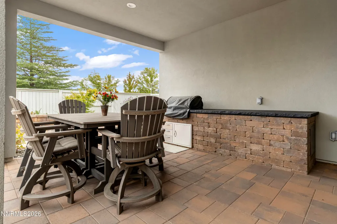
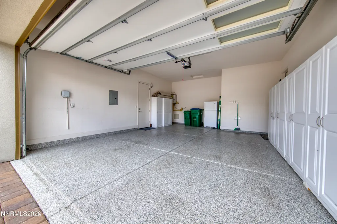
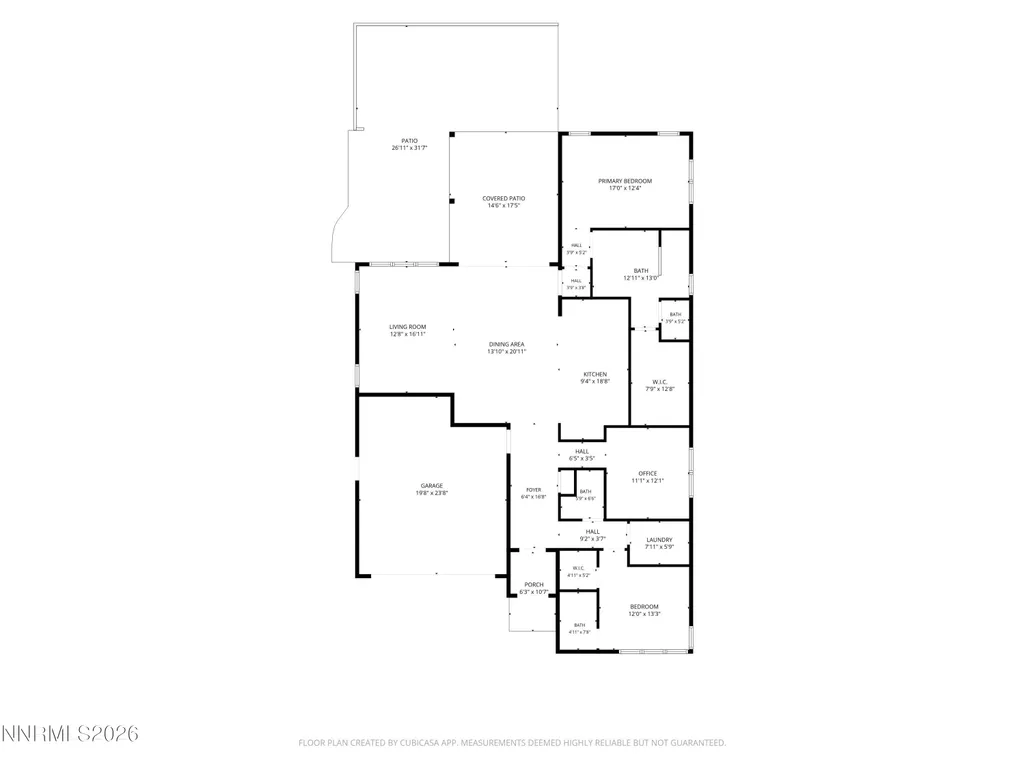
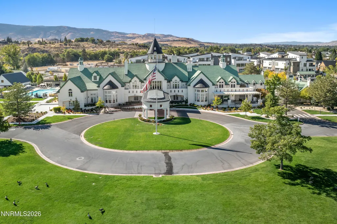
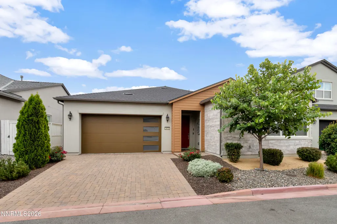
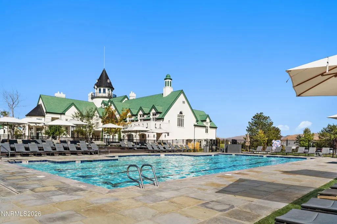
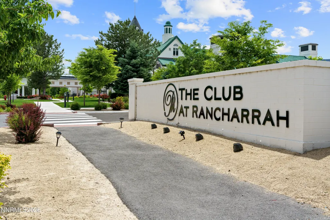
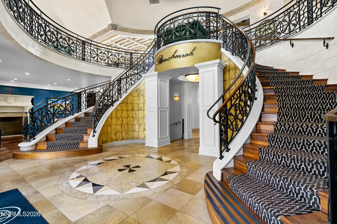
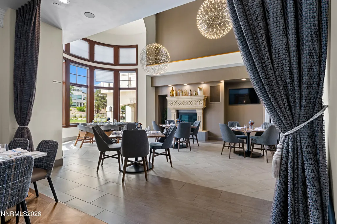
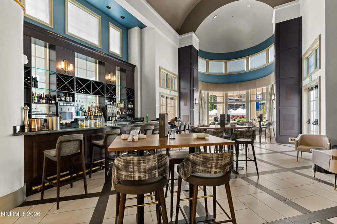
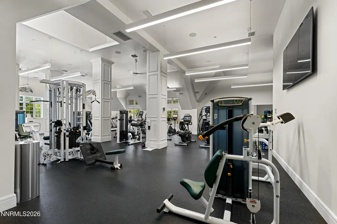
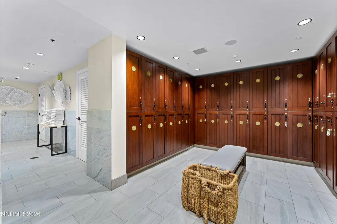
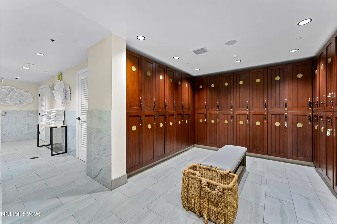
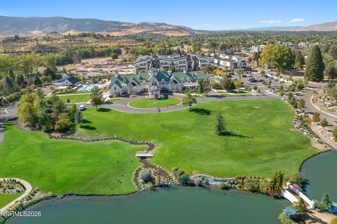
Distinctive. Sophisticated. Private. Rancharrah. Experience elegant, effortless living in this stunning Essex model, a signature Nevada ranch-style design in Cantaro at Rancharrah. Thoughtfully designed with a sophisticated blend of contemporary style and natural materials, this exceptional home offers refined comfort, designer touches, seamless indoor-outdoor living, and one of the larger backyard spaces in Rancharrah. The open-concept kitchen, dining, and great room is anchored by a dramatic floor-to-ceiling glacier white ledger stone wall, plantation shutters and wood-grained tile flooring, adding warmth and texture. Expansive sliding glass doors extend the living area outdoors to a covered loggia and beautifully landscaped backyard. Designed for entertaining and year-round enjoyment, the backyard features a stone island kitchen with gas grill, custom water feature, extensive paver patio and trees and shrubs that provide lush greenery and privacy throughout the seasons. The attractive interior features designer HD window coverings and expansive windows that fill the home with natural light. The well-appointed kitchen serves as the heart of the home, while the primary suite offers a peaceful retreat with a spa-inspired bathroom, large closet with CA closet system. A secondary bedroom with private bath and a flexible office, gym or family space provide comfort and versatility. The garage includes the epoxy flooring and built in cabinets. Every detail reflects a distinctive modern aesthetic that feels contemporary, comfortable, and suited to the convenient lock-and-leave lifestyle. Residents enjoy exclusive access to The Club at Rancharrah. Amenities include Nineteen 57 restaurant and bar, pool, spa, fitness center, pickleball, bocce courts and an array of social events. It is a vibrant community designed for connecting with family, friends and associates while enjoying an exceptional resort-style lifestyle.
| Elementary School | Middle School | High School |
|---|---|---|
| Huffaker Elementary School | Swope Middle School | Reno High School |
| Price History | |
|---|---|
| 9/8/2026 | Listed $1,085,000 |
General Features
| Sewer | Public Sewer |
|---|---|
| Heating | Forced Air,Natural Gas |
| Cooling | Central Air |
| Utilities | Cable Available,Electricity Connected,Internet Available,Natural Gas Connected,Phone Available,Sewer Connected,Water Connected,Cellular Coverage,Underground Utilities,Water Meter Installed |
| Possession | Close Of Escrow |
| Roof | Composition,Pitched |
| Appliances | Dishwasher,Disposal,Double Oven,Dryer,Gas Cooktop,Refrigerator,Washer |
| Zoning | PD |
| HOA Fee | 220 |
| Garage Spaces | 2 |
| Association Fee Includes | Security,Snow Removal |
| Patio/Porch Features | Covered,Patio |
| Security Features | Keyless Entry,Smoke Detector(s) |
| Construction Materials | Fiber Cement,Stone Veneer,Stucco |
| Year Built | 2021 |
| View | Trees/Woods |
| Stories Count | 1 |
| Property Subtype | Single Family Residence |
| Community Features | Pickleball Court |
| HOA Fee 2 | 575 |
| Assoc Fee Paid Per | Monthly |
| County | Washoe |
| New Construction | false |
| Property Type | Residential |
| Association Amenities | Clubhouse,Fitness Center,Gated,Pool,Recreation Room,Spa/Hot Tub |
| HOA | true |
| Attached Garage | true |
| Subdivision Name | Rancharrah Village 6A |
| Garage Y/N | true |
| Other Structures | None |
| Full Baths | 2 |
| Status | Active |
| Directions | Rancharrah Pkwy to Dapplegray, right on Western Rider Trl, left on Cremello |
| High School | Reno |
| City | Reno |
| Association Name | Rancharrah Community Association |
| Senior Community Y/N | false |
| Lot Size Units | Acres |
| Lot Size Square Feet | 5644 |
| Carport Y/N | false |
| Spa Features | None |
| HOA Fee 2 Frequency | Monthly |
| Elementary School | Huffaker |
| Property Attached Y/N | false |
| Tax Annual Amount | 6353.44 |
| Middle/Junior High School | Swope |
| AssociationName2 | Club at Rancharrah |
| Builder Name | Toll Brothers |
| Standard Status | Active |
| Sewer_co_Public_sp_Sewer | true |
| Utilities_co_Cable_sp_Available | true |
| Utilities_co_Underground_sp_Utilities | true |
Interior Features
| Interior Amenities | Breakfast Bar,Entrance Foyer,High Ceilings,Kitchen Island,No Interior Steps,Primary Downstairs,Smart Thermostat,Walk-In Closet(s) |
|---|---|
| Flooring | Carpet,Tile |
| Common Walls | No Common Walls |
| Air Conditioning Y/N | true |
| Heating Y/N | true |
| Window Features | Double Pane Windows,Window Coverings |
| Fireplace Y/N | false |
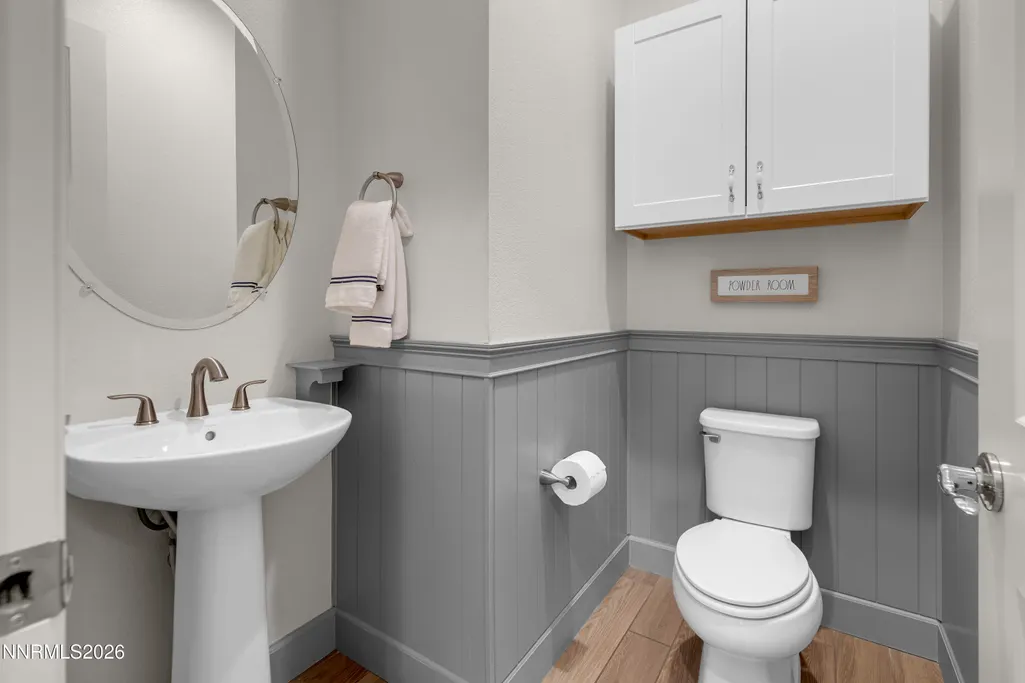
| Half Baths | 1 |
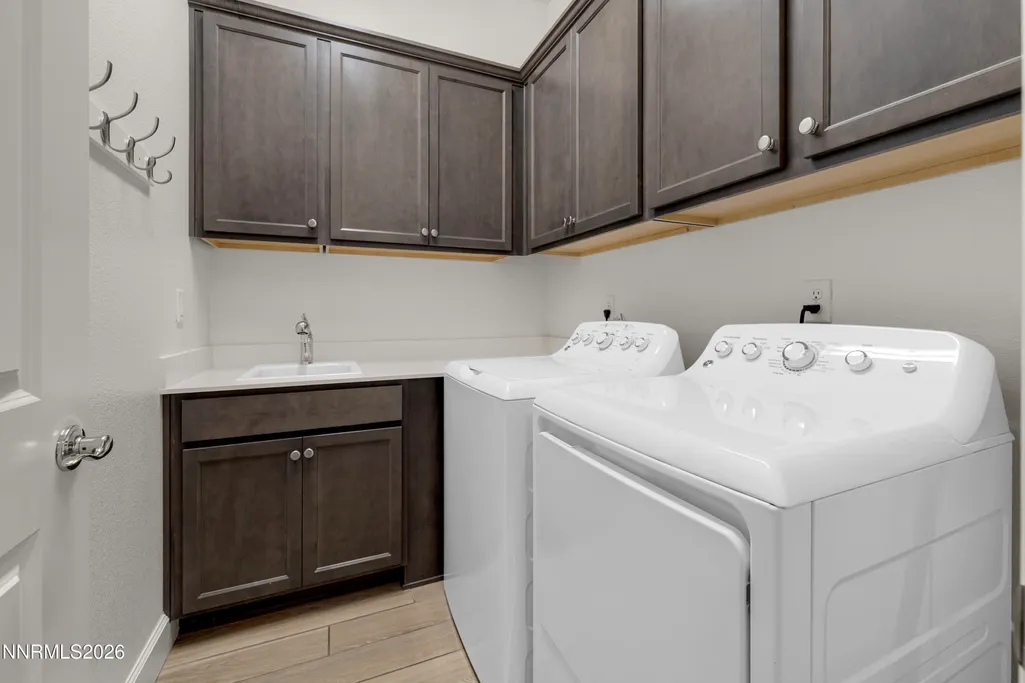
| Laundry Features | Cabinets,Laundry Room,Sink,Washer Hookup |
| Total Bedrooms | 2 |
| LivingAreaSource | Assessor |
| Total Baths | 3 |
| Disposal | true |
| Heating-Forced Air | true |
Exterior Features
| Exterior Amenities | Awning(s),Built-in Barbecue,Rain Gutters |
|---|---|
| Fencing | Back Yard |
| Parking Features | Attached,Garage,Garage Door Opener |
| Lot Features | Cul-De-Sac,Landscaped,Level,Sprinklers In Front,Sprinklers In Rear |
| Water Source | Public |
| Total Parking | 2 |
| Lot Size Area | 0.13 |
| Foundation Details | Slab |
| Spa | false |
| Building Area Total | 1921 |
| Lot Size Acres | 0.13 |
| Waterfront Y/N | false |
| Road Frontage Type | Private Road |
| Road Responsibility | Public Maintained Road |
| Horse Y/N | false |
Amenities
- Foreclosure
- Views
- Short Sale
- New Construction
- Adult 55+
- Lease To Own
- No HOA Fees
- Furnished
- Primary On Main
- Air Conditioning
- Seller Finance
- Green
- Fixer Upper
- Horse
- Golf
- Fireplace
- Deck
- Garage
- Basement
- Pool
Property vs Single Family Average in 89511
Price
Taxes
Year Built
 Based on information from California Regional Multiple Listing Service, Inc. as of September 21, 2026 11:55 PM UTC This information is for your personal, non-commercial use and may not be used for any purpose other than to identify prospective properties you may be interested in purchasing. Display of MLS data is usually deemed reliable but is NOT guaranteed accurate by the MLS. Buyers are responsible for verifying the accuracy of all information and should investigate the data themselves or retain appropriate professionals. Information from sources other than the Listing Agent may have been included in the MLS data. Unless otherwise specified in writing, Broker/Agent has not and will not verify any information obtained from other sources. The Broker/Agent providing the information contained herein may or may not have been the Listing and/or Selling Agent.
 The data relating to real estate for sale on this web site comes in part from the Broker Reciprocity program of the Northern Nevada Regional Multiple Listing Service®. Real estate listings held by brokerage firms other than the owner of this site are marked with the Broker Reciprocity logo and detailed information about those listings includes the name of the listing brokerage. Copyright 2026 of the Northern Nevada Regional Multiple Listing Service MLS. All rights reserved.
 The data relating to real estate for sale on this web site comes in part from the Broker Reciprocity Program of the Tahoe Sierra Multiple Listing Service. Real estate listings held by brokerage firms other than Tahoe Sierra Board of Realtors are marked with the Broker Reciprocity logo and detailed information about them includes the name of the listing brokers.
The information being provided is for consumers' personal, non-commercial use and may not be used for any other purpose other than to
The data relating to real estate for sale on this web site comes in part from the Broker Reciprocity Program of the Tahoe Sierra Multiple Listing Service. Real estate listings held by brokerage firms other than Tahoe Sierra Board of Realtors are marked with the Broker Reciprocity logo and detailed information about them includes the name of the listing brokers.
The information being provided is for consumers' personal, non-commercial use and may not be used for any other purpose other than to
 Information being provided is for consumers' personal, non-commercial use and may not be used for any purpose other than to identify prospective properties consumers may be interested in purchasing. Information deemed reliable but not guaranteed
© Copyright South Tahoe Association of Realtors. All rights reserved.
Information being provided is for consumers' personal, non-commercial use and may not be used for any purpose other than to identify prospective properties consumers may be interested in purchasing. Information deemed reliable but not guaranteed
© Copyright South Tahoe Association of Realtors. All rights reserved.
