
Views - Fixer Upper

Address
71461 Sahara Road, Rancho Mirage, CA
Price
$ 1,175,000
Property Attributes
- MLS#219146464DA
- TypeSingle Family
- Listing Status ActiveUnderContract
- CountyRiverside
- CityRancho Mirage
- Area Rancho Mirage
- NeighborhoodMagnesia Falls Cove
- Zip92270
- Style
- Year Built1946
- Price$ 1,175,000
- Bedrooms3
- Full Bathrooms3
- Half Bathrooms1
- Sqr Footage2804
- Lot Size0.51 Acres
Data Source:
California Regional MLS (CRMLS)
Property Description
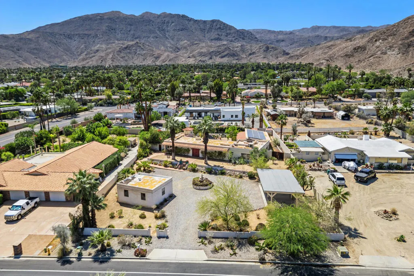
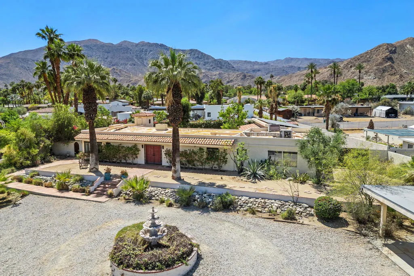
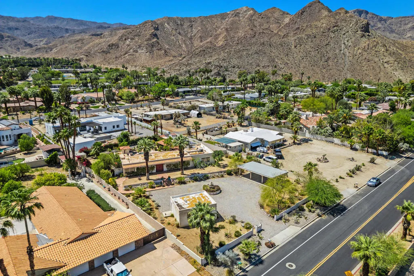
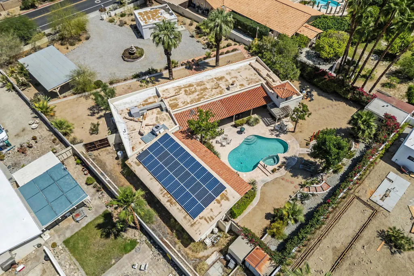
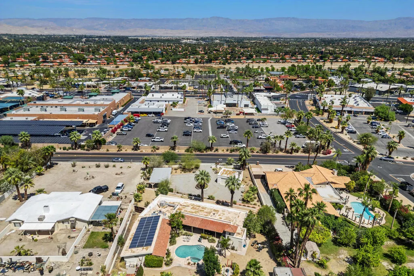
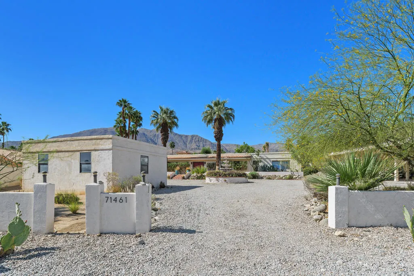
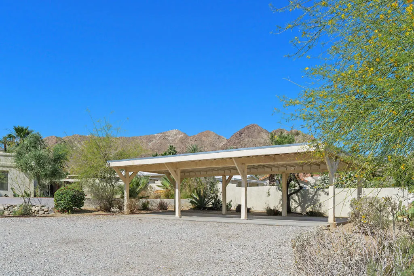
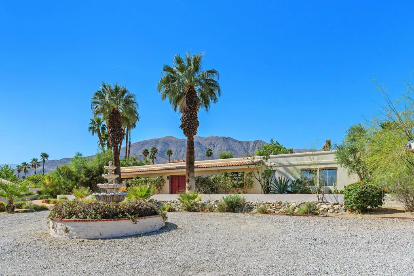
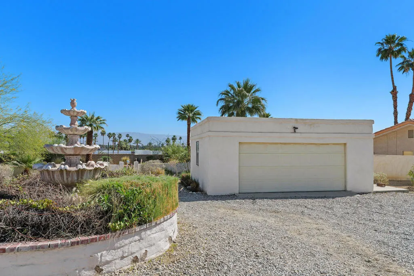
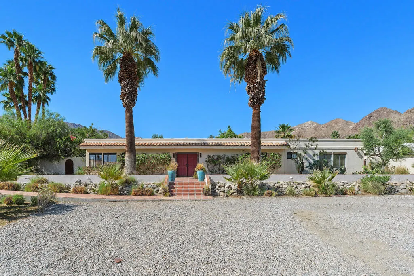
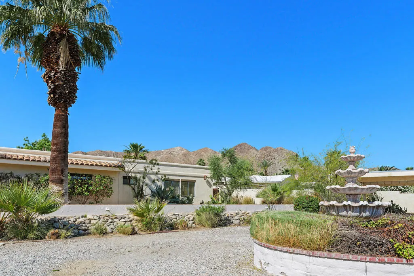
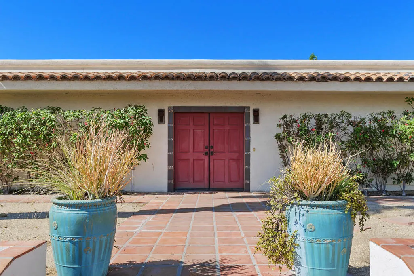
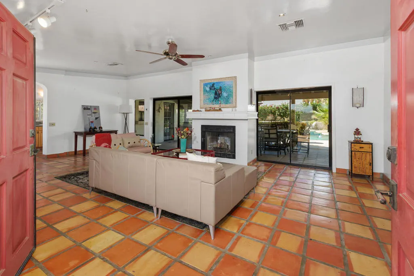
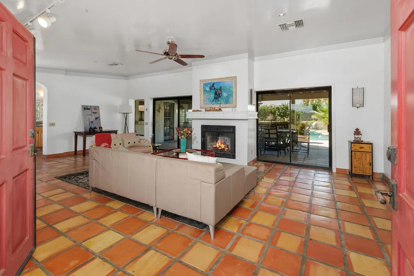
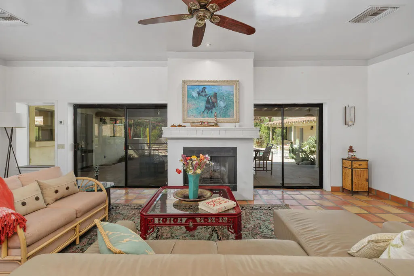
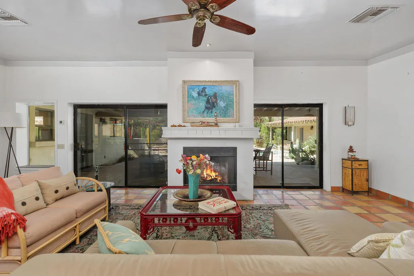
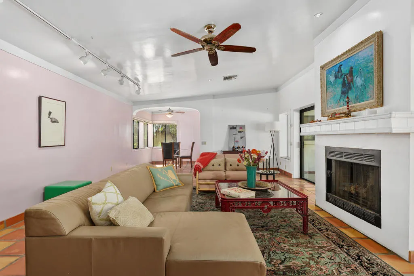
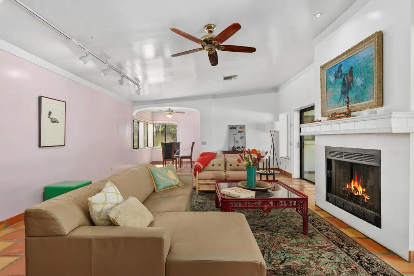
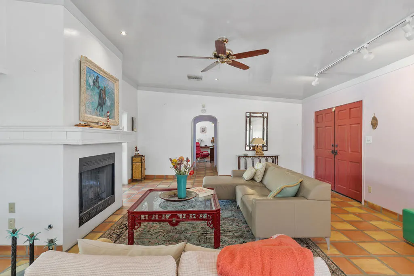
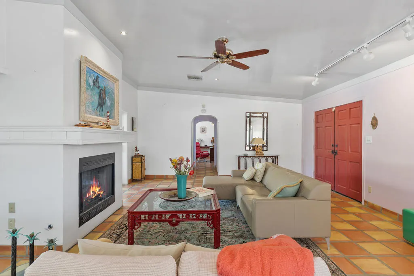
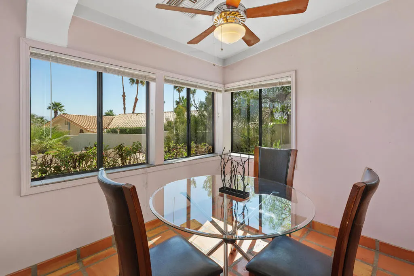
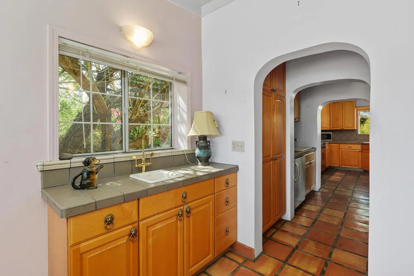
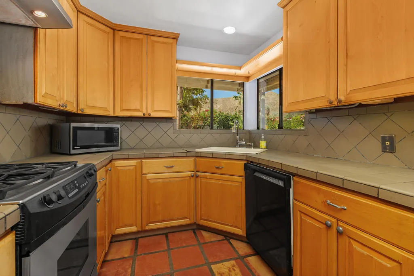
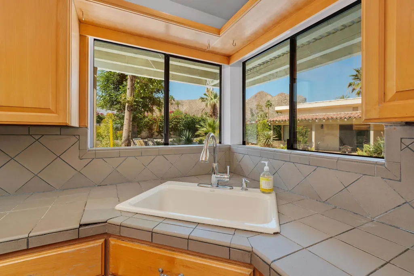
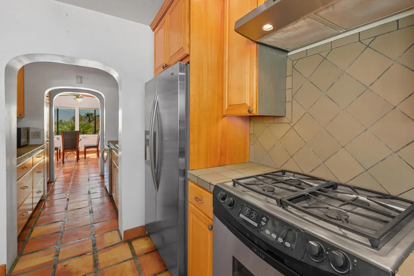
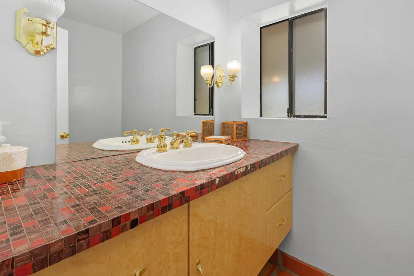
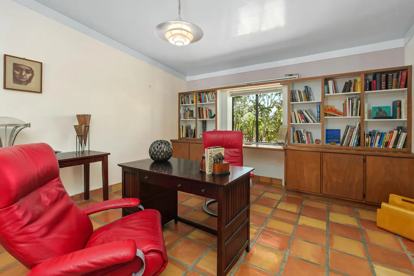
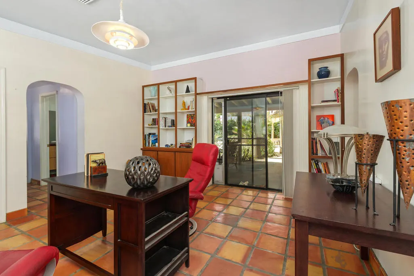
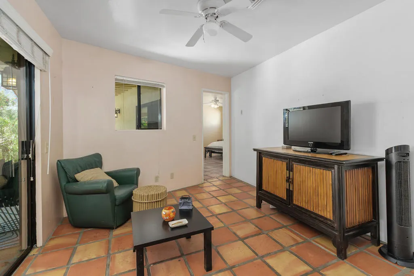
Set on a desirable street with south views of the Santa Rosa Mountains in the highly sought-after community of Magnesia Fall Cove. The spacious three-bedroom, four-bathroom home with a pool offers approximately 2,800 square feet of well-designed living space and endless potential including the fact its sits on over 1/2 acre of land. Featuring an open floor plan, the residence creates a seamless flow between the main living areas--perfect for both everyday living and entertaining. The primary suite serves as a private retreat, complete with its own dedicated bathroom and generous closet space. Three additional well-proportioned bedrooms each offer their own unique charm, providing flexibility for family, guests, or a home office setup. With four full bathrooms throughout, the home ensures both comfort and convenience. Thoughtfully laid out for functionality, the property highlights efficient use of space, strong design fundamentals. With its solid structure and expansive layout, this home is truly a contractor's dream--an ideal opportunity to customize, update, and create a one-of-a-kind living space tailored to your vision.
| Price History | |
|---|---|
| 4/15/2026 | Listed $1,175,000 |
General Features
| Living Area | 2804 |
|---|---|
| Heating | Central,ForcedAir,NaturalGas |
| Cooling | CentralAir,Electric,Zoned |
| Utilities | CableAvailable |
| Possession | CloseOfEscrow |
| Roof | Flat,Tile |
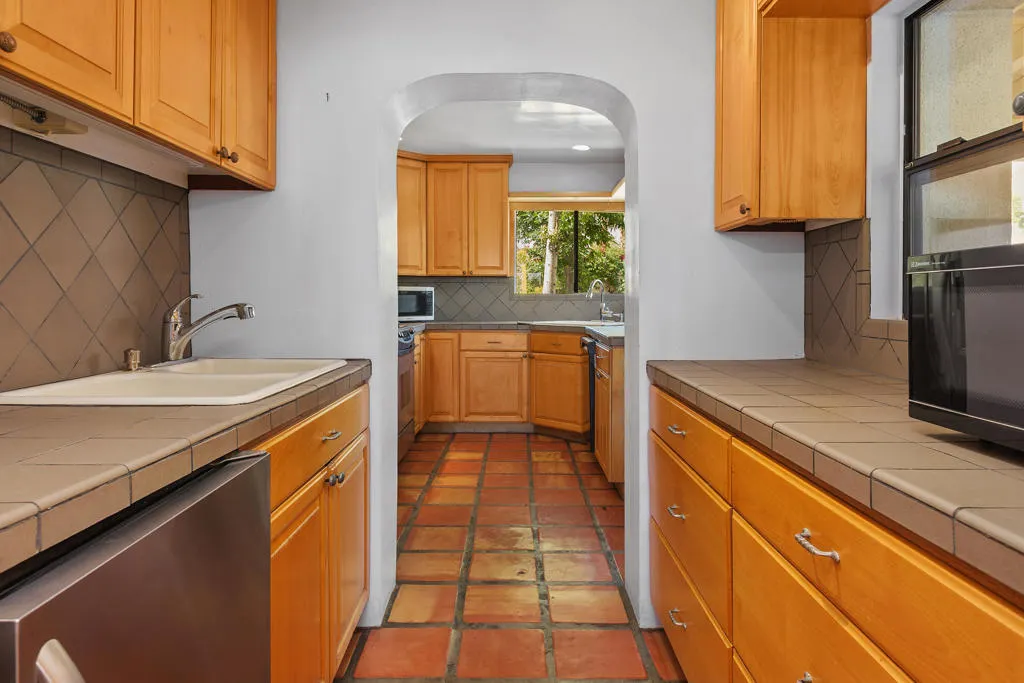
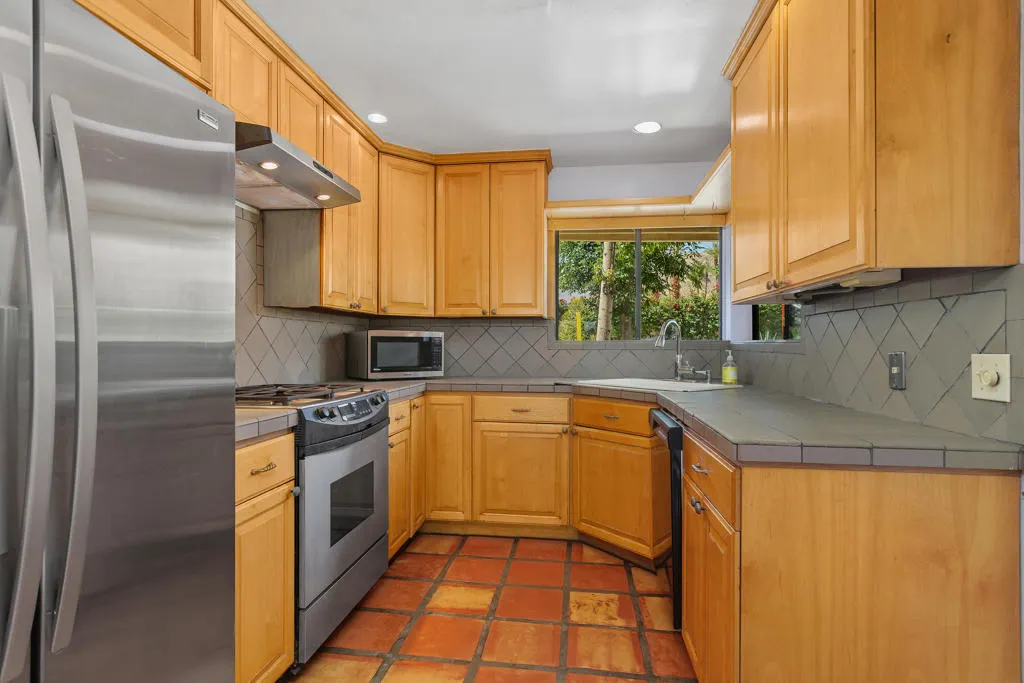
| Appliances | Dishwasher,GasCooktop,GasOven,GasWaterHeater,Microwave,Refrigerator |
| Garage Spaces | 2 |
| Patio/Porch Features | Covered |
| Architectural Style | Spanish |
| Pool Features | Gunite,ElectricHeat,InGround,Private |
| Construction Materials | Adobe,Stucco |
| Year Built | 1946 |
| Electric | Volts220InLaundry |
| View | Bluff,Desert,Mountains,Pool |
| Stories Count | 1 |
| Levels | One |
| Property Subtype | SingleFamilyResidence |
| County | Riverside |
| New Construction | false |
| Property Type | Residential |
| HOA | false |
| Attached Garage | false |
| Contingency | Loan Approval,Sale |
| Subdivision Name | Magnesia Falls Cove |
| Garage Y/N | true |
| Full Baths | 3 |
| Special Listing Conditions | Standard |
| Status | ActiveUnderContract |
| Directions | Hwy 111 to Indian Trail to Sahara Rd. Cross Street: Indian Trail & Hwy 111. |
| City | Rancho Mirage |
| Senior Community Y/N | false |
| Open Parking Spaces | 4 |
| MLS Area | 321 - Rancho Mirage |
| Lot Size Units | SquareFeet |
| Lot Size Square Feet | 22216 |
| Carport Spaces | 4 |
| Carport Y/N | true |
| Listing Terms | Cash,CashToNewLoan,Conventional |
| Spa Features | Gunite,Heated,InGround,Private |
| Property Attached Y/N | false |
| Land Lease Y/N | false |
| Property Condition | Fixer |
| Lease Considered Y/N | false |
| Virtual Tour | https://www.zillow.com/view-imx/911bbe02-2359-4a79-81b5-744756758dcc?setAttribution=mls&wl=true&initialViewType=pano&utm_source=dashboard |
| Standard Status | ActiveUnderContract |
| Year Built Source | Assessor |
| Virtual Tour | https://www.zillow.com/view-imx/911bbe02-2359-4a79-81b5-744756758dcc?setAttribution=mls&wl=true&initialViewType=pano&utm_source=dashboard |
| Property Sub Type Additional | SingleFamilyResidence |
| PostalCity | RANCHO MIRAGE |
Interior Features
| Interior Amenities | SeparateFormalDiningRoom,PartiallyFurnished,BedroomOnMainLevel,MainLevelPrimary,WalkInClosets |
|---|---|
| Flooring | Tile |
| Fireplace Features | LivingRoom,WoodBurning |
| Total Stories | 1 |
| Air Conditioning Y/N | true |
| Heating Y/N | true |
| Window Features | Blinds |
| Fireplace Y/N | true |
| Half Baths | 1 |
| Laundry Features | LaundryRoom |
| Total Bedrooms | 3 |
| LivingAreaSource | Assessor |
| Total Baths | 4 |
Exterior Features
| Fencing | Masonry,StuccoWall |
|---|---|
| Parking Features | CircularDriveway,DetachedCarport,Driveway,Garage,GarageDoorOpener,SideBySide |
| Lot Features | BackYard,FrontYard,SprinklerSystem,Yard |
| Total Parking | 14 |
| Lot Size Area | 22216 |
| Foundation Details | Slab |
| Spa | false |
| Lot Size Acres | 0.51 |
| Private Pool | true |
| Lot Size Source | Assessor |
| Door Features | DoubleDoorEntry,SlidingDoors |
Amenities
- Foreclosure
- Views
- Short Sale
- New Construction
- Adult 55+
- Lease To Own
- No HOA Fees
- Furnished
- Primary On Main
- Air Conditioning
- Seller Finance
- Green
- Fixer Upper
- Horse
- Golf
- Fireplace
- Deck
- Garage
- Basement
- Pool
Property vs Single Family Average in 92270
Price
Year Built
 Based on information from California Regional Multiple Listing Service, Inc. as of September 26, 2026 4:04 AM UTC This information is for your personal, non-commercial use and may not be used for any purpose other than to identify prospective properties you may be interested in purchasing. Display of MLS data is usually deemed reliable but is NOT guaranteed accurate by the MLS. Buyers are responsible for verifying the accuracy of all information and should investigate the data themselves or retain appropriate professionals. Information from sources other than the Listing Agent may have been included in the MLS data. Unless otherwise specified in writing, Broker/Agent has not and will not verify any information obtained from other sources. The Broker/Agent providing the information contained herein may or may not have been the Listing and/or Selling Agent.
 The data relating to real estate for sale on this web site comes in part from the Broker Reciprocity program of the Northern Nevada Regional Multiple Listing Service®. Real estate listings held by brokerage firms other than the owner of this site are marked with the Broker Reciprocity logo and detailed information about those listings includes the name of the listing brokerage. Copyright 2026 of the Northern Nevada Regional Multiple Listing Service MLS. All rights reserved.
 The data relating to real estate for sale on this web site comes in part from the Broker Reciprocity Program of the Tahoe Sierra Multiple Listing Service. Real estate listings held by brokerage firms other than Tahoe Sierra Board of Realtors are marked with the Broker Reciprocity logo and detailed information about them includes the name of the listing brokers.
The information being provided is for consumers' personal, non-commercial use and may not be used for any other purpose other than to
The data relating to real estate for sale on this web site comes in part from the Broker Reciprocity Program of the Tahoe Sierra Multiple Listing Service. Real estate listings held by brokerage firms other than Tahoe Sierra Board of Realtors are marked with the Broker Reciprocity logo and detailed information about them includes the name of the listing brokers.
The information being provided is for consumers' personal, non-commercial use and may not be used for any other purpose other than to
 Information being provided is for consumers' personal, non-commercial use and may not be used for any purpose other than to identify prospective properties consumers may be interested in purchasing. Information deemed reliable but not guaranteed
© Copyright South Tahoe Association of Realtors. All rights reserved.
Information being provided is for consumers' personal, non-commercial use and may not be used for any purpose other than to identify prospective properties consumers may be interested in purchasing. Information deemed reliable but not guaranteed
© Copyright South Tahoe Association of Realtors. All rights reserved.
