
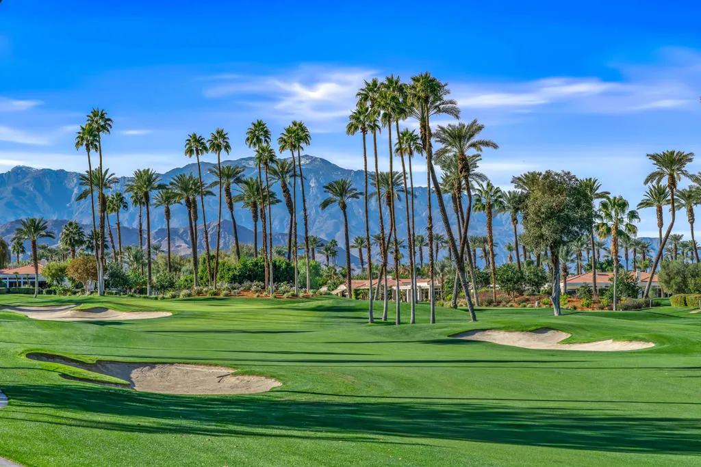
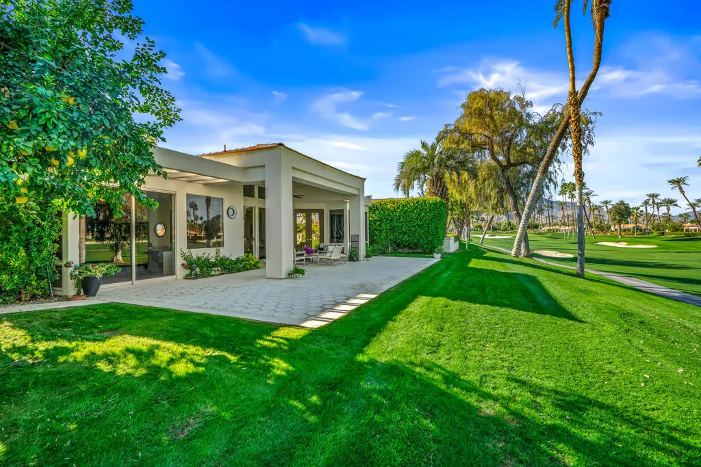
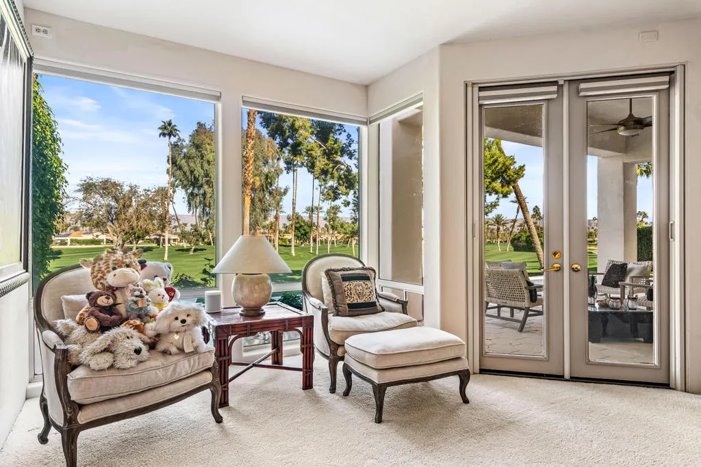
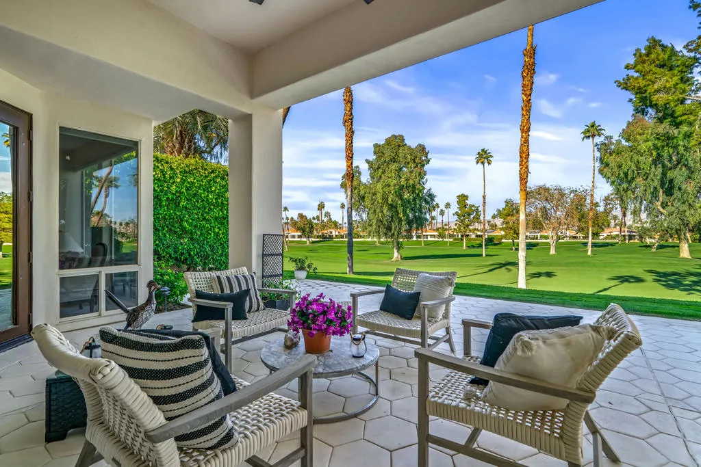
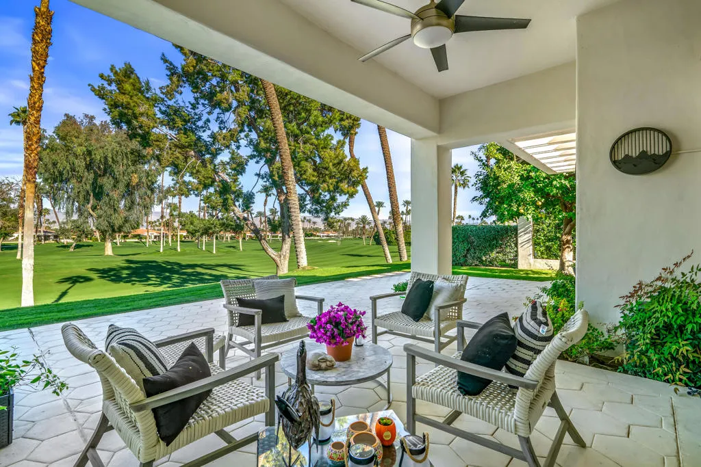
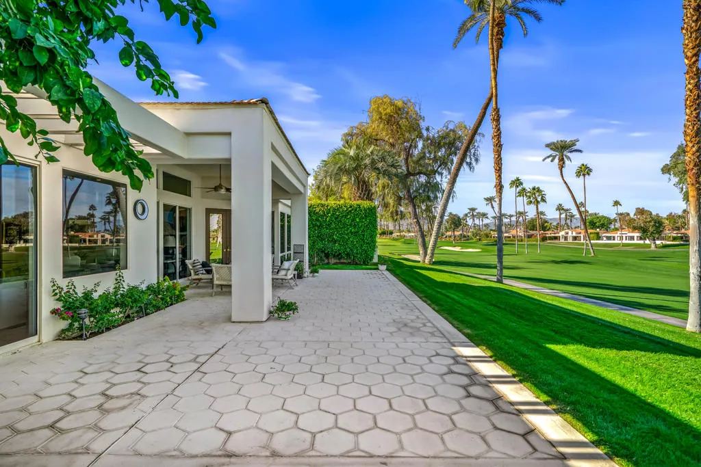
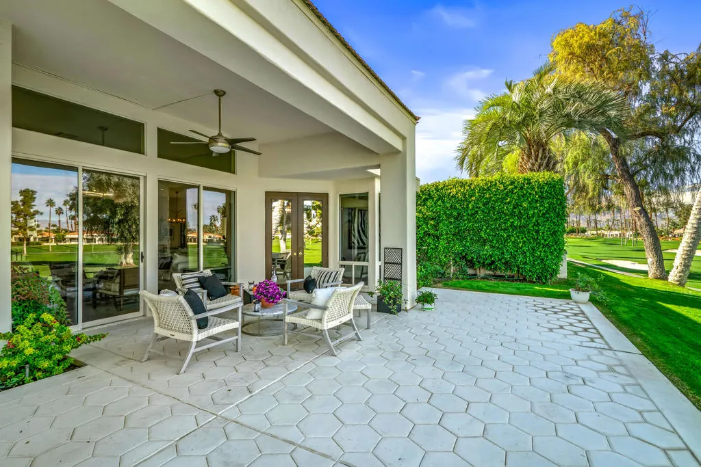
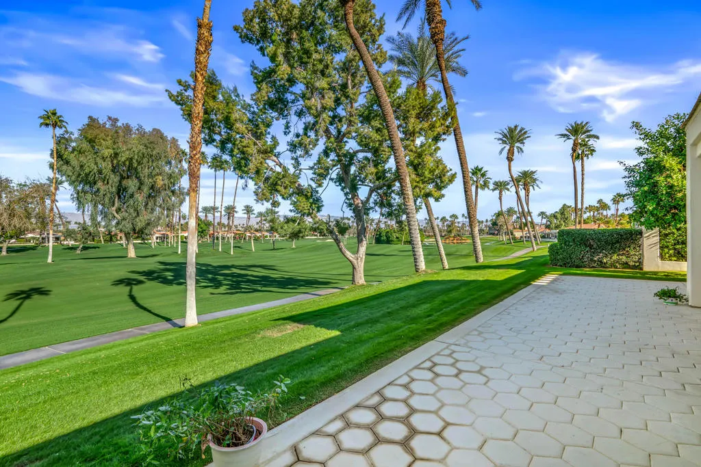
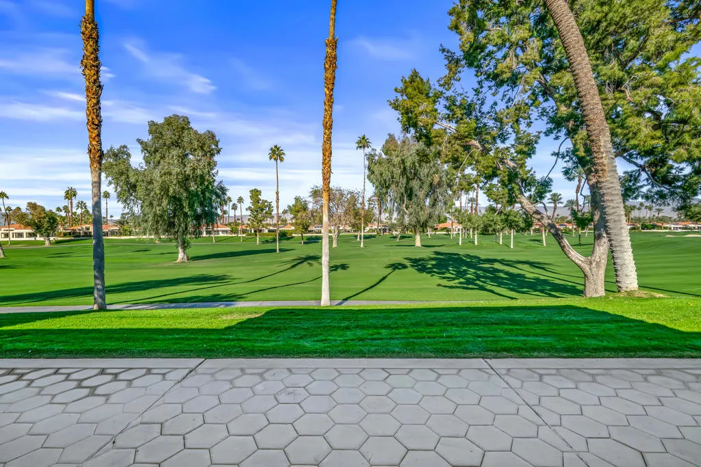
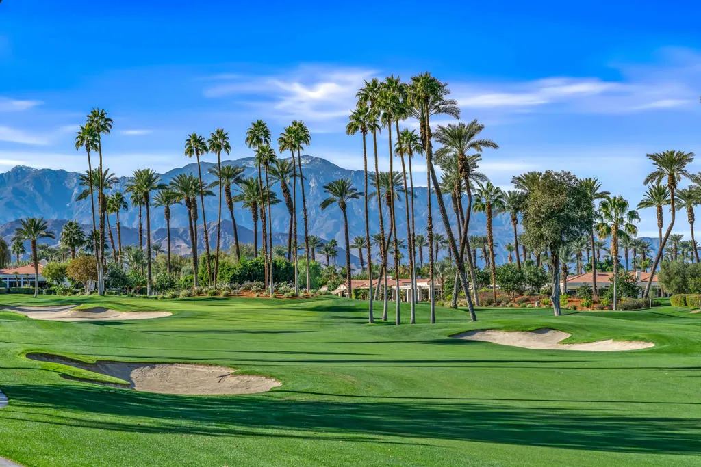
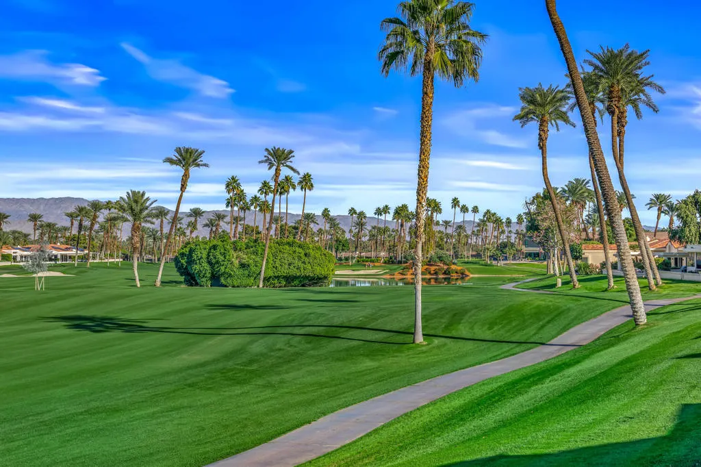
Views - Golf Course





Address
75334 Saint Andrews Court, Indian Wells, CA
Price
$ 1,299,000
Property Attributes
- MLS#219152714DA
- TypeSingle Family
- Listing Status Active
- CountyRiverside
- CityIndian Wells
- Area Indian Wells
- NeighborhoodDesert Horizons C.C.
- Zip92210
- Style
- Year Built1987
- Price$ 1,299,000
- Bedrooms4
- Full Bathrooms4
- Half Bathrooms1
- Sqr Footage3380
- Lot Size0.1889 Acres
Data Source:
California Regional MLS (CRMLS)
Property Description
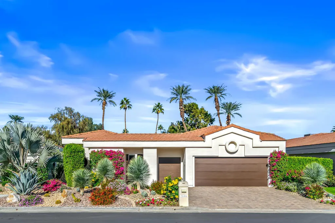
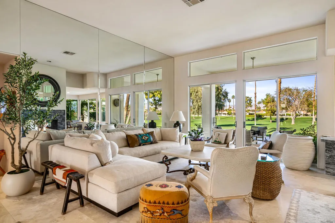
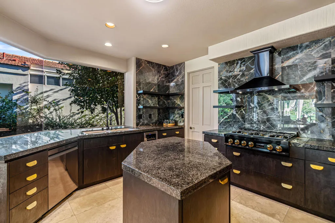
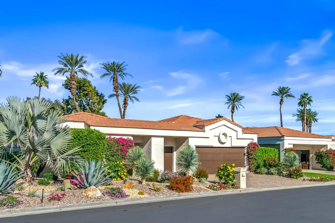
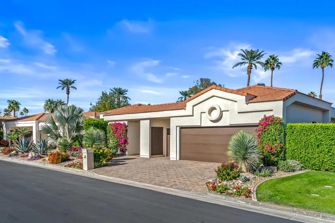
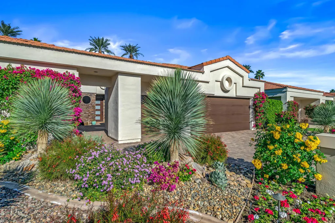
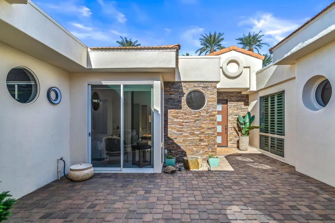
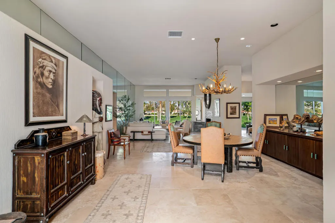
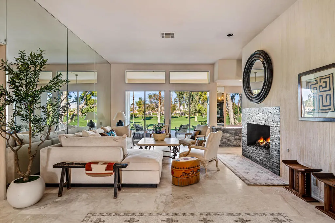
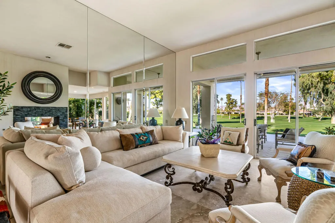
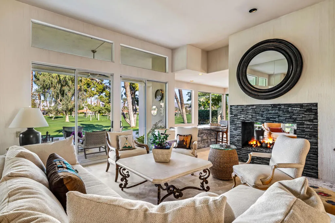
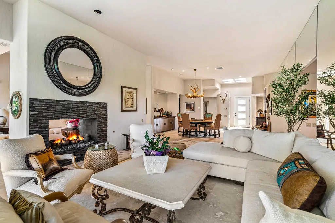
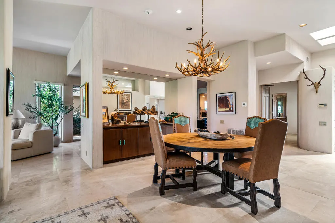
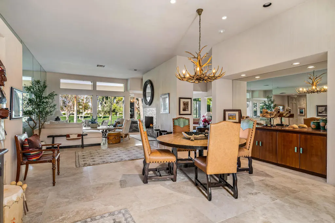
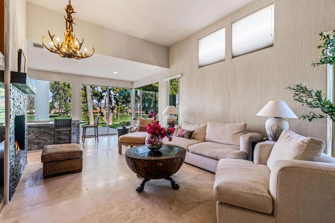
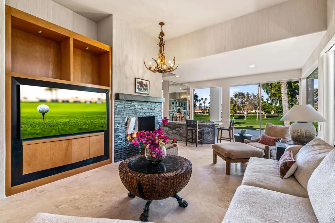
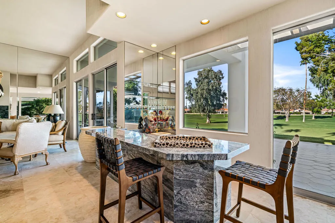
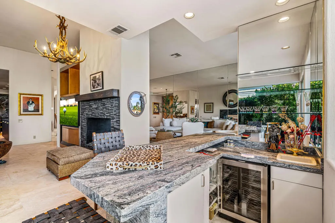
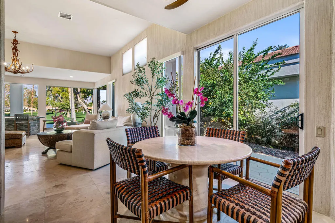
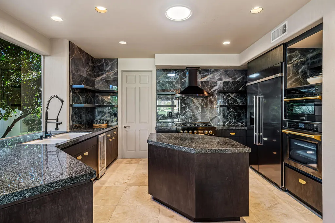
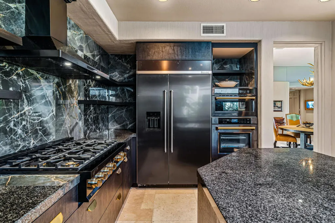
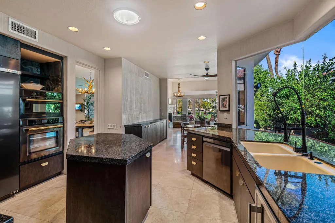
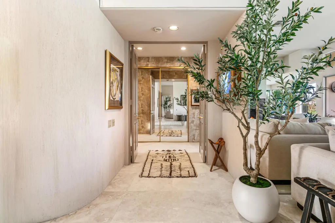
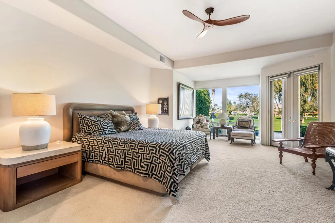
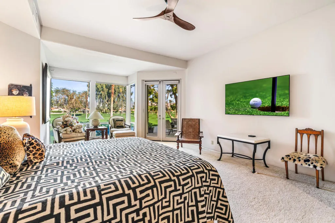
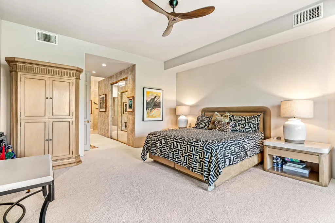
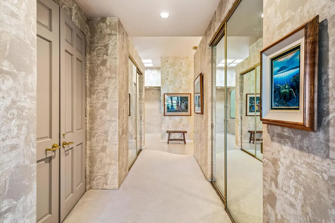
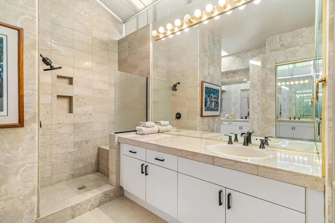
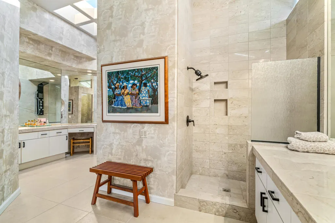
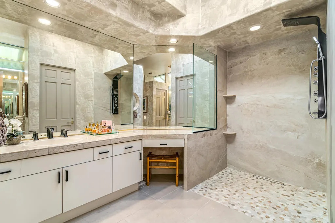
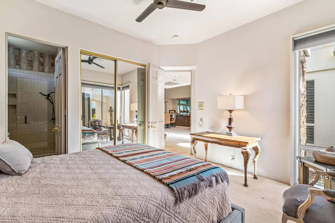
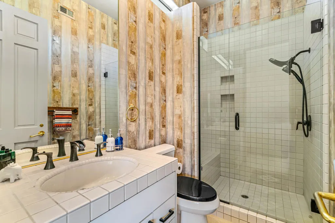
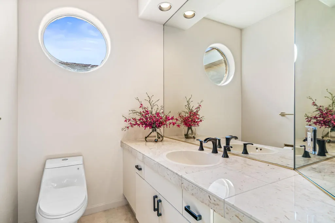
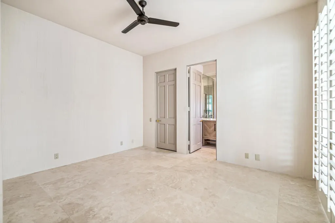
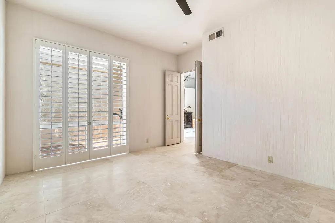
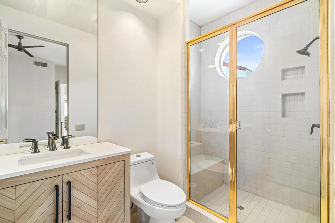
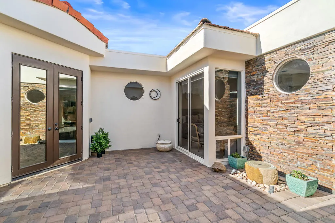
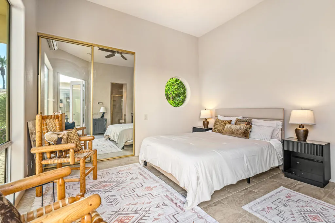
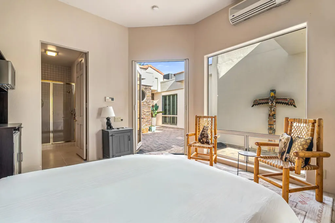
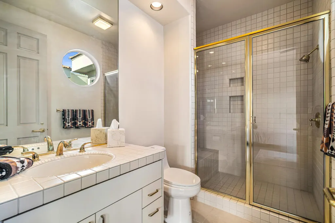
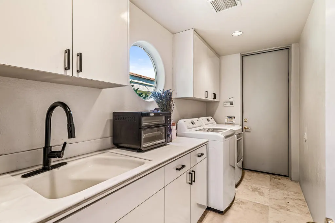
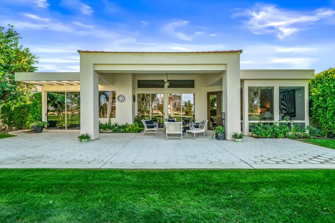
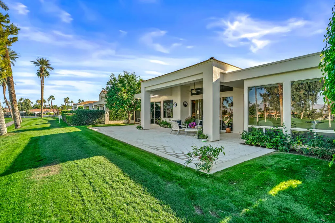
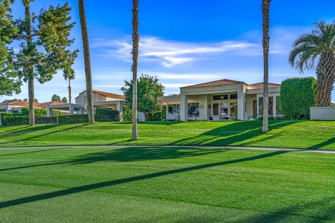
Desirable interior location on a private cul-de-sac with expansive mountain and elevated double fairway views. This sought after floor plan, Hazeltine, offers 4 bedrooms (1 is a freestanding casita), 3 ensuite bedrooms and 3.5 baths in the main house. A great amount of thoughtfulness has gone into this charming remodel .. from flooring to custom cabinetry, newer appliances, the list goes on. Light shines through the abundance of windows and soaring ceilings. Make this desert retreat your home.
| Price History | |
|---|---|
| 9/14/2026 | Listed $1,299,000 |
General Features
| Living Area | 3380 |
|---|---|
| Heating | Central,Forced Air,Fireplace(s),Zoned |
| Cooling | Central Air,Dual,Zoned |
| Roof | Concrete,Elastomeric,Tile |
| Appliances | Dishwasher,Gas Cooktop,Disposal,Microwave,Refrigerator,Vented Exhaust Fan |
| HOA Fee | 1835 |
| Garage Spaces | 2 |
| Security Features | Gated Community,24 Hour Security |
| Construction Materials | Stone,Stucco |
| Exclusions | Offered unfurnished |
| Year Built | 1987 |
| View | Golf Course,Mountain(s) |
| Stories Count | 1 |
| Levels | One |
| Property Subtype | Single Family Residence |
| Community Features | Golf,Gated |
| HOA Fee 2 | 375 |
| Assoc Fee Paid Per | Monthly |
| County | Riverside |
| New Construction | false |
| Property Type | Residential |
| Association Amenities | Bocce Court,Clubhouse,Fitness Center,Game Room,Insurance,Lake or Pond,Management,Other Courts,Security,Tennis Court(s),Cable TV |
| HOA | true |
| Attached Garage | true |
| Subdivision Name | Desert Horizons C.C. |
| Garage Y/N | true |
| Full Baths | 1 |
| Special Listing Conditions | Standard |
| Status | Active |
| Directions | Enter Desert Horizons CC from Hwy 111, guard gate will provide a map. Cross Street: Riviera. |
| City | Indian Wells |
| Disclosures | Covenants/Restrictions Disclosure,HOA Disclosure |
| Association Name | Desert Horizons Ownerr Association |
| Senior Community Y/N | false |
| MLS Area | 325 - Indian Wells |
| Lot Size Units | Square Feet |
| Lot Size Square Feet | 8230 |
| Listing Terms | Cash,Cash to New Loan |
| HOA Fee 2 Frequency | Monthly |
| Property Attached Y/N | false |
| Land Lease Y/N | false |
| Property Condition | Updated/Remodeled |
| Lease Considered Y/N | false |
| Standard Status | Active |
| Year Built Source | Assessor |
| Property Sub Type Additional | Single Family Residence |
| PostalCity | INDIAN WELLS |
Interior Features
| Interior Amenities | Wet Bar,Breakfast Area,Separate/Formal Dining Room,High Ceilings,Open Floorplan,Utility Room,Walk-In Closet(s) |
|---|---|
| Flooring | Carpet,Stone |
| Fireplace Features | Family Room,Living Room,Multi-Sided,See Through |
| Total Stories | 1 |
| Air Conditioning Y/N | true |
| Heating Y/N | true |
| Fireplace Y/N | true |
| Half Baths | 1 |
| 3/4 Baths | 3 |
| Laundry Features | Laundry Room |
| Total Bedrooms | 4 |
| LivingAreaSource | Assessor |
| Total Baths | 5 |
Exterior Features
| Parking Features | Driveway,Golf Cart Garage |
|---|---|
| Lot Features | On Golf Course,Planned Unit Development |
| Total Parking | 2 |
| Inclusions | Furniture in casita excluding 2 chairs |
| Lot Size Area | 8230 |
| Spa | false |
| Lot Size Acres | 0.1889 |
| Private Pool | false |
| Lot Size Source | Assessor |
| Builder Model | Hazeltine |
Amenities
- Foreclosure
- Views
- Short Sale
- New Construction
- Adult 55+
- Lease To Own
- No HOA Fees
- Furnished
- Primary On Main
- Air Conditioning
- Seller Finance
- Green
- Fixer Upper
- Horse
- Golf
- Fireplace
- Deck
- Garage
- Basement
- Pool
Property vs Single Family Average in 92210
Price
Year Built
 Based on information from California Regional Multiple Listing Service, Inc. as of September 26, 2026 4:04 AM UTC This information is for your personal, non-commercial use and may not be used for any purpose other than to identify prospective properties you may be interested in purchasing. Display of MLS data is usually deemed reliable but is NOT guaranteed accurate by the MLS. Buyers are responsible for verifying the accuracy of all information and should investigate the data themselves or retain appropriate professionals. Information from sources other than the Listing Agent may have been included in the MLS data. Unless otherwise specified in writing, Broker/Agent has not and will not verify any information obtained from other sources. The Broker/Agent providing the information contained herein may or may not have been the Listing and/or Selling Agent.
 The data relating to real estate for sale on this web site comes in part from the Broker Reciprocity program of the Northern Nevada Regional Multiple Listing Service®. Real estate listings held by brokerage firms other than the owner of this site are marked with the Broker Reciprocity logo and detailed information about those listings includes the name of the listing brokerage. Copyright 2026 of the Northern Nevada Regional Multiple Listing Service MLS. All rights reserved.
 The data relating to real estate for sale on this web site comes in part from the Broker Reciprocity Program of the Tahoe Sierra Multiple Listing Service. Real estate listings held by brokerage firms other than Tahoe Sierra Board of Realtors are marked with the Broker Reciprocity logo and detailed information about them includes the name of the listing brokers.
The information being provided is for consumers' personal, non-commercial use and may not be used for any other purpose other than to
The data relating to real estate for sale on this web site comes in part from the Broker Reciprocity Program of the Tahoe Sierra Multiple Listing Service. Real estate listings held by brokerage firms other than Tahoe Sierra Board of Realtors are marked with the Broker Reciprocity logo and detailed information about them includes the name of the listing brokers.
The information being provided is for consumers' personal, non-commercial use and may not be used for any other purpose other than to
 Information being provided is for consumers' personal, non-commercial use and may not be used for any purpose other than to identify prospective properties consumers may be interested in purchasing. Information deemed reliable but not guaranteed
© Copyright South Tahoe Association of Realtors. All rights reserved.
Information being provided is for consumers' personal, non-commercial use and may not be used for any purpose other than to identify prospective properties consumers may be interested in purchasing. Information deemed reliable but not guaranteed
© Copyright South Tahoe Association of Realtors. All rights reserved.
