
Views
Address
57387 San Juan Road, Yucca Valley, CA
Price
$ 1,799,000
Property Attributes
- MLS#25548185
- TypeSingle Family
- Listing Status Active
- CountySan Bernardino
- CityYucca Valley
- Area Western Hills Estates
- Zip92284
- Style
- Year Built1982
- Price$ 1,799,000
- Bedrooms4
- Full Bathrooms4
- Half Bathrooms0
- Sqr Footage3418
- Lot Size2.88 Acres
Data Source:
California Regional MLS (CRMLS)
Property Description
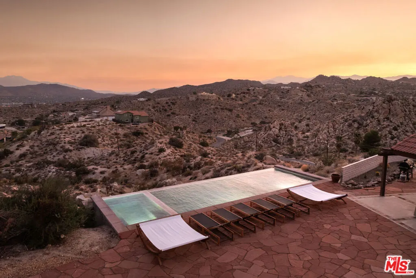
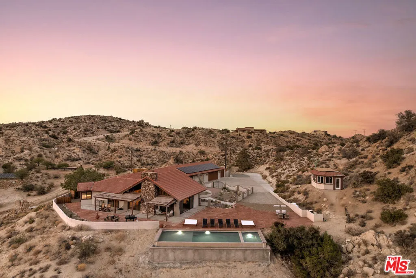
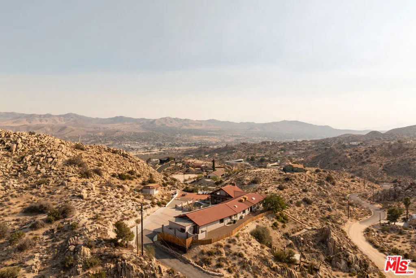
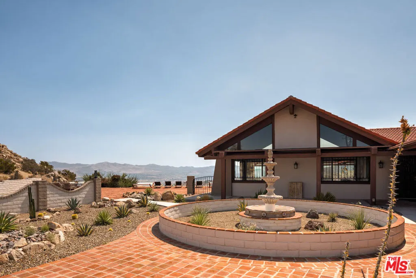
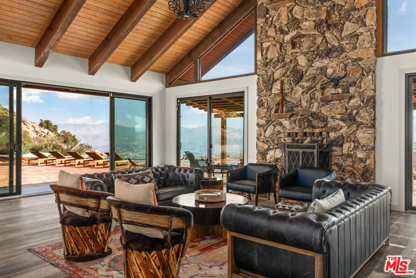
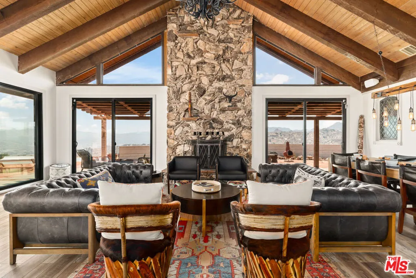
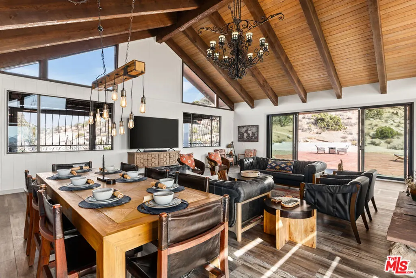
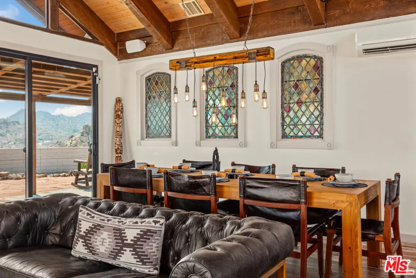
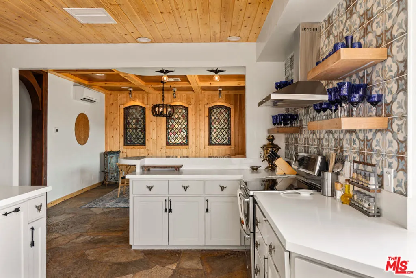
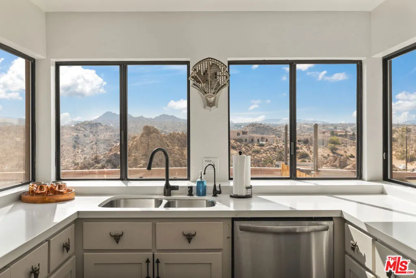
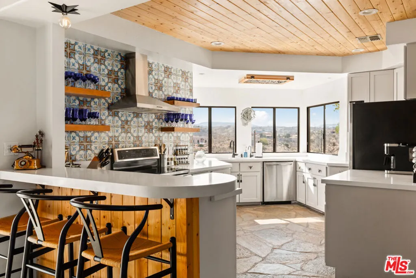
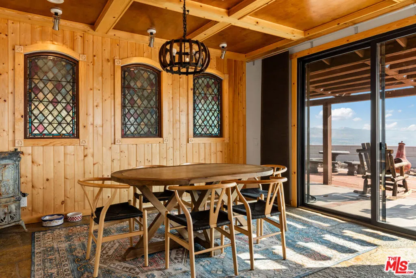
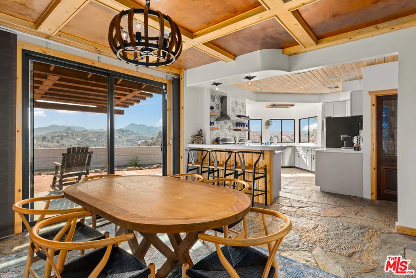
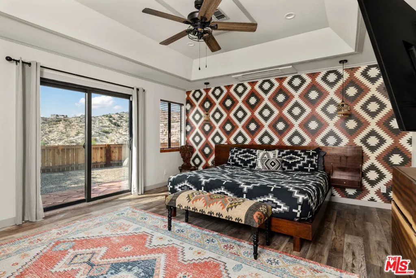
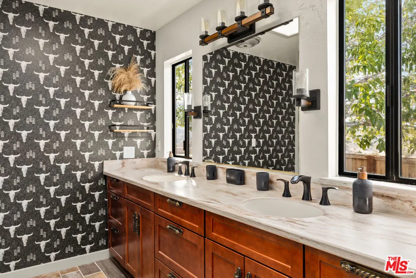
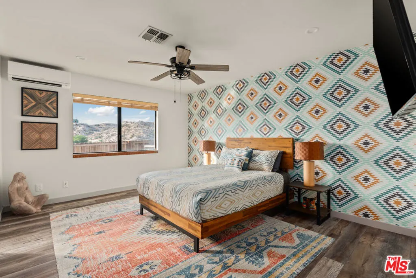
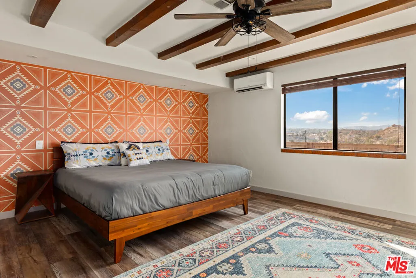
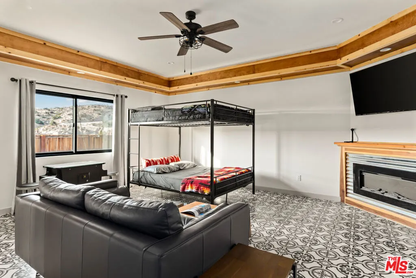
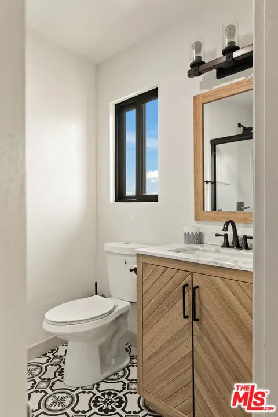
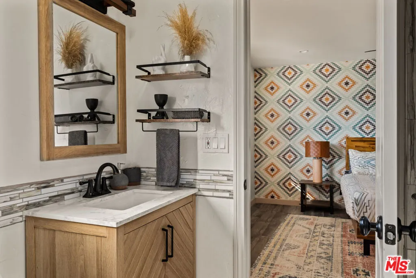
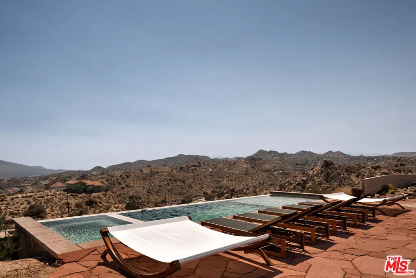
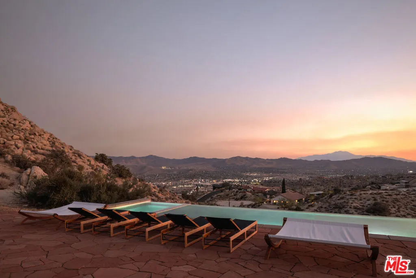
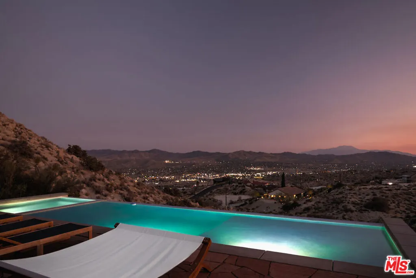
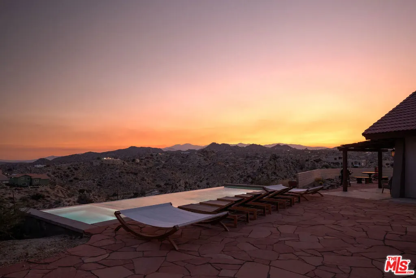
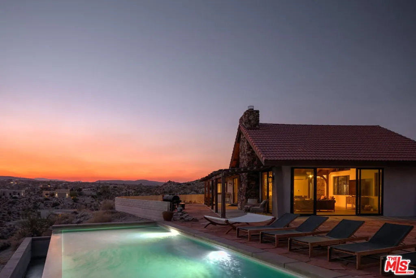
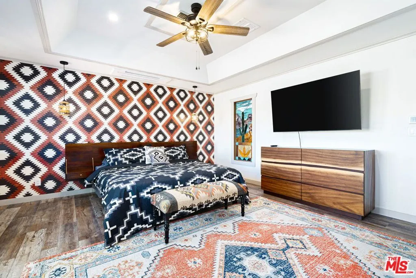
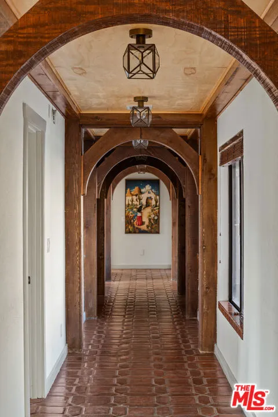
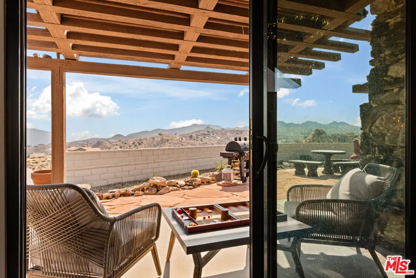
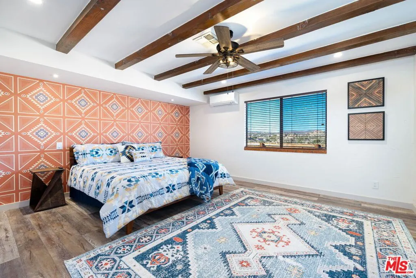
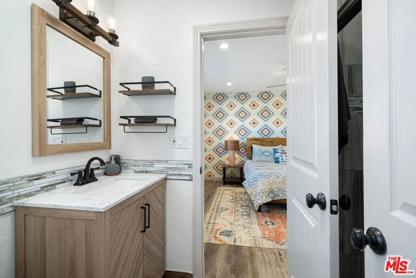
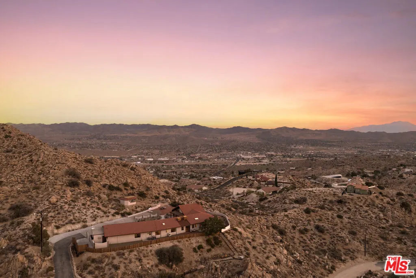
PRICE REDUCED & READY TO SELL! Spectacular 4-Bedroom Desert Estate with Infinity Pool, Panoramic Views & Custom Finishes on 2.5 Acres. Welcome to your private hillside oasisan architecturally distinctive 4-bedroom, 2.5-bathroom home offering approximately 3,400 square feet of beautifully crafted living space, perched on 2.5 acres with unobstructed high-desert and mountain views. This one-of-a-kind property is perfect for those seeking luxury, privacy, and dramatic natural beauty. From the moment you arrive, the gated entry and circular drive set the tone for this custom Spanish-influenced retreat. A tiered fountain anchors the front courtyard, surrounded by low-maintenance desert landscaping and mature native plants. Step through hand-carved double entry doors into a grand living space where vaulted tongue-and-groove ceilings soar overhead and massive picture windows frame jaw-dropping views. A striking stone fireplace serves as the centerpiece of the great room, seamlessly connecting indoor living to the expansive outdoor entertaining areas. Designed for both comfort and entertaining, the open-concept floorplan includes a stunning chef's kitchen with quartz countertops, artisan backsplash tile, custom open shelving, stainless steel appliances, and wraparound corner windows that capture endless desert light. A charming dining nook adorned with three stained-glass arched windows and wood-paneled walls offers an intimate setting for meals with family and friends. The luxurious primary suite features its own private slider to the pool patio, mountain views, and a beautifully designed en-suite bath. Three additional bedrooms provide ample space for guests, a home office, or creative use. Throughout the home, you'll find curated finishes including handcrafted lighting, vintage tile, wood floors, and rustic design details that enhance the home's warm and welcoming character. The resort-style backyard is the crown jewel of the property. An infinity-edge saltwater pool and spa appear to spill directly into the horizon, while the flagstone pool deck offers multiple lounge areas, fire pit, and a setting unlike any other. Whether you're hosting sunset gatherings or enjoying serene morning coffee with a view, this space is designed to inspire. Other highlights include a detached bonus structure (perfect for a studio or guest use), ample parking, and proximity to hiking, downtown amenities, and Joshua Tree National Park. **SELLER TO CREDIT $10,000 TOWARDS BUYERS CLOSING COSTS**
| Price History | |
|---|---|
| 11/21/2025 | Listed $1,890,000 |
| 6/3/2026 | 5$1,799,000 |
General Features
| Living Area | 3418 |
|---|---|
| Heating | Central,Fireplace(s) |
| Cooling | Central Air |
| Possession | Close Of Escrow |
| Appliances | Dishwasher,Disposal,Microwave,Refrigerator,Dryer,Washer |
| HOA Fee | 400 |
| Pool Features | Heated,In Ground,Private |
| Year Built | 1982 |
| View | City Lights,Desert,Mountain(s) |
| Stories Count | 1 |
| Levels | One |
| Property Subtype | Single Family Residence |
| Assoc Fee Paid Per | Annually |
| County | San Bernardino |
| New Construction | false |
| Property Type | Residential |
| HOA | true |
| Facing Direction | North |
| Garage Y/N | true |
| Special Listing Conditions | Standard |
| Status | Active |
| Directions | North of 29 Palms Hwy, go north on Old Woman Springs Rd, right on San Juan Rd |
| City | Yucca Valley |
| Senior Community Y/N | false |
| Open Parking Spaces | 6 |
| MLS Area | DC543 - Western Hills Estates |
| Lot Size Units | Square Feet |
| Lot Size Square Feet | 125452 |
| Spa Features | In Ground,Private |
| Property Attached Y/N | false |
| Property Condition | Updated/Remodeled |
| Additional Parcels Y/N | false |
| Lease Considered Y/N | false |
| Virtual Tour | https://www.themls.com/properties/vt/CA/Yucca-Valley/57387---San-Juan-Rd/Residential-Single-Family/25548185 |
| Standard Status | Active |
| Occupancy Type | Vacant |
| Year Built Source | Assessor |
| Property Sub Type Additional | Single Family Residence |
| PostalCity | YUCCA VALLEY |
Interior Features
| Interior Amenities | Ceiling Fan(s) |
|---|---|
| Flooring | Laminate,Stone |
| Furnished Y/N | Furnished |
| Fireplace Features | Living Room |
| Total Stories | 1 |
| Common Walls | No Common Walls |
| Air Conditioning Y/N | true |
| Heating Y/N | true |
| Fireplace Y/N | true |
| 3/4 Baths | 4 |
| Laundry Features | Inside,Laundry Room |
| Total Bedrooms | 4 |
| Total Baths | 4 |
Exterior Features
| Parking Features | Door-Multi,Direct Access,Driveway,Garage |
|---|---|
| Water Source | Public |
| Total Parking | 3 |
| Lot Size Area | 125452 |
| Spa | true |
| Building Area Total | 3418 |
| Lot Size Acres | 2.88 |
| Private Pool | true |
Amenities
- Foreclosure
- Views
- Short Sale
- New Construction
- Adult 55+
- Lease To Own
- No HOA Fees
- Furnished
- Primary On Main
- Air Conditioning
- Seller Finance
- Green
- Fixer Upper
- Horse
- Golf
- Fireplace
- Deck
- Garage
- Basement
- Pool
Property vs Single Family Average in 92284
Price
Year Built
 Based on information from California Regional Multiple Listing Service, Inc. as of September 25, 2026 12:01 AM UTC This information is for your personal, non-commercial use and may not be used for any purpose other than to identify prospective properties you may be interested in purchasing. Display of MLS data is usually deemed reliable but is NOT guaranteed accurate by the MLS. Buyers are responsible for verifying the accuracy of all information and should investigate the data themselves or retain appropriate professionals. Information from sources other than the Listing Agent may have been included in the MLS data. Unless otherwise specified in writing, Broker/Agent has not and will not verify any information obtained from other sources. The Broker/Agent providing the information contained herein may or may not have been the Listing and/or Selling Agent.
 The data relating to real estate for sale on this web site comes in part from the Broker Reciprocity program of the Northern Nevada Regional Multiple Listing Service®. Real estate listings held by brokerage firms other than the owner of this site are marked with the Broker Reciprocity logo and detailed information about those listings includes the name of the listing brokerage. Copyright 2026 of the Northern Nevada Regional Multiple Listing Service MLS. All rights reserved.
 The data relating to real estate for sale on this web site comes in part from the Broker Reciprocity Program of the Tahoe Sierra Multiple Listing Service. Real estate listings held by brokerage firms other than Tahoe Sierra Board of Realtors are marked with the Broker Reciprocity logo and detailed information about them includes the name of the listing brokers.
The information being provided is for consumers' personal, non-commercial use and may not be used for any other purpose other than to
The data relating to real estate for sale on this web site comes in part from the Broker Reciprocity Program of the Tahoe Sierra Multiple Listing Service. Real estate listings held by brokerage firms other than Tahoe Sierra Board of Realtors are marked with the Broker Reciprocity logo and detailed information about them includes the name of the listing brokers.
The information being provided is for consumers' personal, non-commercial use and may not be used for any other purpose other than to
 Information being provided is for consumers' personal, non-commercial use and may not be used for any purpose other than to identify prospective properties consumers may be interested in purchasing. Information deemed reliable but not guaranteed
© Copyright South Tahoe Association of Realtors. All rights reserved.
Information being provided is for consumers' personal, non-commercial use and may not be used for any purpose other than to identify prospective properties consumers may be interested in purchasing. Information deemed reliable but not guaranteed
© Copyright South Tahoe Association of Realtors. All rights reserved.
