
Address
210 S Orange Ave, Fallbrook, CA
Price
$ 875,000
Property Attributes
- MLS#260023420SD
- TypeSingle Family
- Listing Status Active
- CountySan Diego
- CityFallbrook
- Area Fallbrook
- NeighborhoodFallbrook
- Zip92028
- Style
- Year Built1955
- Price$ 875,000
- Bedrooms3
- Full Bathrooms2
- Half Bathrooms0
- Sqr Footage1766
- Lot Size0.2113 Acres
Data Source:
California Regional MLS (CRMLS)
Property Description
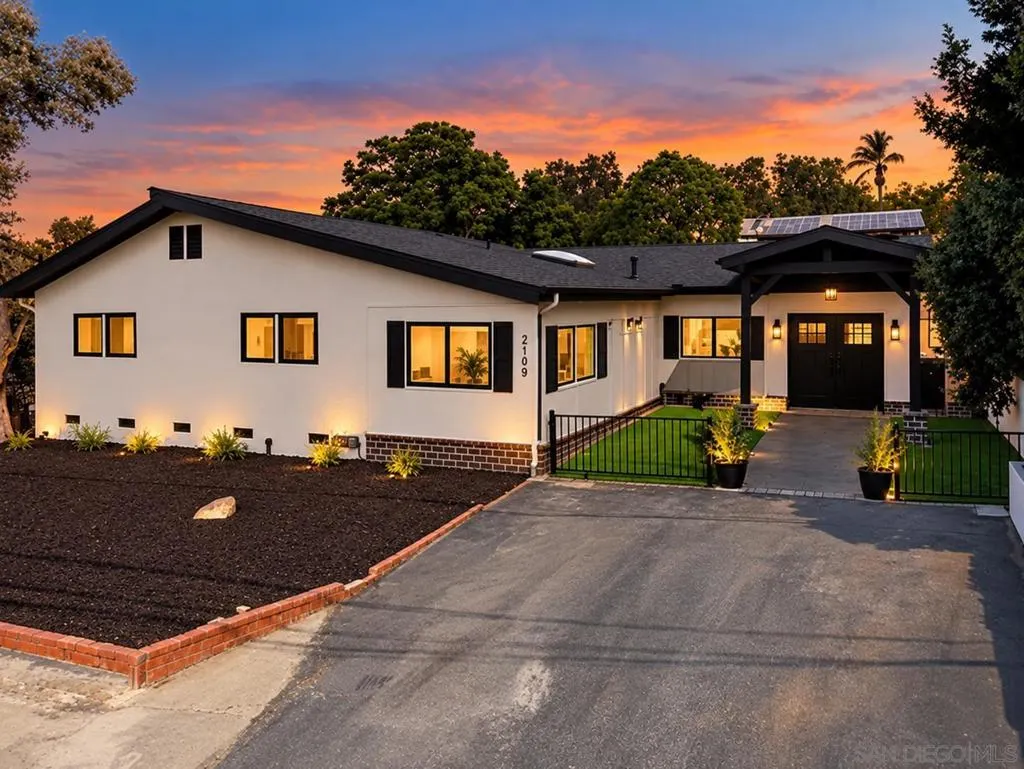
Welcome to a completely reimagined 1950s Fallbrook home where timeless character meets a high-quality modern renovation. The original solid bones remain, but nearly everything else has been thoughtfully rebuilt and upgraded with longevity, functionality and craftsmanship in mind. The exterior features new smooth-finish stucco, cement board-and-batten siding, roof, windows and gutters. Behind the walls, the original electrical was removed and the home completely rewired with an upgraded 200-amp main panel and additional subpanel. Original plumbing was also replaced with new water lines, fixtures, drains and a new drain line to the street. Inside, the redesigned open-concept layout features a stunning kitchen with higher-end appliances, custom-built range hood, generous cabinetry and an impressive 8' walk-in pantry. The kitchen flows into a secondary dining area and cozy living room with a wood-burning fireplace. The front entry features soaring approximately 12' ceilings with an open family and dining area. The primary suite offers a spacious walk-in closet and private bonus room, ideal for an office, gym or retreat. Custom tile work, smooth-coat walls, solid shaker-style doors and elevated finishes continue throughout. Outside, enjoy low-maintenance artificial turf, water-wise landscaping and a variety of mature citrus trees. Far more than a cosmetic remodel, this home has been comprehensively renovated with quality and attention to detail throughout. Welcome to a completely reimagined 1950s Fallbrook home where timeless character meets a high-quality, modern renovation. The original solid bones remain, but nearly everything else has been thoughtfully rebuilt and upgraded with longevity, functionality, and craftsmanship in mind. The exterior has been transformed with new smooth-finish stucco, durable cement board-and-batten siding, new roof, windows, gutters, and fresh exterior finishes. Behind the walls, the home has been completely rewired with the original electrical removed, an upgraded 200-amp main panel and additional subpanel. The original plumbing was also replaced with new water lines, fixtures, drains, and a new drain line extending to the street. Inside, the floor plan has been completely reimagined with an open-concept kitchen featuring higher-end appliances, a custom-built range hood, generous cabinetry, and an impressive 8-foot walk-in pantry. The kitchen flows into a secondary dining area and cozy living room centered around a wood-burning fireplace. The front entry features soaring approximately 16-foot ceilings and an open connection between the family and main dining areas. The primary suite offers a spacious walk-in closet and private bonus room—perfect for a home office, gym, nursery, or retreat—while custom tile work and carefully selected finishes give the bathroom an elevated feel. Smooth-coat walls, solid shaker-style interior doors, and thoughtful details continue throughout the home. Outside, enjoy low-maintenance landscaping featuring artificial turf, water-wise plants, and a variety of mature citrus trees, creating an inviting outdoor setting without the upkeep. This was far more than a cosmetic remodel. From the roof, windows, electrical and plumbing to the redesigned interior and exterior, this home has been comprehensively renovated with quality and attention to detail throughout.
| Price History | |
|---|---|
| 9/25/2026 | Listed $875,000 |
General Features
| Living Area | 1766 |
|---|---|
| Heating | Electric,Fireplace(s),Natural Gas |
| Roof | Composition |
| Appliances | Gas Range |
| Pool Features | None,No Permits |
| Construction Materials | Stucco |
| Year Built | 1955 |
| Stories Count | 1 |
| Levels | One |
| Property Subtype | Single Family Residence |
| County | San Diego |
| New Construction | false |
| Property Type | Residential |
| HOA | false |
| Subdivision Name | Fallbrook |
| Garage Y/N | false |
| Full Baths | 2 |
| Status | Active |
| Directions | From Main street, left on fig to the top of the hill. corner of Orange and Fig. Cross Street: E fig St. |
| City | Fallbrook |
| Senior Community Y/N | false |
| Open Parking Spaces | 5 |
| MLS Area | 92028 - Fallbrook |
| Lot Size Units | Square Feet |
| Lot Size Square Feet | 9205 |
| Listing Terms | Cash,Conventional,FHA,VA Loan |
| Property Attached Y/N | false |
| Land Lease Y/N | false |
| Standard Status | Active |
| Occupancy Type | Vacant |
| Property Sub Type Additional | Single Family Residence |
| PostalCity | FALLBROOK |
Interior Features
| Fireplace Features | Living Room |
|---|---|
| Total Stories | 1 |
| Air Conditioning Y/N | true |
| Heating Y/N | true |
| Fireplace Y/N | true |
| Laundry Features | Gas Dryer Hookup |
| Total Bedrooms | 3 |
| LivingAreaSource | Assessor |
| Total Baths | 2 |
Exterior Features
| Parking Features | Driveway,Other |
|---|---|
| Total Parking | 5 |
| Lot Size Area | 9205 |
| Spa | false |
| Lot Size Acres | 0.2113 |
| Private Pool | false |
| Lot Size Source | Assessor |
Amenities
- Foreclosure
- Views
- Short Sale
- New Construction
- Adult 55+
- Lease To Own
- No HOA Fees
- Furnished
- Primary On Main
- Air Conditioning
- Seller Finance
- Green
- Fixer Upper
- Horse
- Golf
- Fireplace
- Deck
- Garage
- Basement
- Pool
Property vs Single Family Average in 92028
Price
Year Built
 Based on information from California Regional Multiple Listing Service, Inc. as of September 23, 2026 8:43 PM UTC This information is for your personal, non-commercial use and may not be used for any purpose other than to identify prospective properties you may be interested in purchasing. Display of MLS data is usually deemed reliable but is NOT guaranteed accurate by the MLS. Buyers are responsible for verifying the accuracy of all information and should investigate the data themselves or retain appropriate professionals. Information from sources other than the Listing Agent may have been included in the MLS data. Unless otherwise specified in writing, Broker/Agent has not and will not verify any information obtained from other sources. The Broker/Agent providing the information contained herein may or may not have been the Listing and/or Selling Agent.
 The data relating to real estate for sale on this web site comes in part from the Broker Reciprocity program of the Northern Nevada Regional Multiple Listing Service®. Real estate listings held by brokerage firms other than the owner of this site are marked with the Broker Reciprocity logo and detailed information about those listings includes the name of the listing brokerage. Copyright 2026 of the Northern Nevada Regional Multiple Listing Service MLS. All rights reserved.
 The data relating to real estate for sale on this web site comes in part from the Broker Reciprocity Program of the Tahoe Sierra Multiple Listing Service. Real estate listings held by brokerage firms other than Tahoe Sierra Board of Realtors are marked with the Broker Reciprocity logo and detailed information about them includes the name of the listing brokers.
The information being provided is for consumers' personal, non-commercial use and may not be used for any other purpose other than to
The data relating to real estate for sale on this web site comes in part from the Broker Reciprocity Program of the Tahoe Sierra Multiple Listing Service. Real estate listings held by brokerage firms other than Tahoe Sierra Board of Realtors are marked with the Broker Reciprocity logo and detailed information about them includes the name of the listing brokers.
The information being provided is for consumers' personal, non-commercial use and may not be used for any other purpose other than to
 Information being provided is for consumers' personal, non-commercial use and may not be used for any purpose other than to identify prospective properties consumers may be interested in purchasing. Information deemed reliable but not guaranteed
© Copyright South Tahoe Association of Realtors. All rights reserved.
Information being provided is for consumers' personal, non-commercial use and may not be used for any purpose other than to identify prospective properties consumers may be interested in purchasing. Information deemed reliable but not guaranteed
© Copyright South Tahoe Association of Realtors. All rights reserved.
