
Open House Sun, Sep 27th 02:00 PM - 05:00 PM
Address
18221 Windsor Drive, Villa Park, CA
Price
$ 6,495,000
Property Attributes
- MLS#26876763
- TypeSingle Family
- Listing Status Active
- CountyOrange
- CityVilla Park
- Area Villa Park
- Zip92861
- Style
- Year Built1966
- Price$ 6,495,000
- Bedrooms5
- Full Bathrooms5
- Half Bathrooms1
- Sqr Footage5980
- Lot Size0.4628 Acres
Data Source:
California Regional MLS (CRMLS)
Property Description
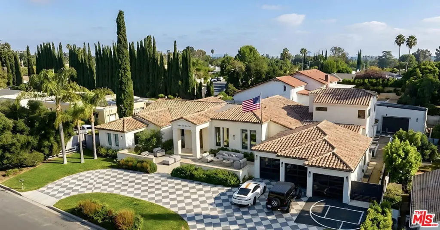
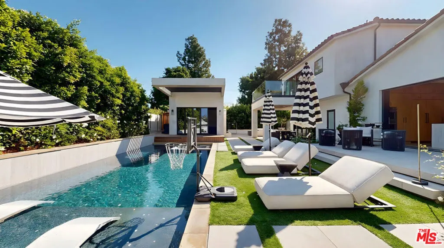
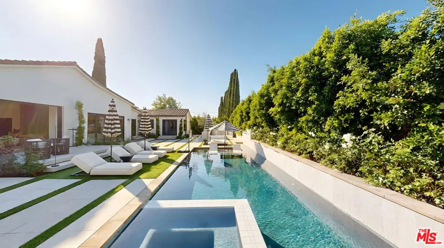
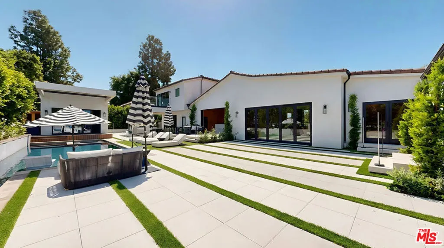
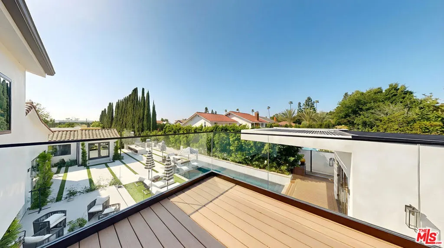
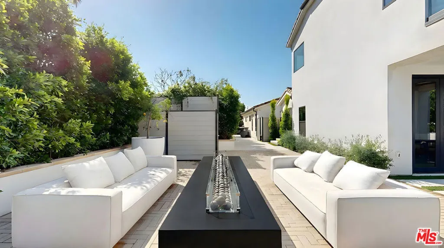
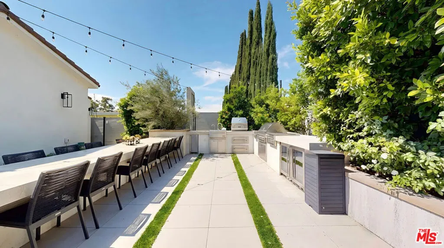
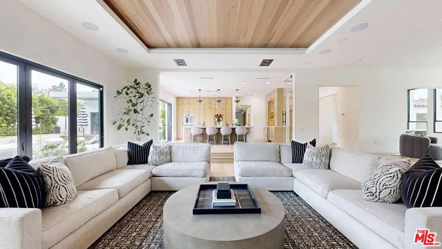
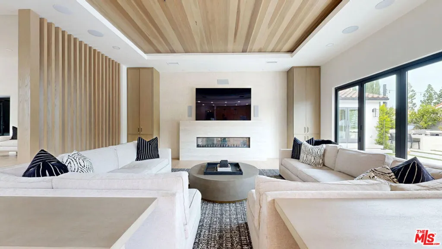
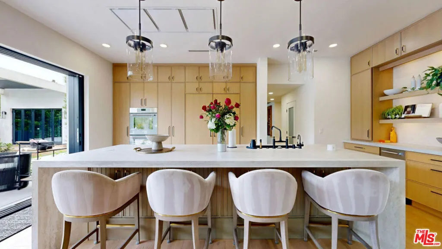
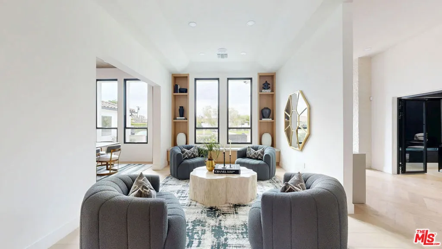
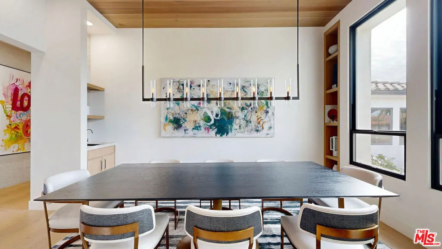
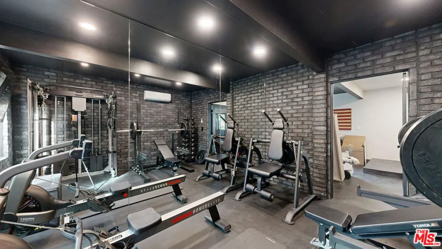
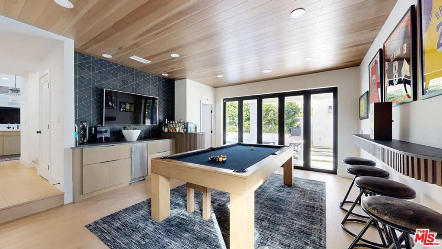
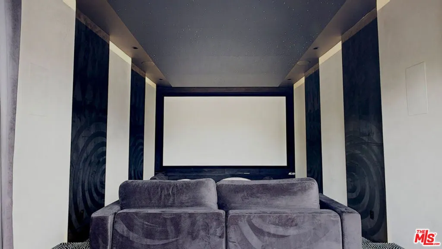
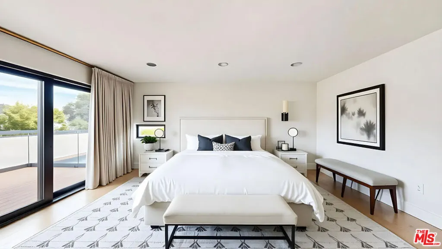
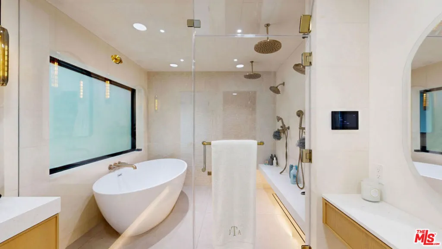
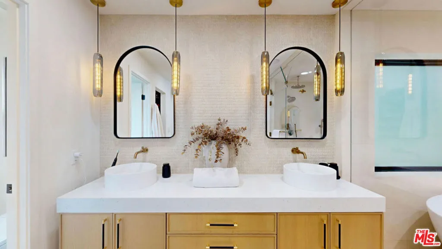
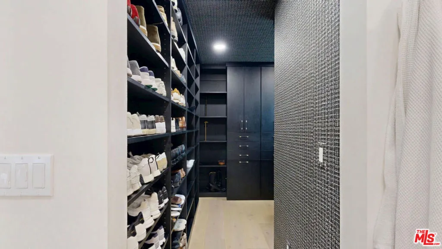
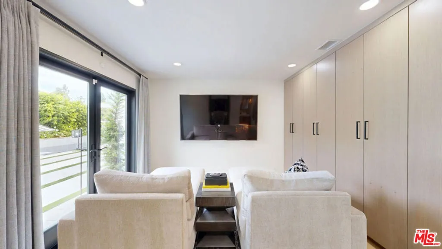
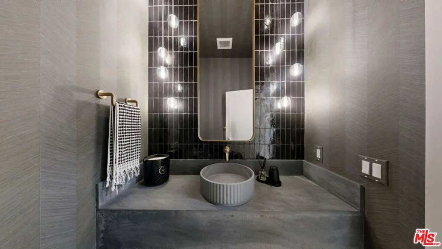
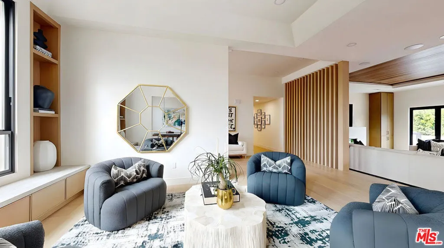
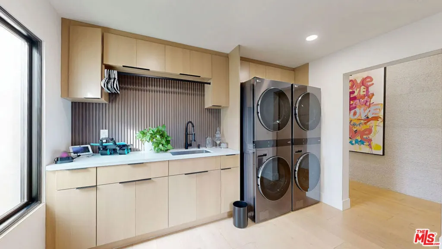
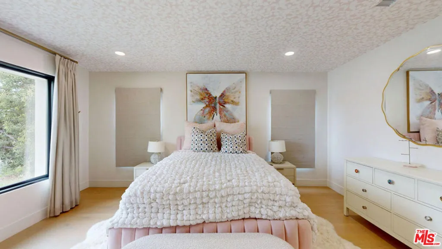
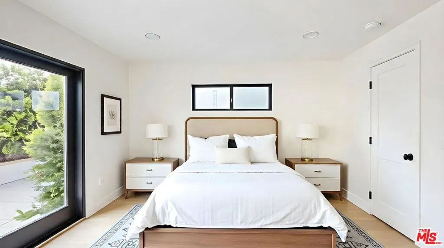
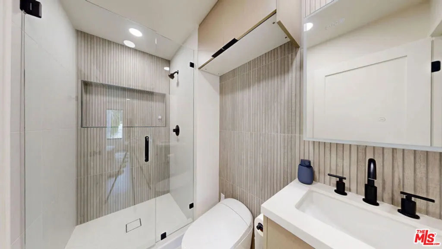
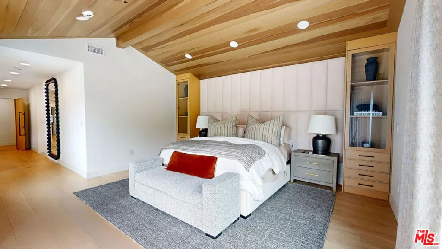
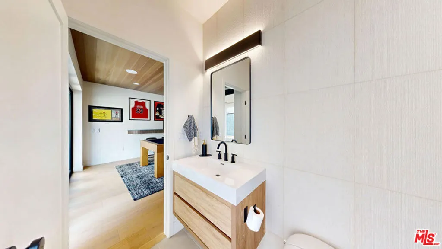
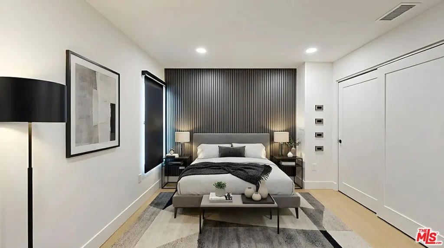
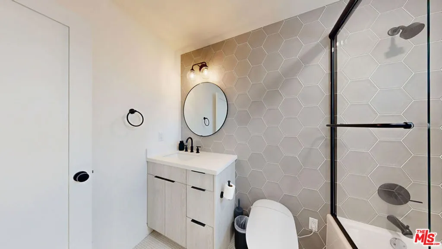
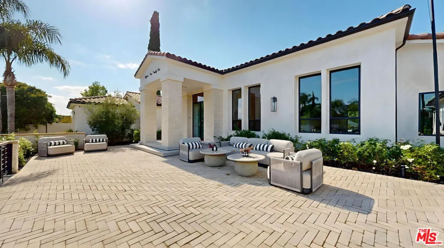
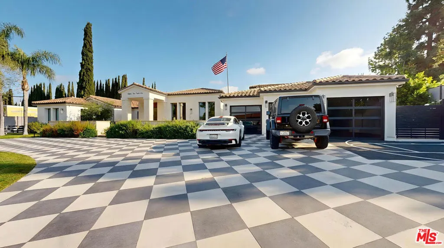
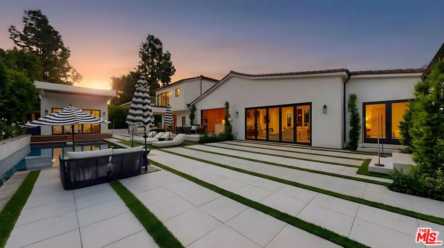
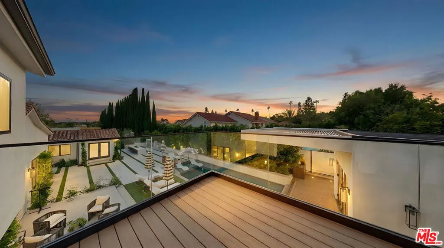
18221 Windsor Dr presents the finest residence in the neighborhood- an exceptional modern Mediterranean estate that redefines luxury through scale, design, and presence. Offering 5 bedrooms, 6 bathrooms, and approximately 5,980 square feet of impeccably curated living space, this home seamlessly blends architectural elegance with contemporary sophistication. From the moment you approach, the sense of grandeur is undeniable. A commanding front elevation and expansive statement driveway create a dramatic arrival experience that leaves a lasting impression. The refined architectural lines and grand entry sequence set a tone of sophistication and prominence from the very first glance. At the heart of the home, a showpiece chef's kitchen features custom cabinetry, an oversized statement island, top-tier appliances, and a fully equipped prep kitchen. Soaring ceilings and expansive walls of glass flood the interiors with natural light, while oversized sliding doors create a seamless transition between indoor and outdoor living. Wide-plank flooring and refined finishes elevate the open-concept spaces, flowing effortlessly from formal and casual living areas to the resort-style backyard, perfectly designed for both everyday comfort and elevated entertaining. The backyard unfolds like a five-star retreat. A resort-style pool and spa serve as the centerpiece, framed by a sophisticated cabana, curated lounge areas, and a fully equipped outdoor kitchen with built-in BBQ and generous dining space designed for effortless entertaining. Mature trees and lush landscaping surround the yard, creating a natural sense of privacy and seclusion, allowing you to enjoy the space as your own tranquil retreat. The primary suite is a true sanctuary, complete with a private terrace, spa-inspired bath, and a generous walk-in closet. Each additional en-suite bedroom is generously proportioned and elegantly appointed, delivering a refined blend of comfort and cohesive design throughout. Additional highlights include a state-of-the-art theater, dedicated gym, game room with wet bar, a private sauna, and a beautifully appointed laundry suite. An expansive driveway and garage provide abundant parking and convenience. With its commanding presence, dramatic entry, effortless indoor-outdoor flow, and unmatched amenities, 18221 Windsor Dr stands as one of the most impressive and complete offerings in the area- an extraordinary opportunity to own a truly standout estate.
| Price History | |
|---|---|
| 8/25/2026 | Listed $6,495,000 |
General Features
| Living Area | 5980 |
|---|---|
| Heating | Central |
| Cooling | Central Air |
| Appliances | Dishwasher,Microwave,Refrigerator,Dryer,Washer |
| Architectural Style | Colonial |
| Pool Features | In Ground |
| Year Built | 1966 |
| View | None |
| Stories Count | 1 |
| Levels | One |
| Property Subtype | Single Family Residence |
| County | Orange |
| New Construction | false |
| Property Type | Residential |
| HOA | false |
| Full Baths | 5 |
| Special Listing Conditions | Standard |
| Status | Active |
| Directions | Turn onto Windsor Dr off of Center Dr |
| City | Villa Park |
| Senior Community Y/N | false |
| MLS Area | 73 - Villa Park |
| Lot Size Units | Square Feet |
| Lot Size Square Feet | 20160 |
| Spa Features | Heated |
| Property Attached Y/N | false |
| Lease Considered Y/N | false |
| Standard Status | Active |
| Property Sub Type Additional | Single Family Residence |
| PostalCity | VILLA PARK |
Interior Features
| Interior Amenities | Walk-In Closet(s) |
|---|---|
| Flooring | Wood |
| Furnished Y/N | Unfurnished |
| Fireplace Features | Living Room |
| Common Walls | No Common Walls |
| Air Conditioning Y/N | true |
| Heating Y/N | true |
| Fireplace Y/N | true |
| Half Baths | 1 |
| Laundry Features | Laundry Room |
| Total Bedrooms | 5 |
| LivingAreaSource | Appraiser |
| Total Baths | 6 |
Exterior Features
| Exterior Amenities | Fire Pit |
|---|---|
| Parking Features | Door-Multi,Garage |
| Lot Size Area | 20160 |
| Spa | true |
| Building Area Total | 5980 |
| Lot Size Acres | 0.4628 |
Amenities
- Foreclosure
- Views
- Short Sale
- New Construction
- Adult 55+
- Lease To Own
- No HOA Fees
- Furnished
- Primary On Main
- Air Conditioning
- Seller Finance
- Green
- Fixer Upper
- Horse
- Golf
- Fireplace
- Deck
- Garage
- Basement
- Pool
Property vs Single Family Average in 92861
Price
Year Built
 Based on information from California Regional Multiple Listing Service, Inc. as of September 23, 2026 8:43 PM UTC This information is for your personal, non-commercial use and may not be used for any purpose other than to identify prospective properties you may be interested in purchasing. Display of MLS data is usually deemed reliable but is NOT guaranteed accurate by the MLS. Buyers are responsible for verifying the accuracy of all information and should investigate the data themselves or retain appropriate professionals. Information from sources other than the Listing Agent may have been included in the MLS data. Unless otherwise specified in writing, Broker/Agent has not and will not verify any information obtained from other sources. The Broker/Agent providing the information contained herein may or may not have been the Listing and/or Selling Agent.
 The data relating to real estate for sale on this web site comes in part from the Broker Reciprocity program of the Northern Nevada Regional Multiple Listing Service®. Real estate listings held by brokerage firms other than the owner of this site are marked with the Broker Reciprocity logo and detailed information about those listings includes the name of the listing brokerage. Copyright 2026 of the Northern Nevada Regional Multiple Listing Service MLS. All rights reserved.
 The data relating to real estate for sale on this web site comes in part from the Broker Reciprocity Program of the Tahoe Sierra Multiple Listing Service. Real estate listings held by brokerage firms other than Tahoe Sierra Board of Realtors are marked with the Broker Reciprocity logo and detailed information about them includes the name of the listing brokers.
The information being provided is for consumers' personal, non-commercial use and may not be used for any other purpose other than to
The data relating to real estate for sale on this web site comes in part from the Broker Reciprocity Program of the Tahoe Sierra Multiple Listing Service. Real estate listings held by brokerage firms other than Tahoe Sierra Board of Realtors are marked with the Broker Reciprocity logo and detailed information about them includes the name of the listing brokers.
The information being provided is for consumers' personal, non-commercial use and may not be used for any other purpose other than to
 Information being provided is for consumers' personal, non-commercial use and may not be used for any purpose other than to identify prospective properties consumers may be interested in purchasing. Information deemed reliable but not guaranteed
© Copyright South Tahoe Association of Realtors. All rights reserved.
Information being provided is for consumers' personal, non-commercial use and may not be used for any purpose other than to identify prospective properties consumers may be interested in purchasing. Information deemed reliable but not guaranteed
© Copyright South Tahoe Association of Realtors. All rights reserved.
