
New Construction
Address
1206 Northgate Rd, Walnut Creek, CA
Price
$ 3,870,000
Property Attributes
- MLS#41131437
- TypeSingle Family
- Listing Status Active
- CountyContra Costa
- CityWalnut Creek
- NeighborhoodNORTH GATE
- Zip94598
- Style
- Year Built2026
- Price$ 3,870,000
- Bedrooms4
- Full Bathrooms4
- Half Bathrooms1
- Sqr Footage4629
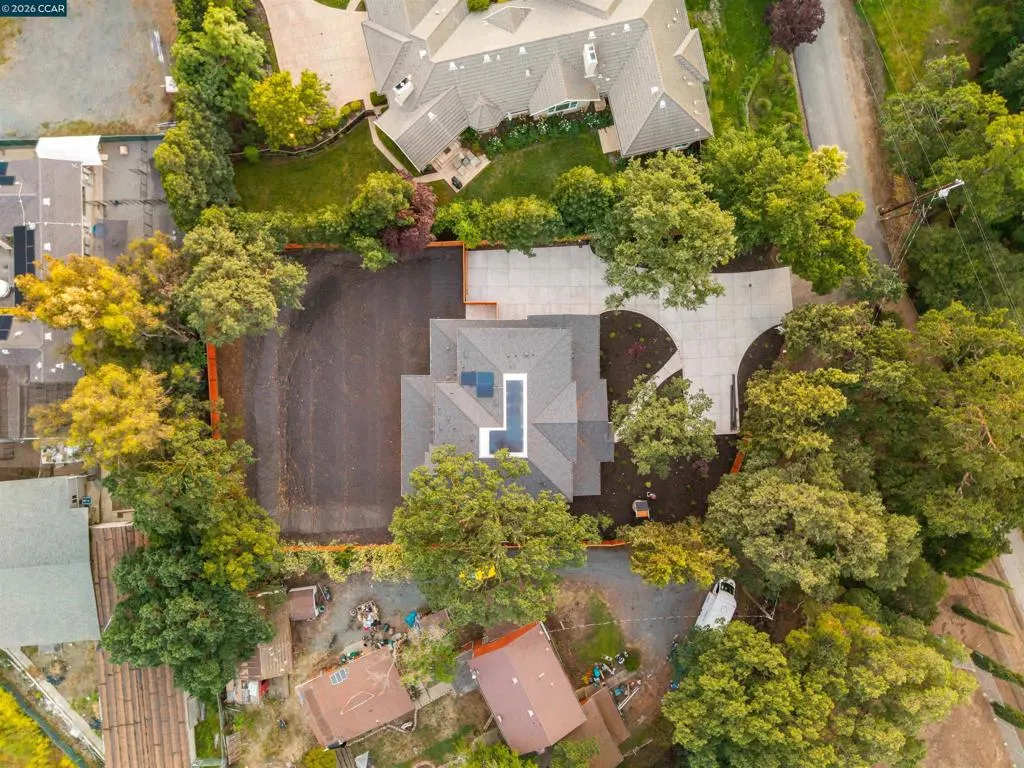
- Lot Size0.56 Acres
Data Source:
California Regional MLS (CRMLS)
Property Description
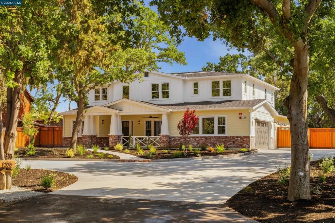
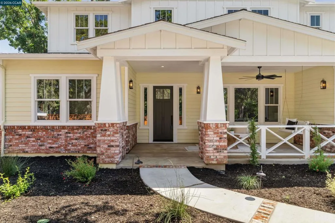
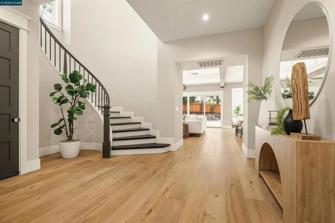
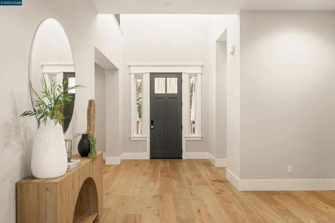
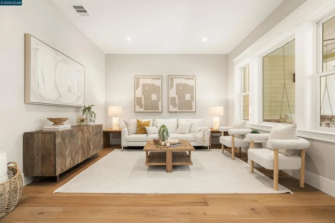
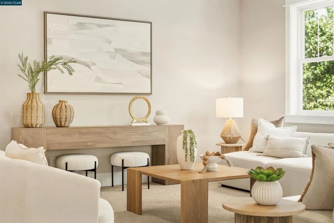
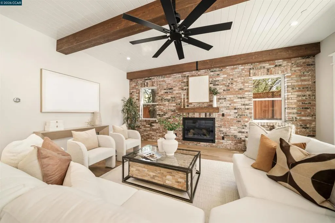
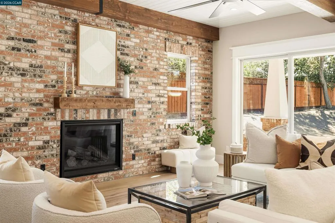
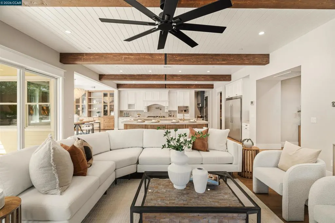
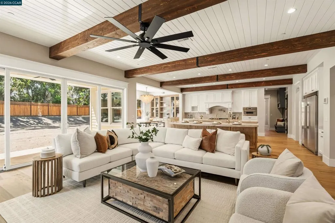
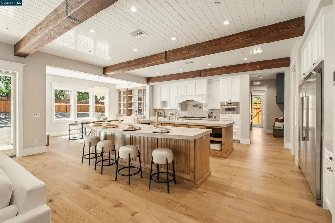
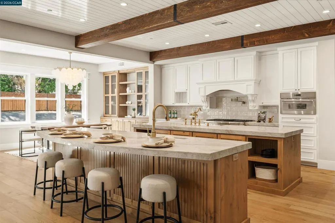
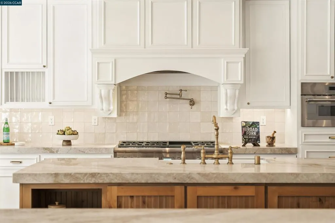
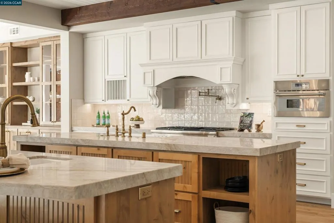
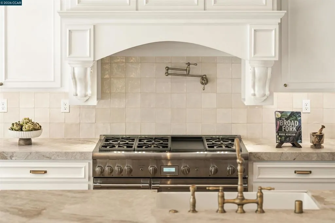
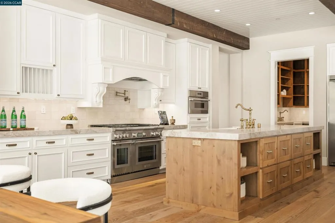
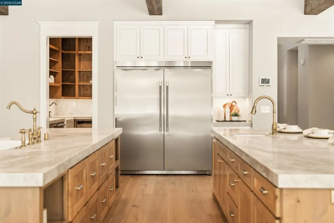
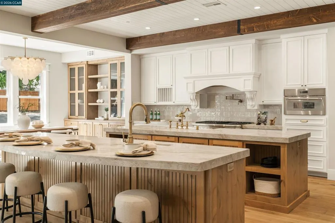
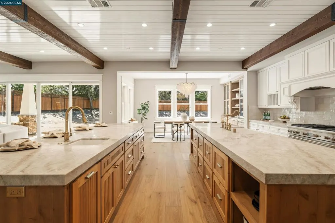
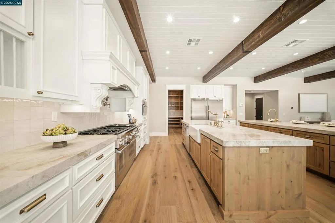
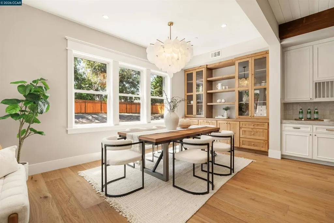
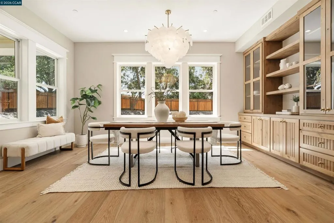
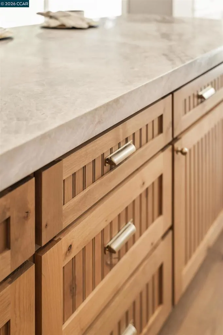
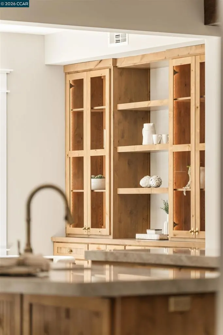
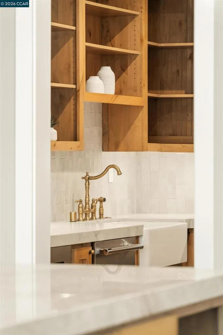
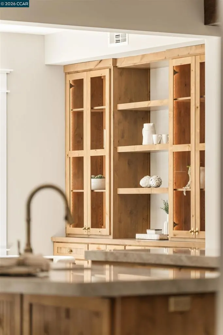
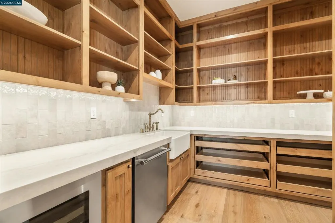
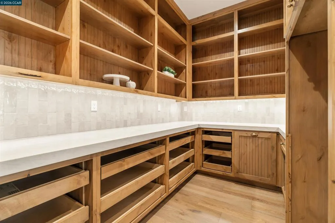
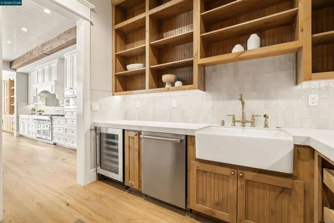
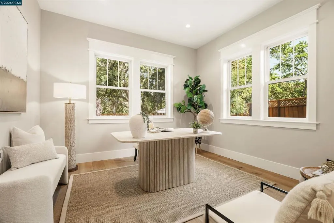
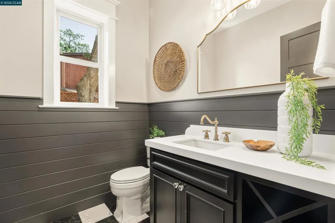
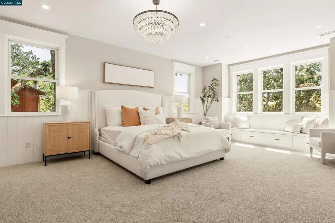
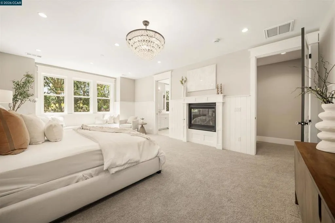
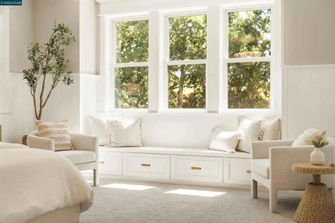
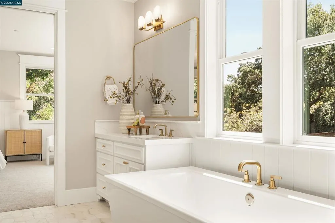
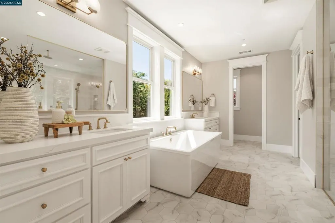
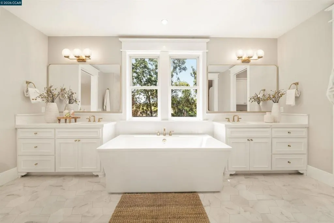
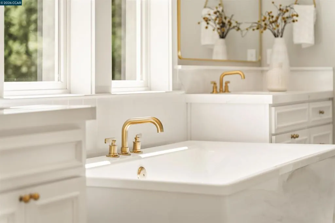
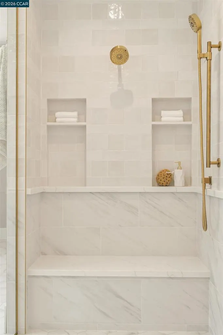
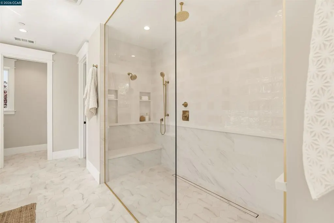
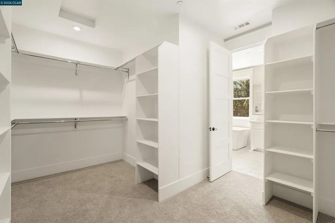
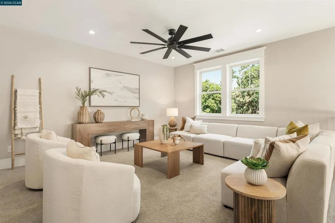
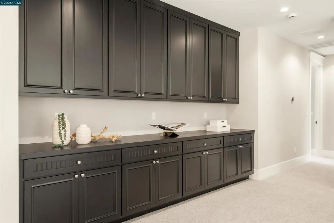
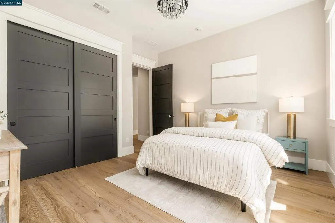
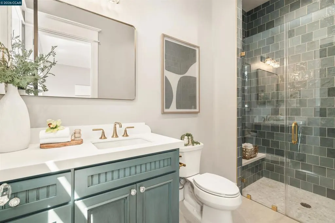
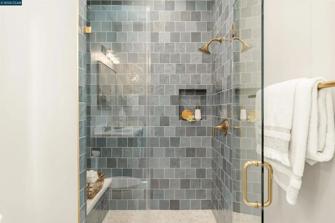
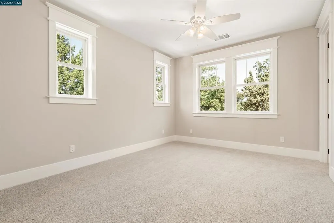
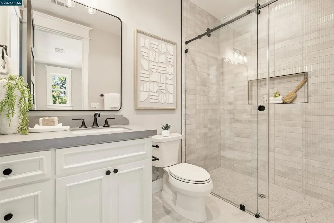
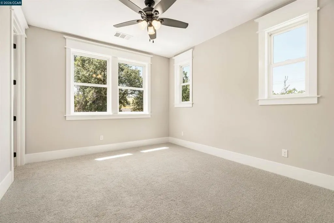
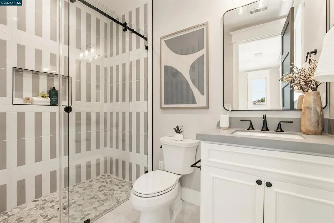
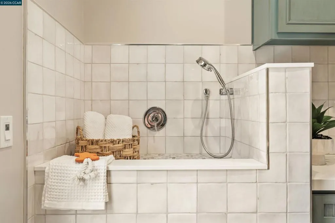
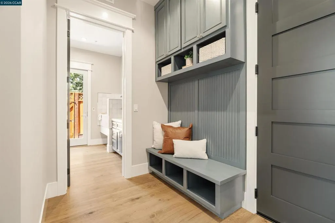
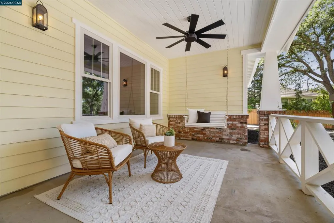
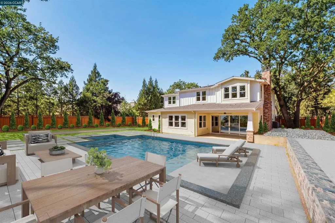
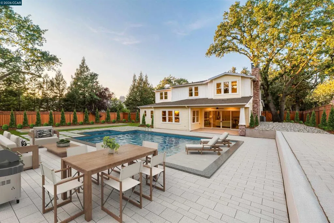
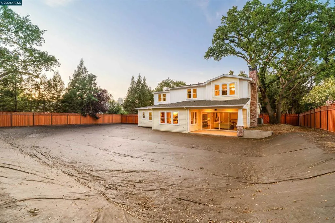
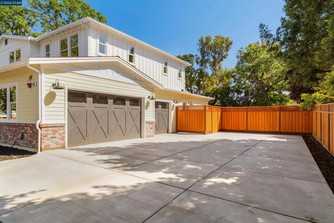
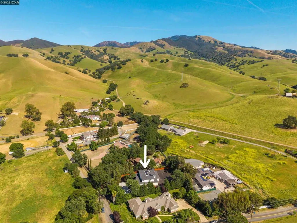
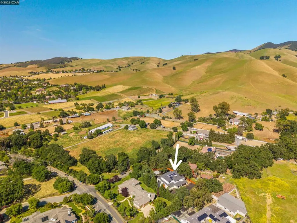
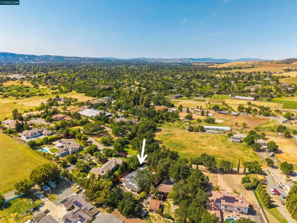
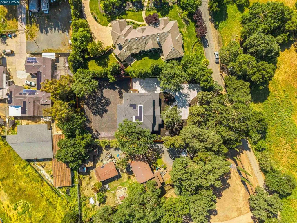
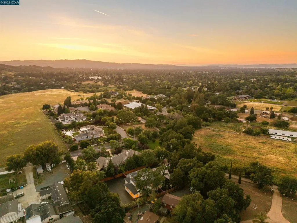
Brand new custom construction, never occupied and beautifully designed for elevated California living. Set on a private, tree lined half acre in one of Walnut Creek’s desirable neighborhoods, this one of a kind Craftsman estate pairs timeless architecture with exceptional craftsmanship and sophisticated finishes.The expansive floor plan offers 4 bedrooms plus a loft, with ensuite baths for every secondary bedroom, including a highly desirable main level guest suite. European oak floors extend throughout the main living areas, complemented by a private office and flexible formal living space. At the heart of the home, a dramatic great room with statement fireplace opens to the kitchen and backyard. The chef’s kitchen is a true showpiece with dual oversized islands and sinks, Taj Mahal quartzite, custom cabinetry, stainless steel appliances, and professional range with double ovens. A separate prep kitchen with oversized pantry provides additional workspace and storage with beautifully coordinated finishes. The private primary retreat features its own fireplace, sitting area, spa inspired bath, and generous walk in closet. There are 2 laundry rooms with a pet wash station. Outside, the expansive backyard offers a blank canvas to create a resort style setting with a pool, outdoor kitchen, gardens, or entertaining areas. Ideally located near highly rated Walnut Creek schools, scenic trails, Mt. Diablo, and a local winery. An exceptional opportunity to be the very first to call this remarkable new home yours.
| Price History | |
|---|---|
| 4/17/2026 | Listed $3,995,700 |
| 8/20/2026 | 3$3,870,000 |
General Features
| Living Area | 4629 |
|---|---|
| Heating | Forced Air |
| Cooling | Central Air |
| Possession | Close Of Escrow |
| Roof | Shingle |
| Appliances | Gas Water Heater |
| Garage Spaces | 3 |
| Patio/Porch Features | Front Porch |
| Architectural Style | Craftsman |
| Pool Features | None |
| Construction Materials | Brick,See Remarks |
| Year Built | 2026 |
| Stories Count | 2 |
| Levels | Two |
| Property Subtype | Single Family Residence |
| County | Contra Costa |
| New Construction | true |
| Property Type | Residential |
| HOA | false |
| Attached Garage | true |
| Subdivision Name | NORTH GATE |
| Garage Y/N | true |
| Full Baths | 4 |
| Status | Active |
| Directions | Cross Street: Oak Grove Rd. |
| City | Walnut Creek |
| High School District | Mount Diablo |
| Lot Size Units | Square Feet |
| Lot Size Square Feet | 24394 |
| Listing Terms | Cash,Conventional |
| Virtual Tour | https://player.vimeo.com/video/1184427443?badge=0&autopause=0&player_id=0&app_id=58479 |
| Standard Status | Active |
| Occupancy Type | Vacant |
| Virtual Tour | https://player.vimeo.com/video/1184623330?badge=0&autopause=0&player_id=0&app_id=58479 |
| Property Sub Type Additional | Single Family Residence |
| PostalCity | WALNUT CREEK |
Interior Features
| Interior Amenities | Breakfast Bar,Eat-in Kitchen |
|---|---|
| Flooring | Carpet,Tile |
| Fireplace Features | Family Room,Primary Bedroom |
| Air Conditioning Y/N | true |
| Heating Y/N | true |
| Fireplace Y/N | true |
| Half Baths | 1 |
| Total Bedrooms | 4 |
| Total Baths | 5 |
Exterior Features
| Parking Features | Garage,Garage Door Opener |
|---|---|
| Lot Features | Back Yard,Front Yard,Sprinklers In Front,Street Level |
| Total Parking | 3 |
| Lot Size Area | 24394 |
| Lot Size Acres | 0.56 |
| Private Pool | false |
| Lot Size Source | Builder |
Amenities
- Foreclosure
- Views
- Short Sale
- New Construction
- Adult 55+
- Lease To Own
- No HOA Fees
- Furnished
- Primary On Main
- Air Conditioning
- Seller Finance
- Green
- Fixer Upper
- Horse
- Golf
- Fireplace
- Deck
- Garage
- Basement
- Pool
Property vs Single Family Average in 94598
Price
Year Built
 Based on information from California Regional Multiple Listing Service, Inc. as of September 23, 2026 8:43 PM UTC This information is for your personal, non-commercial use and may not be used for any purpose other than to identify prospective properties you may be interested in purchasing. Display of MLS data is usually deemed reliable but is NOT guaranteed accurate by the MLS. Buyers are responsible for verifying the accuracy of all information and should investigate the data themselves or retain appropriate professionals. Information from sources other than the Listing Agent may have been included in the MLS data. Unless otherwise specified in writing, Broker/Agent has not and will not verify any information obtained from other sources. The Broker/Agent providing the information contained herein may or may not have been the Listing and/or Selling Agent.
 The data relating to real estate for sale on this web site comes in part from the Broker Reciprocity program of the Northern Nevada Regional Multiple Listing Service®. Real estate listings held by brokerage firms other than the owner of this site are marked with the Broker Reciprocity logo and detailed information about those listings includes the name of the listing brokerage. Copyright 2026 of the Northern Nevada Regional Multiple Listing Service MLS. All rights reserved.
 The data relating to real estate for sale on this web site comes in part from the Broker Reciprocity Program of the Tahoe Sierra Multiple Listing Service. Real estate listings held by brokerage firms other than Tahoe Sierra Board of Realtors are marked with the Broker Reciprocity logo and detailed information about them includes the name of the listing brokers.
The information being provided is for consumers' personal, non-commercial use and may not be used for any other purpose other than to
The data relating to real estate for sale on this web site comes in part from the Broker Reciprocity Program of the Tahoe Sierra Multiple Listing Service. Real estate listings held by brokerage firms other than Tahoe Sierra Board of Realtors are marked with the Broker Reciprocity logo and detailed information about them includes the name of the listing brokers.
The information being provided is for consumers' personal, non-commercial use and may not be used for any other purpose other than to
 Information being provided is for consumers' personal, non-commercial use and may not be used for any purpose other than to identify prospective properties consumers may be interested in purchasing. Information deemed reliable but not guaranteed
© Copyright South Tahoe Association of Realtors. All rights reserved.
Information being provided is for consumers' personal, non-commercial use and may not be used for any purpose other than to identify prospective properties consumers may be interested in purchasing. Information deemed reliable but not guaranteed
© Copyright South Tahoe Association of Realtors. All rights reserved.
