
Price Reduction
Address
3521 Pierson Street, Oakland, CA
Price
$ 575,000
Property Attributes
- MLS#41140285
- TypeSingle Family
- Listing Status Pending
- CountyAlameda
- CityOakland
- NeighborhoodMAXWELL PARK
- Zip94619
- Style
- Year Built1938
- Price$ 575,000
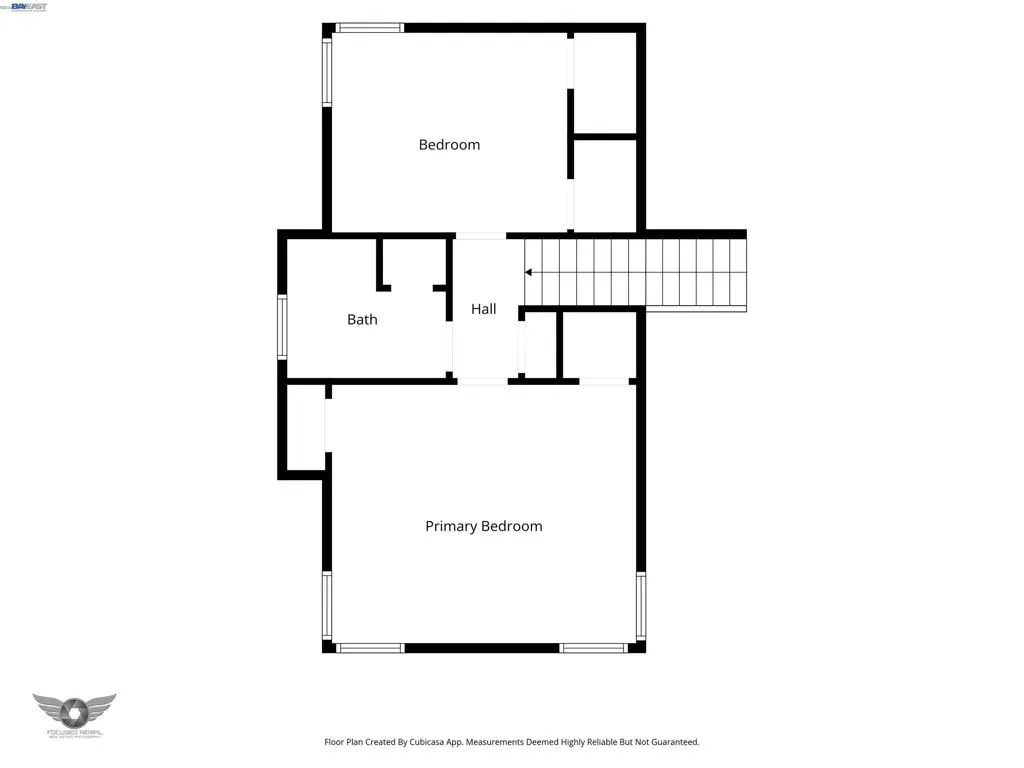
- Bedrooms2
- Full Bathrooms2
- Half Bathrooms0
- Sqr Footage1222
- Lot Size0.1157 Acres
Data Source:
California Regional MLS (CRMLS)
Property Description
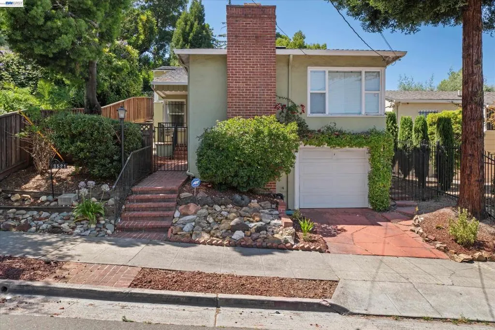
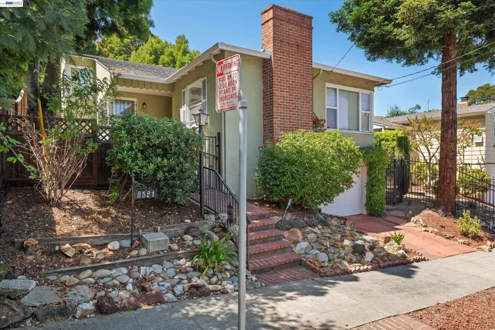
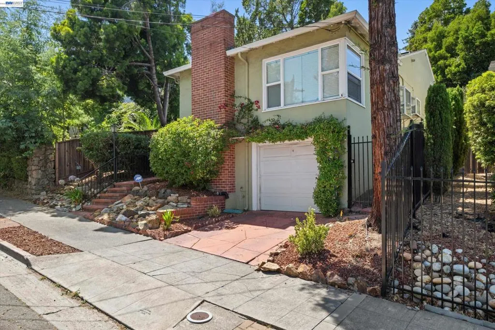
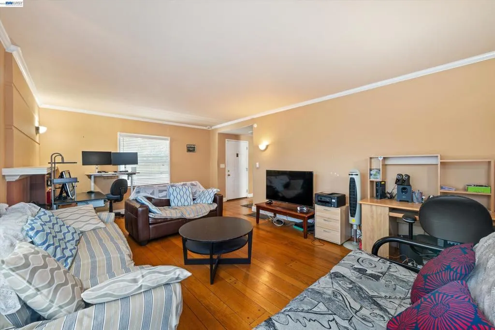
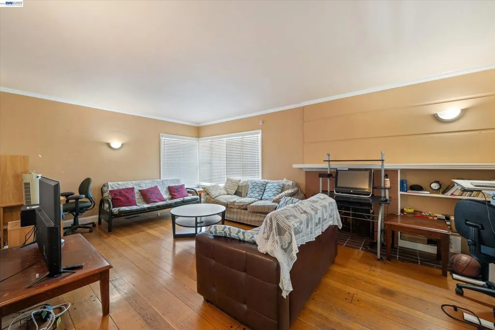
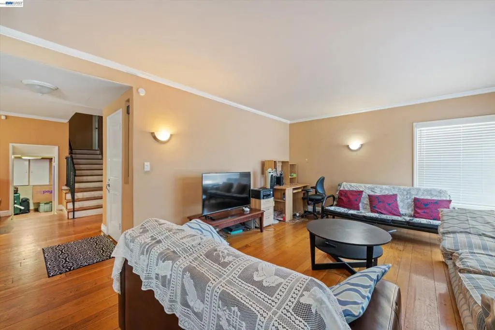
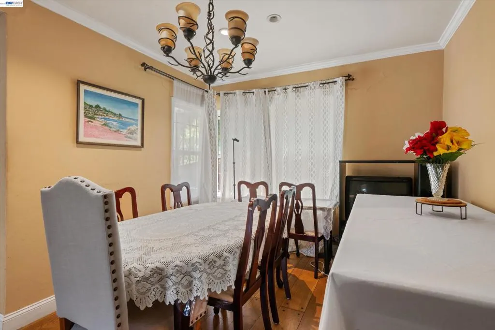
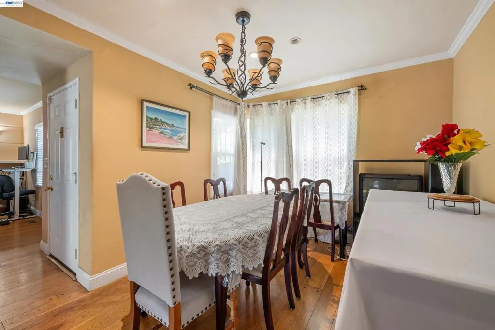
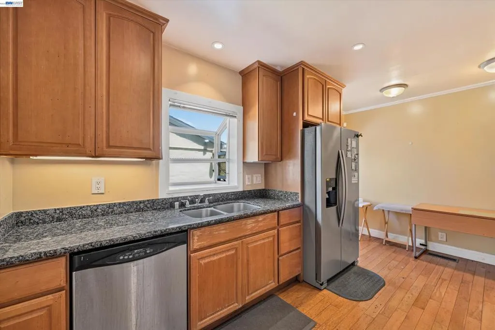
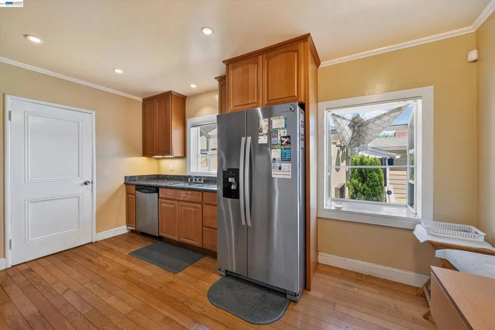
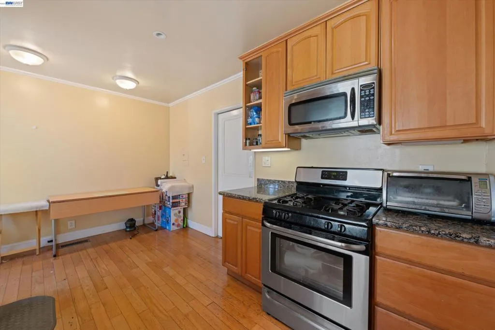
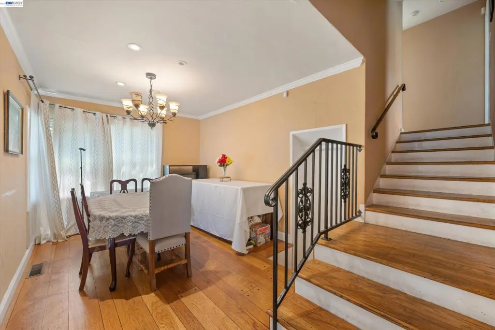
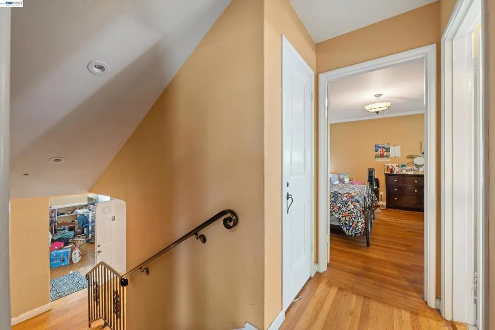
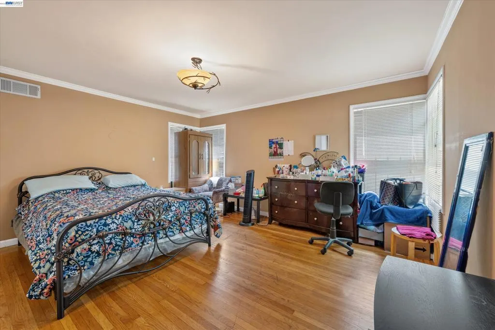
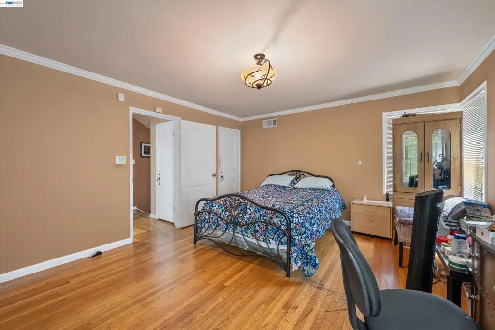
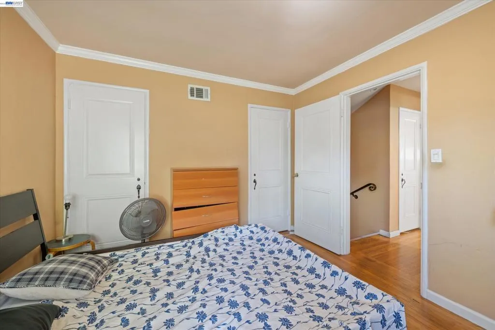
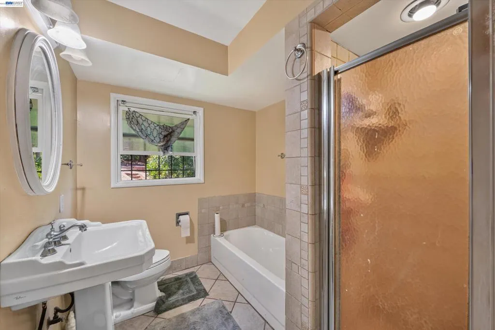
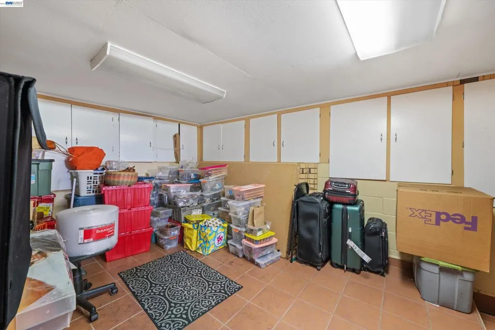
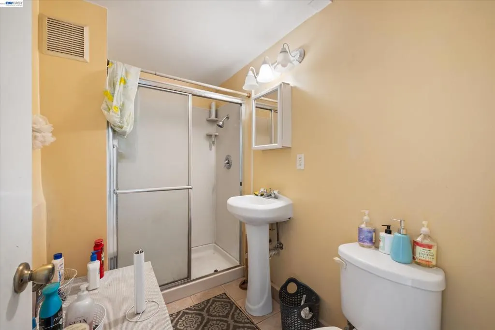
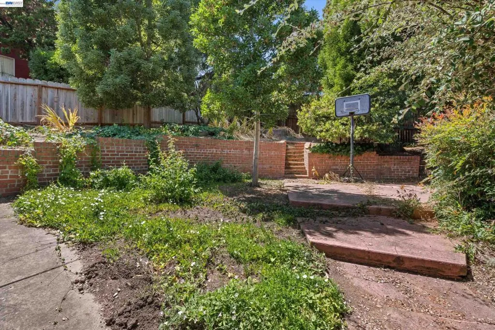
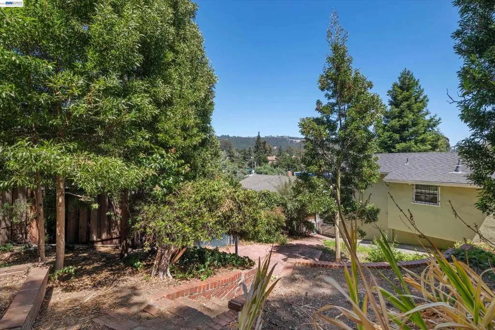
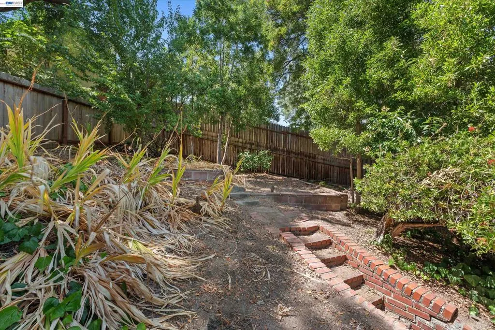
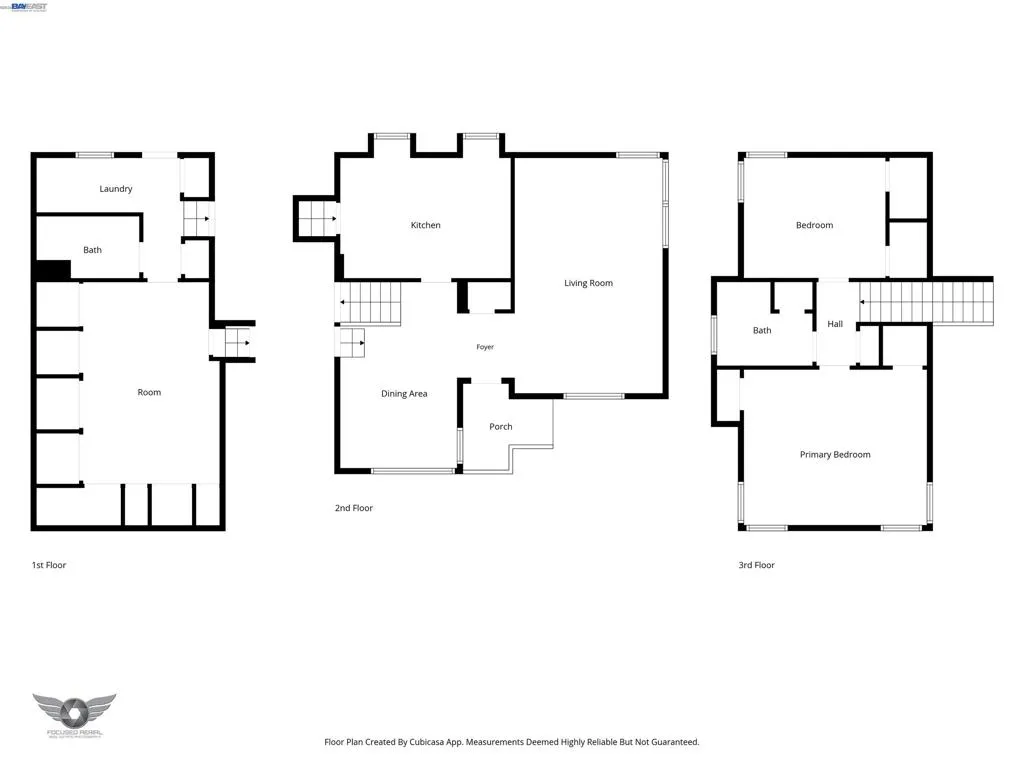
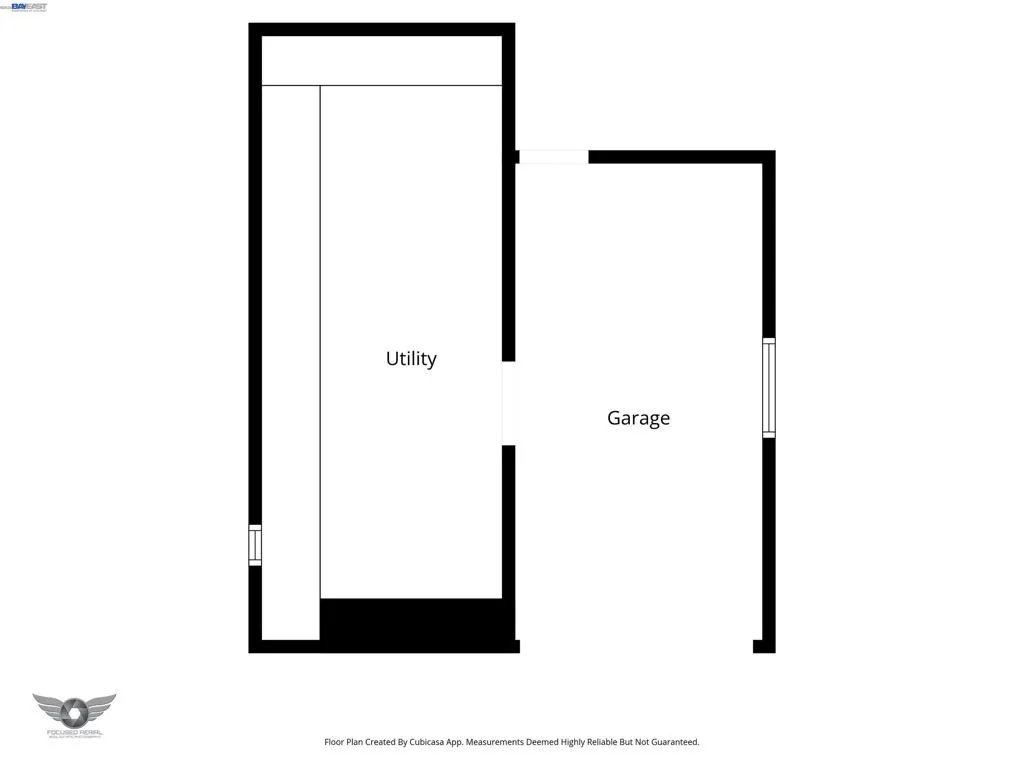
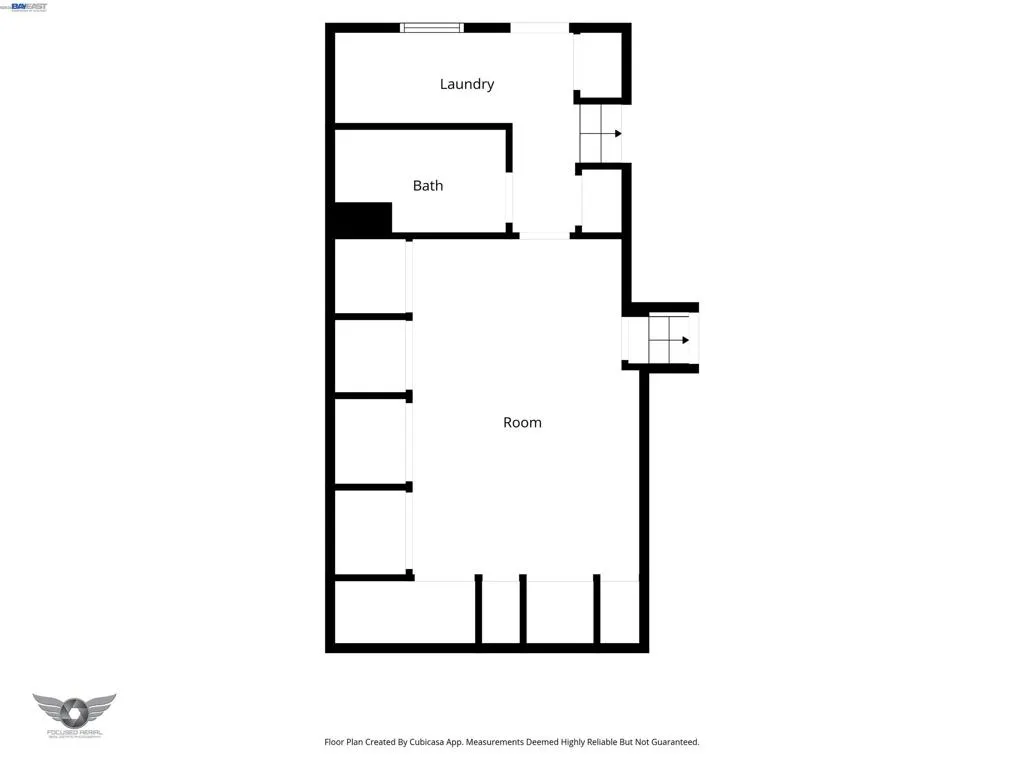
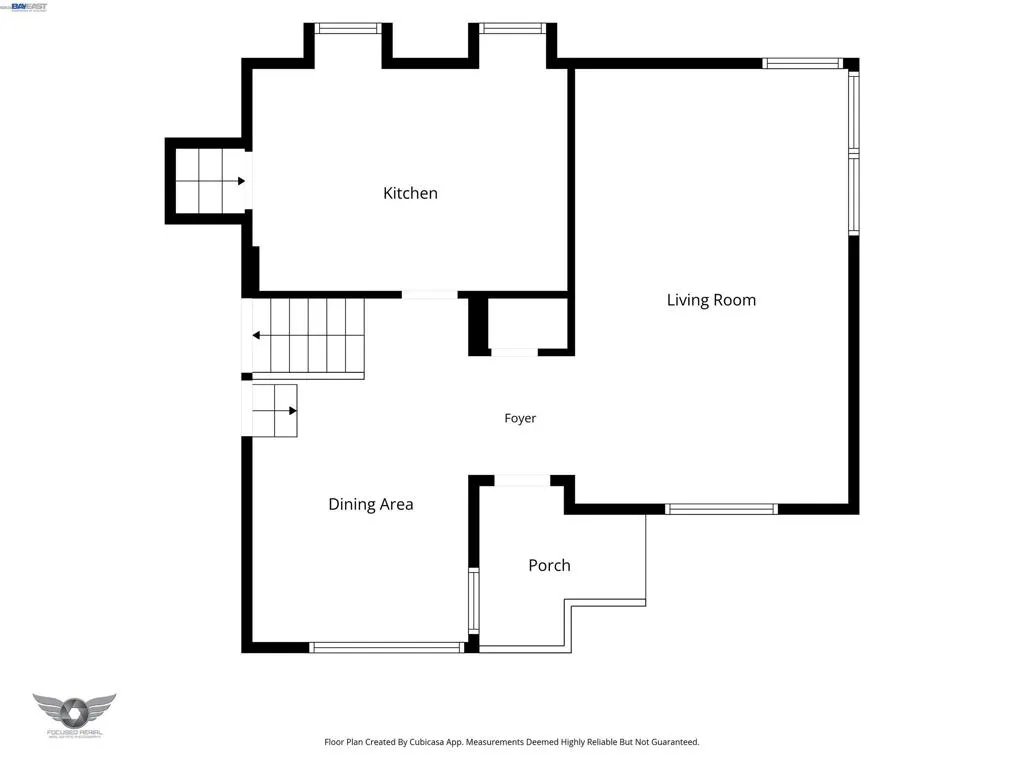
Sweetie, pull over! This is the one you've been waiting for! From its inviting curb appeal to the stunning sunsets, this charming Maxwell gem is full of warmth, character, and opportunity. Offering 1,222± square feet of split-level living, this home features 2 bedrooms, 2 bathrooms, and versatile bonus rooms that provide endless possibilities—create a home office, gym, studio, media room, or explore the potential for a third bedroom to fit your needs. Ready for your personal updates, this home is the perfect canvas to add your own style while building equity in one of Oakland's sought-after neighborhoods. The terraced backyard is made for California living—host unforgettable summer BBQs, start the garden you've always wanted, or simply unwind and take in the peaceful surroundings. Ideally located in the Maxwell neighborhood, you're just minutes from Mills College, Highway 580, neighborhood restaurants, local breweries, shopping, parks, and everyday conveniences. Charm. Space. Flexibility. Opportunity. Homes with this much potential in a prime location don't come along often. Come see what makes this Maxwell beauty so special!
| Price History | |
|---|---|
| 7/2/2026 | Listed $675,000 |
| 9/9/2026 | 15$575,000 |
General Features
| Living Area | 1222 |
|---|---|
| Cooling | Central Air |
| Possession | Close Of Escrow |
| Roof | Shingle |
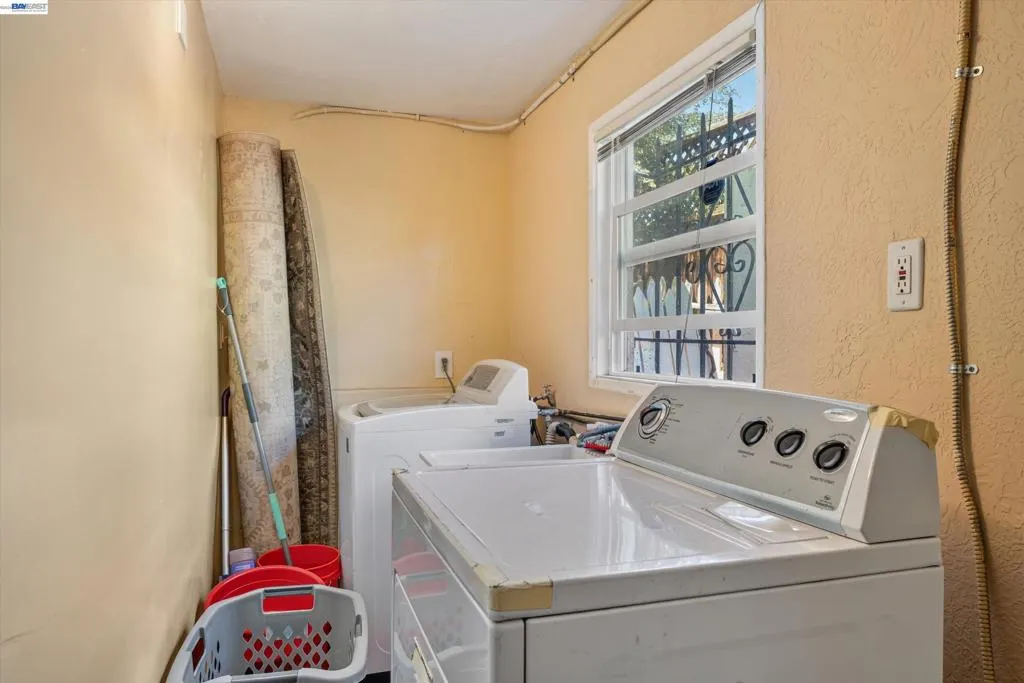
| Appliances | Dryer,Washer |
| Garage Spaces | 1 |
| Architectural Style | Traditional |
| Pool Features | None |
| Construction Materials | Stucco |
| Year Built | 1938 |
| Stories Count | 2 |
| Levels | Two |
| Property Subtype | Single Family Residence |
| County | Alameda |
| New Construction | false |
| Property Type | Residential |
| HOA | false |
| Attached Garage | true |
| Subdivision Name | MAXWELL PARK |
| Garage Y/N | true |
| Other Structures | Storage |
| Full Baths | 2 |
| Status | Pending |
| Directions | Cross Street: MacArthur Blvd. |
| City | Oakland |
| Lot Size Units | Square Feet |
| Lot Size Square Feet | 5040 |
| Listing Terms | Cash,Conventional,FHA,VA Loan |
| Virtual Tour | https://focused.hd.pics/3159573 |
| Standard Status | Pending |
| Occupancy Type | Owner |
| Property Sub Type Additional | Single Family Residence |
| PostalCity | OAKLAND |
Interior Features
| Flooring | Tile,Wood |
|---|---|
| Fireplace Features | Living Room |
| Air Conditioning Y/N | true |
| Heating Y/N | true |
| Window Features | Bay Window(s),Screens |
| Fireplace Y/N | true |
| Total Bedrooms | 2 |
| Total Baths | 2 |
Exterior Features
| Parking Features | Garage,Off Street |
|---|---|
| Lot Features | Back Yard,Sloped Down,Front Yard,Yard |
| Total Parking | 1 |
| Lot Size Area | 5040 |
| Lot Size Acres | 0.1157 |
| Private Pool | false |
| Lot Size Source | Public Records |
Amenities
- Foreclosure
- Views
- Short Sale
- New Construction
- Adult 55+
- Lease To Own
- No HOA Fees
- Furnished
- Primary On Main
- Air Conditioning
- Seller Finance
- Green
- Fixer Upper
- Horse
- Golf
- Fireplace
- Deck
- Garage
- Basement
- Pool
Property vs Single Family Average in 94619
Price
Year Built
 Based on information from California Regional Multiple Listing Service, Inc. as of September 26, 2026 4:04 AM UTC This information is for your personal, non-commercial use and may not be used for any purpose other than to identify prospective properties you may be interested in purchasing. Display of MLS data is usually deemed reliable but is NOT guaranteed accurate by the MLS. Buyers are responsible for verifying the accuracy of all information and should investigate the data themselves or retain appropriate professionals. Information from sources other than the Listing Agent may have been included in the MLS data. Unless otherwise specified in writing, Broker/Agent has not and will not verify any information obtained from other sources. The Broker/Agent providing the information contained herein may or may not have been the Listing and/or Selling Agent.
 The data relating to real estate for sale on this web site comes in part from the Broker Reciprocity program of the Northern Nevada Regional Multiple Listing Service®. Real estate listings held by brokerage firms other than the owner of this site are marked with the Broker Reciprocity logo and detailed information about those listings includes the name of the listing brokerage. Copyright 2026 of the Northern Nevada Regional Multiple Listing Service MLS. All rights reserved.
 The data relating to real estate for sale on this web site comes in part from the Broker Reciprocity Program of the Tahoe Sierra Multiple Listing Service. Real estate listings held by brokerage firms other than Tahoe Sierra Board of Realtors are marked with the Broker Reciprocity logo and detailed information about them includes the name of the listing brokers.
The information being provided is for consumers' personal, non-commercial use and may not be used for any other purpose other than to
The data relating to real estate for sale on this web site comes in part from the Broker Reciprocity Program of the Tahoe Sierra Multiple Listing Service. Real estate listings held by brokerage firms other than Tahoe Sierra Board of Realtors are marked with the Broker Reciprocity logo and detailed information about them includes the name of the listing brokers.
The information being provided is for consumers' personal, non-commercial use and may not be used for any other purpose other than to
 Information being provided is for consumers' personal, non-commercial use and may not be used for any purpose other than to identify prospective properties consumers may be interested in purchasing. Information deemed reliable but not guaranteed
© Copyright South Tahoe Association of Realtors. All rights reserved.
Information being provided is for consumers' personal, non-commercial use and may not be used for any purpose other than to identify prospective properties consumers may be interested in purchasing. Information deemed reliable but not guaranteed
© Copyright South Tahoe Association of Realtors. All rights reserved.
