
Views

Address
3051 Miwok Way, Clayton, CA
Price
$ 1,240,000
Property Attributes
- MLS#41140324
- TypeSingle Family
- Listing Status Pending
- CountyContra Costa
- CityClayton
- NeighborhoodEAGLE PEAK
- Zip94517
- Style
- Year Built1994
- Price$ 1,240,000
- Bedrooms4
- Full Bathrooms2
- Half Bathrooms1
- Sqr Footage2944
- Lot Size0.1892 Acres
Data Source:
California Regional MLS (CRMLS)
Property Description
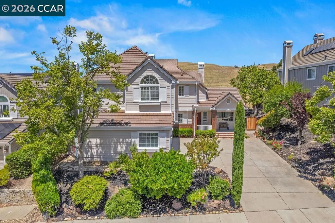
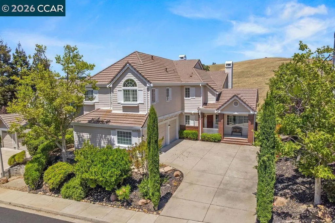
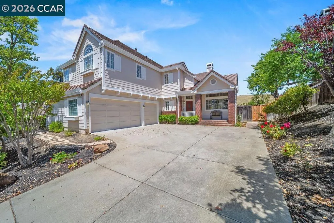
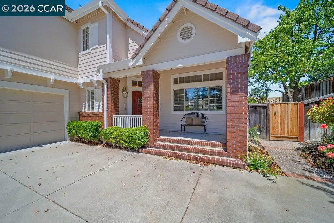
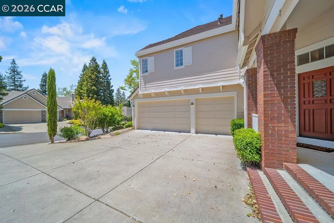
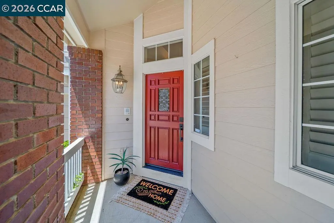
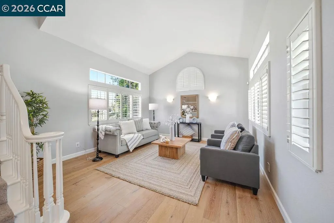
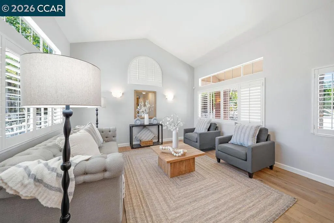
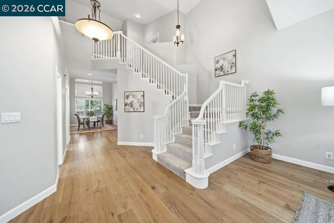
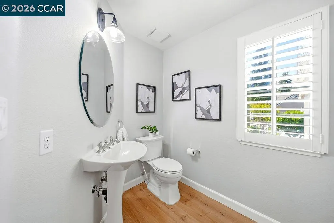
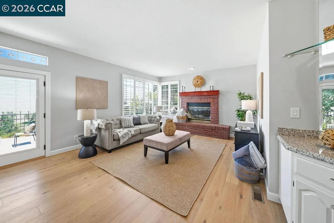
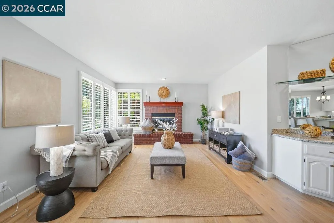
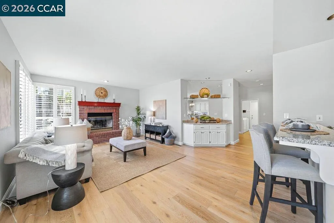
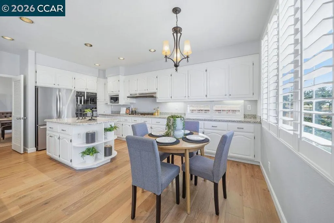
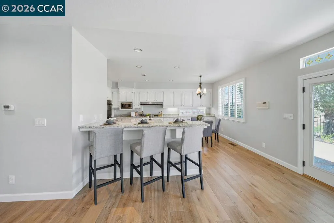
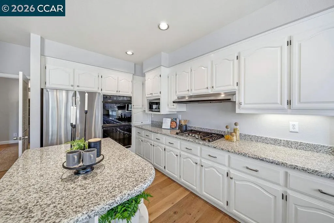
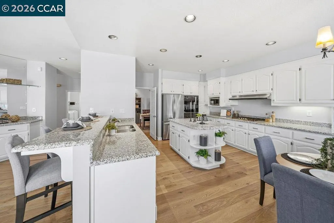
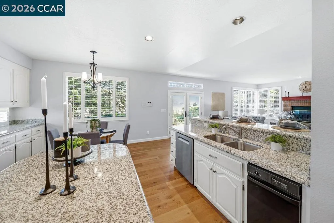
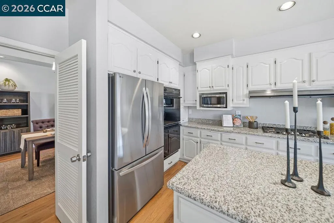
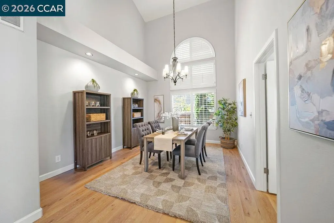
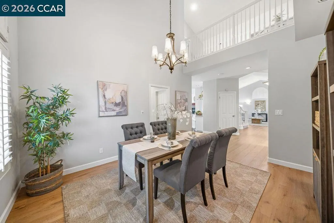
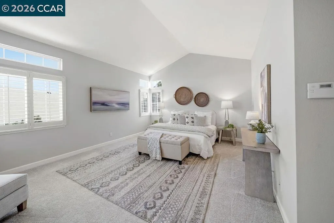
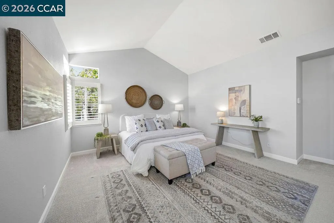
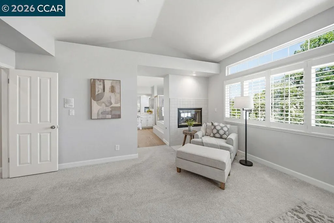
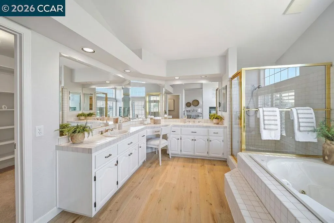
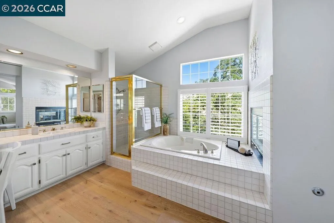
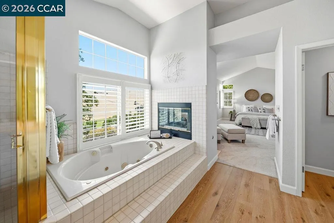
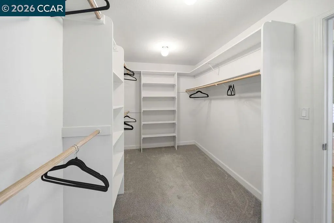
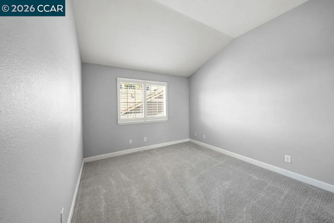
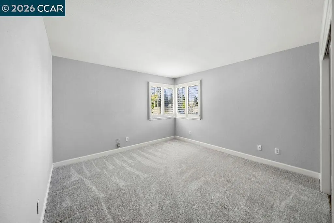
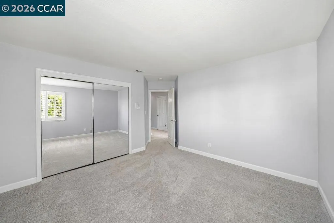
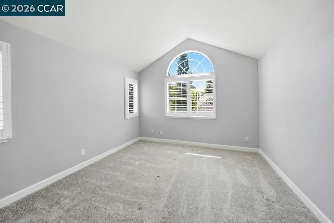
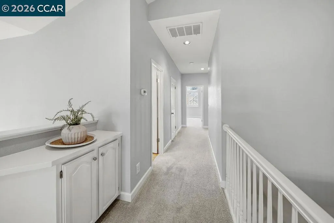
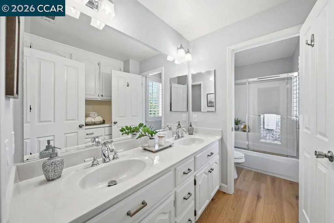
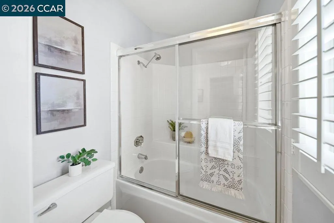
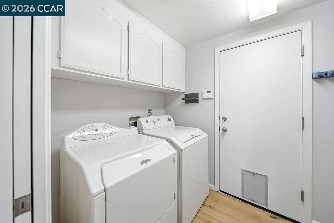
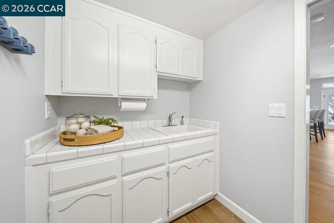
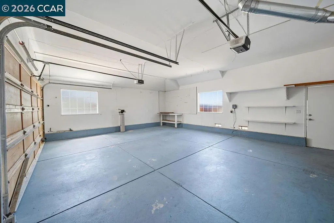
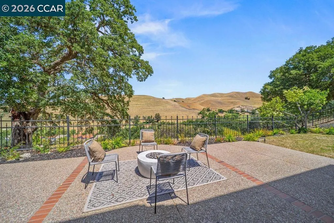
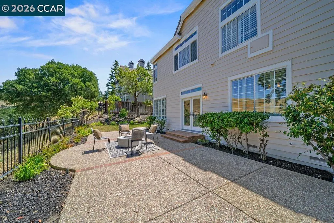
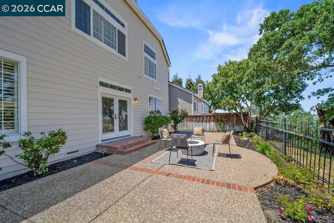
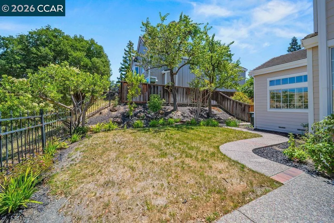
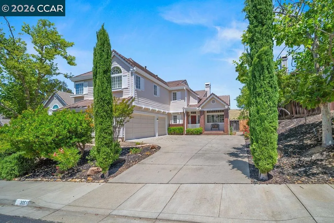
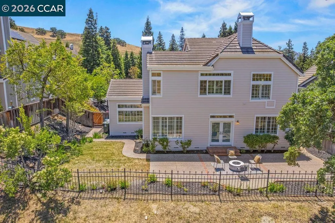
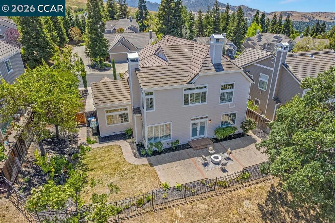
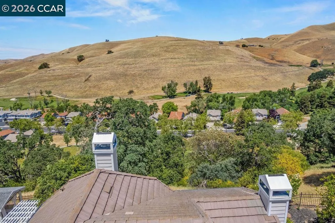
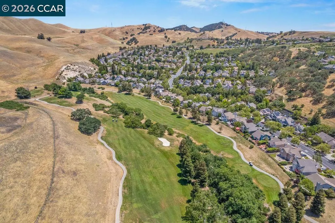
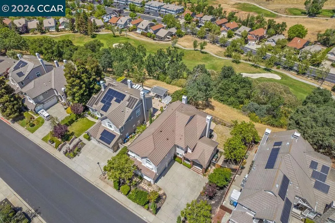
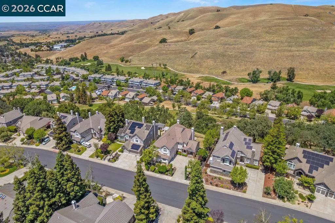
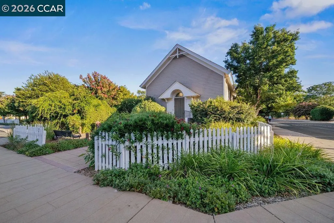
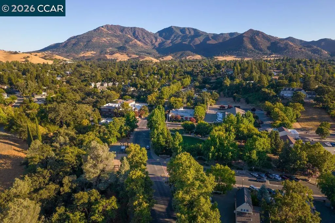
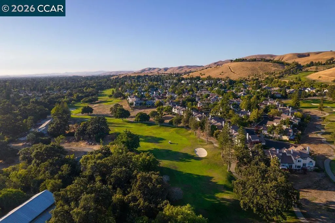
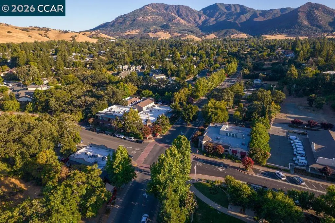
Welcome to 3051 Miwok Way in Clayton’s highly sought-after Oakhurst/Eagle Peak community! This beautifully maintained executive-style home offers 4 bedrooms, 2.5 bathrooms, and an ideal blend of elegance, comfort, and functionality. Featuring engineered wood flooring, newer window shutters and newer kitchen counters, the home is move-in ready with timeless style throughout. Step inside to soaring ceilings and a spacious formal living room filled with natural light and views of both the front and backyard. The adjacent formal dining room with vaulted ceilings creates the perfect setting for entertaining and special gatherings. The generously sized eat-in kitchen features abundant cabinetry and counter space, a breakfast bar, and a walk-in pantry, all opening seamlessly to the inviting family room with beautiful hillside views. Upstairs, the expansive primary suite offers vaulted ceilings, a cozy two-way fireplace, split bath design, and a large walk-in closet, creating a peaceful retreat. Three additional bedrooms provide flexibility for family, guests, or a home office. Enjoy outdoor living in the secluded backyard featuring a large patio and panoramic views of the surrounding Clayton hills—perfect for relaxing evenings or entertaining guests. Additional highlights include an extended driveway, three-car garage, and desirable side yard access. Conveniently located near Oakhurst Country Club, golf, parks, trails, and top-rated schools, this exceptional home offers the best of Clayton living.
| Price History | |
|---|---|
| 7/2/2026 | Listed $1,350,000 |
| 7/27/2026 | 3$1,309,000 |
| 8/19/2026 | 5$1,240,000 |
General Features
| Living Area | 2944 |
|---|---|
| Heating | Forced Air |
| Cooling | Central Air |
| Possession | Close Of Escrow |
| Roof | Tile |
| Garage Spaces | 3 |
| Patio/Porch Features | Patio |
| Architectural Style | Contemporary |
| Pool Features | None |
| Construction Materials | Brick,Wood Siding |
| Year Built | 1994 |
| View | Hills |
| Stories Count | 2 |
| Levels | Two |
| Property Subtype | Single Family Residence |
| County | Contra Costa |
| New Construction | false |
| Property Type | Residential |
| HOA | false |
| Attached Garage | true |
| Subdivision Name | EAGLE PEAK |
| Garage Y/N | true |
| Full Baths | 2 |
| Status | Pending |
| Directions | Cross Street: Eagle Peak. |
| City | Clayton |
| Lot Size Units | Square Feet |
| Lot Size Square Feet | 8240 |
| Listing Terms | Cash,Conventional |
| Virtual Tour | https://sites.listvt.com/mls/248336661 |
| Standard Status | Pending |
| Occupancy Type | Vacant |
| Virtual Tour | https://sites.listvt.com/3015miwokway |
| Property Sub Type Additional | Single Family Residence |
| PostalCity | CLAYTON |
Interior Features
| Interior Amenities | Breakfast Bar,Eat-in Kitchen |
|---|---|
| Flooring | Carpet |
| Fireplace Features | Living Room,Primary Bedroom,Multi-Sided |
| Air Conditioning Y/N | true |
| Heating Y/N | true |
| Fireplace Y/N | true |
| Half Baths | 1 |
| BuyerOfficeEmail | mark.bennett@redfin.com |
| Total Bedrooms | 4 |
| Total Baths | 3 |
Exterior Features
| Parking Features | Garage,Garage Door Opener |
|---|---|
| Lot Features | Back Yard,Front Yard,Yard |
| Total Parking | 3 |
| Lot Size Area | 8240 |
| Lot Size Acres | 0.1892 |
| Private Pool | false |
| Lot Size Source | Public Records |
Amenities
- Foreclosure
- Views
- Short Sale
- New Construction
- Adult 55+
- Lease To Own
- No HOA Fees
- Furnished
- Primary On Main
- Air Conditioning
- Seller Finance
- Green
- Fixer Upper
- Horse
- Golf
- Fireplace
- Deck
- Garage
- Basement
- Pool
Property vs Single Family Average in 94517
Price
Year Built
 Based on information from California Regional Multiple Listing Service, Inc. as of September 25, 2026 12:01 AM UTC This information is for your personal, non-commercial use and may not be used for any purpose other than to identify prospective properties you may be interested in purchasing. Display of MLS data is usually deemed reliable but is NOT guaranteed accurate by the MLS. Buyers are responsible for verifying the accuracy of all information and should investigate the data themselves or retain appropriate professionals. Information from sources other than the Listing Agent may have been included in the MLS data. Unless otherwise specified in writing, Broker/Agent has not and will not verify any information obtained from other sources. The Broker/Agent providing the information contained herein may or may not have been the Listing and/or Selling Agent.
 The data relating to real estate for sale on this web site comes in part from the Broker Reciprocity program of the Northern Nevada Regional Multiple Listing Service®. Real estate listings held by brokerage firms other than the owner of this site are marked with the Broker Reciprocity logo and detailed information about those listings includes the name of the listing brokerage. Copyright 2026 of the Northern Nevada Regional Multiple Listing Service MLS. All rights reserved.
 The data relating to real estate for sale on this web site comes in part from the Broker Reciprocity Program of the Tahoe Sierra Multiple Listing Service. Real estate listings held by brokerage firms other than Tahoe Sierra Board of Realtors are marked with the Broker Reciprocity logo and detailed information about them includes the name of the listing brokers.
The information being provided is for consumers' personal, non-commercial use and may not be used for any other purpose other than to
The data relating to real estate for sale on this web site comes in part from the Broker Reciprocity Program of the Tahoe Sierra Multiple Listing Service. Real estate listings held by brokerage firms other than Tahoe Sierra Board of Realtors are marked with the Broker Reciprocity logo and detailed information about them includes the name of the listing brokers.
The information being provided is for consumers' personal, non-commercial use and may not be used for any other purpose other than to
 Information being provided is for consumers' personal, non-commercial use and may not be used for any purpose other than to identify prospective properties consumers may be interested in purchasing. Information deemed reliable but not guaranteed
© Copyright South Tahoe Association of Realtors. All rights reserved.
Information being provided is for consumers' personal, non-commercial use and may not be used for any purpose other than to identify prospective properties consumers may be interested in purchasing. Information deemed reliable but not guaranteed
© Copyright South Tahoe Association of Realtors. All rights reserved.
