
Sold: Sep 01, 2026 - Views
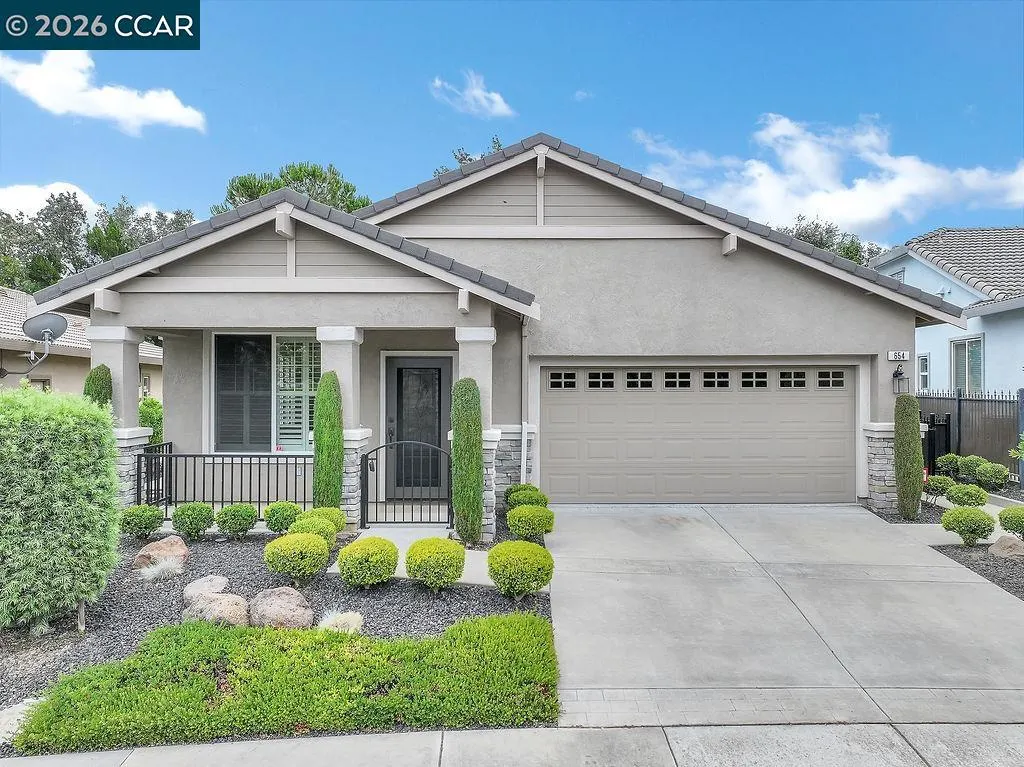
Address
654 Maayan Pl, Brentwood, CA
Price
$ 565,000
Property Attributes
- MLS#41141742
- TypeSingle Family
- Listing Status Closed
- CountyContra Costa
- CityBrentwood
- NeighborhoodSUMMERSET 4
- Zip94513
- Style
- Year Built2003
- Price$ 565,000
- Bedrooms3
- Full Bathrooms2
- Half Bathrooms0
- Sqr Footage1582
- Lot Size0.1334 Acres
Data Source:
California Regional MLS (CRMLS)
Property Description
Open SAT & SUN from 12 to 3 pm. The exciting Tilton model in Summerset 4. This popular model has 3 bedrooms (the 3rd bedroom could be an office), and 2 baths with 1,582 SQ FT. Beautiful carpet and wood like laminate floors and custom ceiling fans throughout. There is a formal living room and Formal dining. The family room with gas fireplace & views of the garden. Kitchen has granite counters, custom sink, refrigerator, new gas stove/oven, microwave, white cabinets and a walk-in large pantry. Master / primary bedroom w/ walk-in closet and carpet. The remodeled master/primary bathroom has double sinks, a stall shower w/ frameless glass. The guest bathroom has tub/shower combo. A full laundry room with sink. This floor plan has a 2-car garage w/roll up doors, openers, EV Charger & storage cabinets all on an epoxy garage floor. SOLAR is OWNED with 12 panels to keep PGE low. An Alarm monitor. A Tankless water heater. A whole house filter system. Finally, the lot (5,812 sqft lot). No houses behind you, completely fenced in backyard / garden with artificial grass, a patio & patio cover, natural gas for your barbecue, beautifully manicured trees and bushes and complete with your own planting boxes. A storage shed. The front of the home has a gated porch and well-manicured landscaping.
| Price History | |
|---|---|
| 7/15/2026 | Listed $549,000 |
General Features
| Living Area | 1582 |
|---|---|
| Heating | Forced Air |
| Cooling | Central Air |
| Possession | Negotiable |
| Roof | Tile |
| HOA Fee | 192 |
| Garage Spaces | 2 |
| Patio/Porch Features | Patio |
| Architectural Style | Contemporary |
| Pool Features | Association |
| Construction Materials | Stucco |
| Year Built | 2003 |
| View | Trees/Woods |
| Stories Count | 1 |
| Levels | One |
| Property Subtype | Single Family Residence |
| Assoc Fee Paid Per | Monthly |
| County | Contra Costa |
| New Construction | false |
| Property Type | Residential |
| Association Amenities | Clubhouse,Fitness Center,Other,Pool,Spa/Hot Tub,Tennis Court(s) |
| HOA | true |
| Attached Garage | true |
| Subdivision Name | SUMMERSET 4 |
| Garage Y/N | true |
| Full Baths | 2 |
| Close Price | 565000 |
| Status | Closed |
| Buyer Financing | Conventional |
| Directions | Cross Street: Pomona Drive. |
| City | Brentwood |
| Lot Size Units | Square Feet |
| Lot Size Square Feet | 5812 |
| Listing Terms | Cash,Conventional,FHA,VA Loan |
| Builder Name | PulteHome Corp |
| Standard Status | Closed |
| Occupancy Type | Owner |
| Property Sub Type Additional | Single Family Residence |
| PostalCity | BRENTWOOD |
Interior Features
| Flooring | Carpet,Laminate |
|---|---|
| Fireplace Features | Family Room,Gas |
| Air Conditioning Y/N | true |
| Heating Y/N | true |
| Fireplace Y/N | true |
| Total Bedrooms | 3 |
| Total Baths | 2 |
Exterior Features
| Parking Features | Garage,Garage Door Opener |
|---|---|
| Lot Features | Back Yard,Cul-De-Sac,Front Yard,Garden,Sprinklers Timer,Street Level,Yard |
| Total Parking | 2 |
| Lot Size Area | 5812 |
| Foundation Details | Slab |
| Lot Size Acres | 0.1334 |
| Private Pool | false |
| Lot Size Source | Public Records |
| Builder Model | Tilton |
Amenities
- Foreclosure
- Views
- Short Sale
- New Construction
- Adult 55+
- Lease To Own
- No HOA Fees
- Furnished
- Primary On Main
- Air Conditioning
- Seller Finance
- Green
- Fixer Upper
- Horse
- Golf
- Fireplace
- Deck
- Garage
- Basement
- Pool
Property vs Single Family Average in 94513
Price
Year Built
 Based on information from California Regional Multiple Listing Service, Inc. as of September 26, 2026 4:04 AM UTC This information is for your personal, non-commercial use and may not be used for any purpose other than to identify prospective properties you may be interested in purchasing. Display of MLS data is usually deemed reliable but is NOT guaranteed accurate by the MLS. Buyers are responsible for verifying the accuracy of all information and should investigate the data themselves or retain appropriate professionals. Information from sources other than the Listing Agent may have been included in the MLS data. Unless otherwise specified in writing, Broker/Agent has not and will not verify any information obtained from other sources. The Broker/Agent providing the information contained herein may or may not have been the Listing and/or Selling Agent.
 The data relating to real estate for sale on this web site comes in part from the Broker Reciprocity program of the Northern Nevada Regional Multiple Listing Service®. Real estate listings held by brokerage firms other than the owner of this site are marked with the Broker Reciprocity logo and detailed information about those listings includes the name of the listing brokerage. Copyright 2026 of the Northern Nevada Regional Multiple Listing Service MLS. All rights reserved.
 The data relating to real estate for sale on this web site comes in part from the Broker Reciprocity Program of the Tahoe Sierra Multiple Listing Service. Real estate listings held by brokerage firms other than Tahoe Sierra Board of Realtors are marked with the Broker Reciprocity logo and detailed information about them includes the name of the listing brokers.
The information being provided is for consumers' personal, non-commercial use and may not be used for any other purpose other than to
The data relating to real estate for sale on this web site comes in part from the Broker Reciprocity Program of the Tahoe Sierra Multiple Listing Service. Real estate listings held by brokerage firms other than Tahoe Sierra Board of Realtors are marked with the Broker Reciprocity logo and detailed information about them includes the name of the listing brokers.
The information being provided is for consumers' personal, non-commercial use and may not be used for any other purpose other than to
 Information being provided is for consumers' personal, non-commercial use and may not be used for any purpose other than to identify prospective properties consumers may be interested in purchasing. Information deemed reliable but not guaranteed
© Copyright South Tahoe Association of Realtors. All rights reserved.
Information being provided is for consumers' personal, non-commercial use and may not be used for any purpose other than to identify prospective properties consumers may be interested in purchasing. Information deemed reliable but not guaranteed
© Copyright South Tahoe Association of Realtors. All rights reserved.
