
Open House Tue, Sep 22nd 09:00 AM - 05:00 PM - Price Reduction
Address
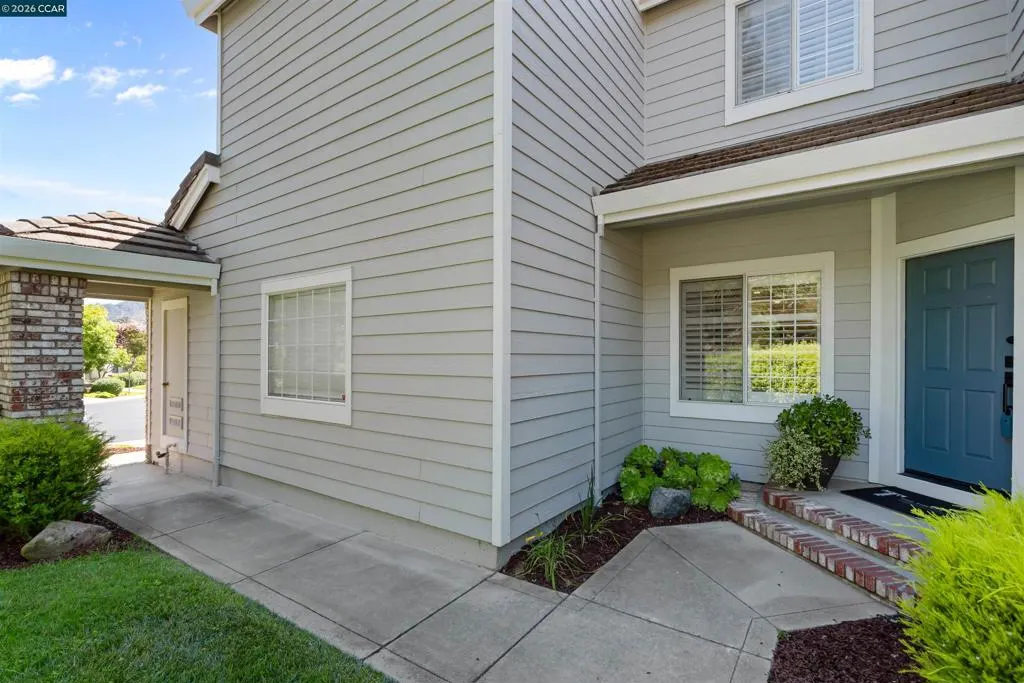
511 Suisun Ct, Clayton, CA
Price
$ 779,000
Property Attributes
- MLS#41142326
- TypeSingle Family
- Listing Status Active
- CountyContra Costa
- CityClayton
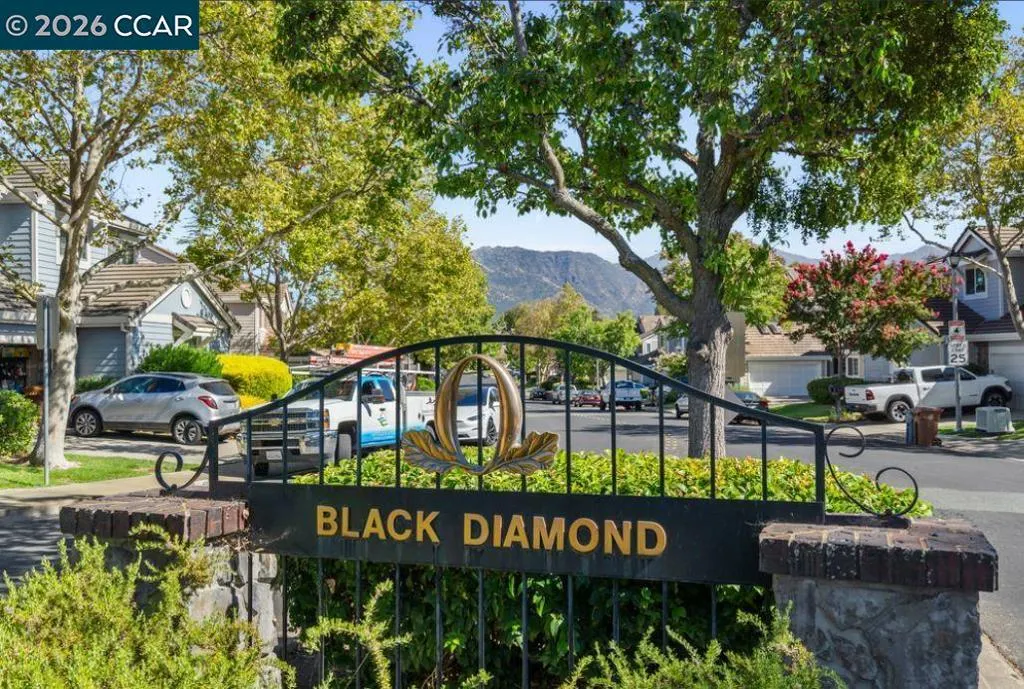
- NeighborhoodBLACK DIAMOND
- Zip94517
- Style
- Year Built1993
- Price$ 779,000
- Bedrooms3
- Full Bathrooms2
- Half Bathrooms1
- Sqr Footage1749
- Lot Size0.225 Acres
Data Source:
California Regional MLS (CRMLS)
Property Description
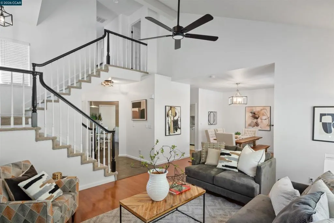
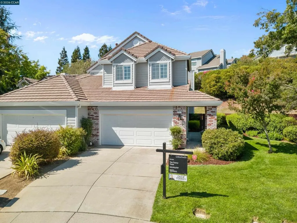
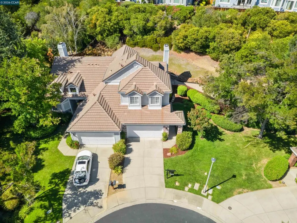
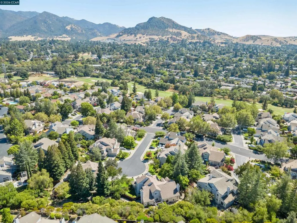
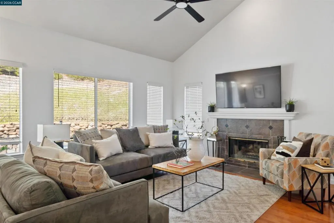
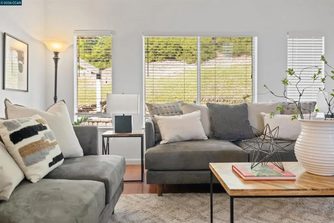
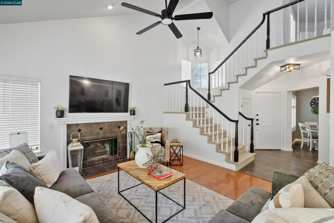
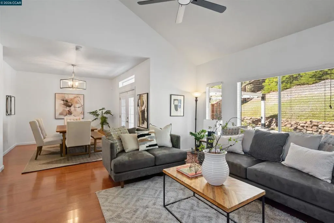
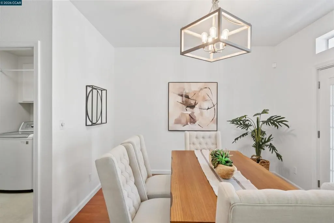
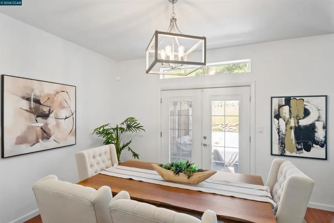
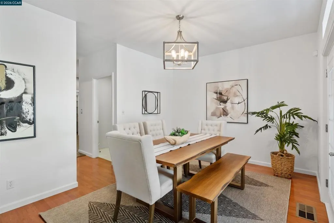
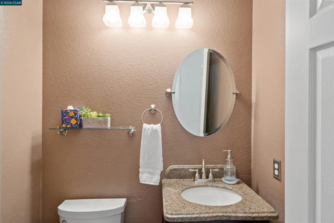
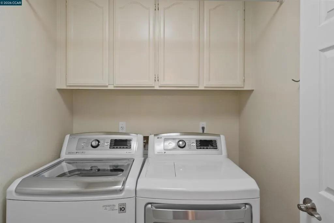
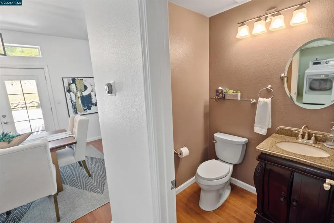
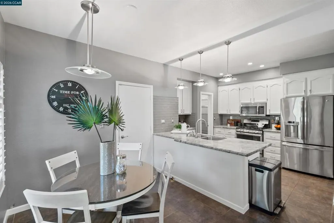
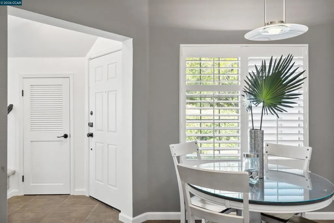
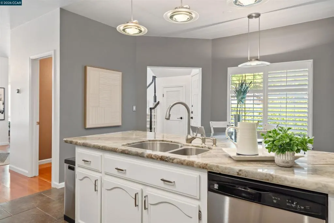
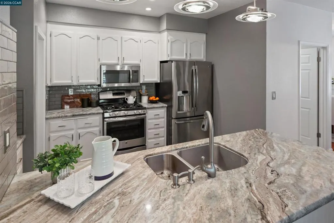
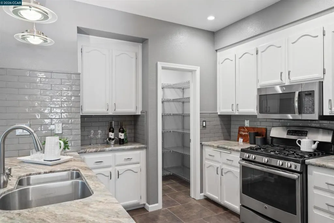
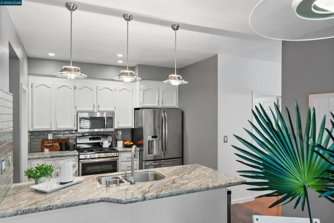
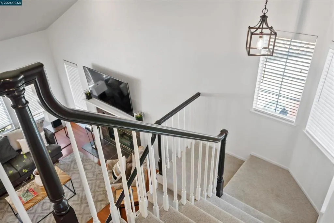
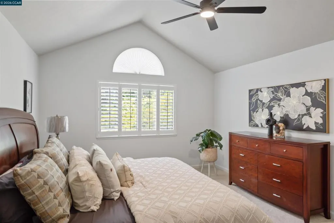
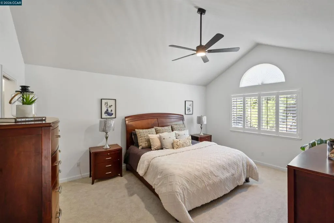
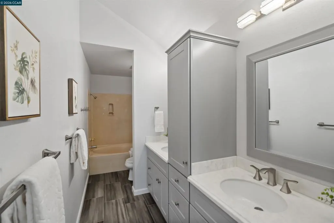
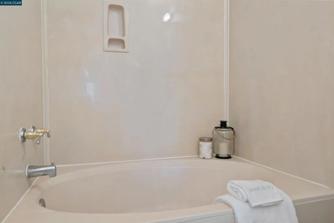
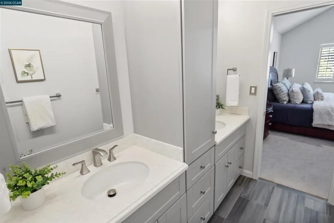
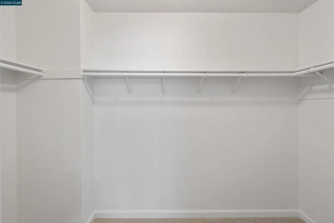
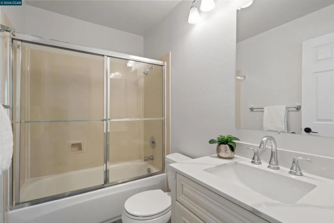
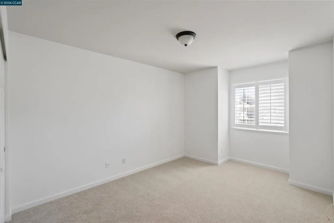
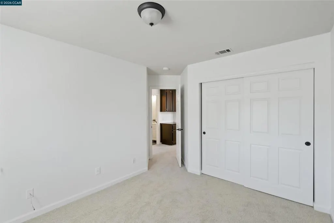
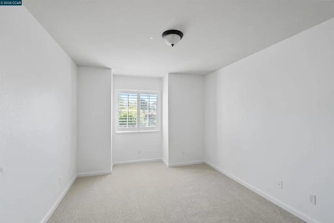
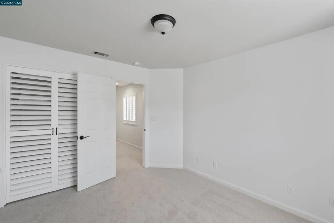
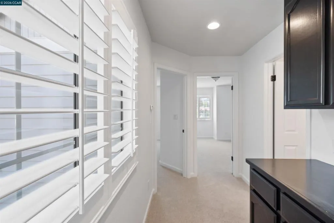
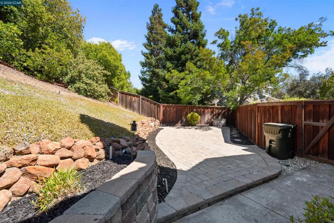
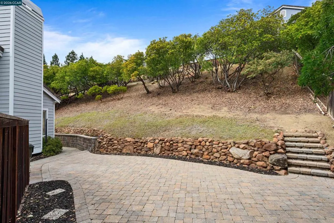
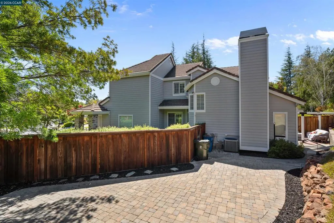
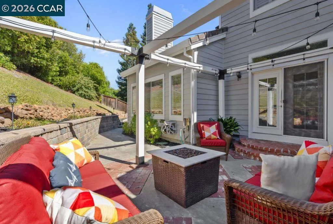
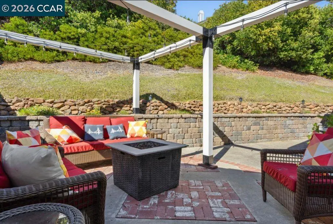
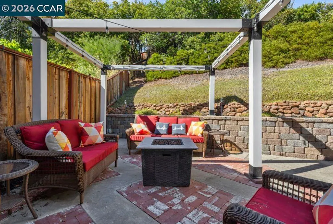
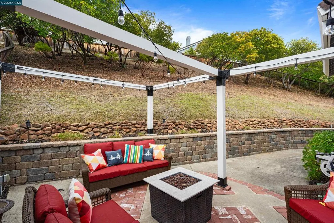
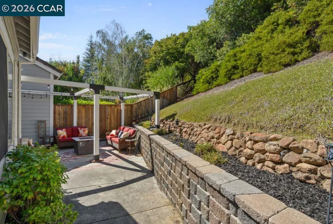
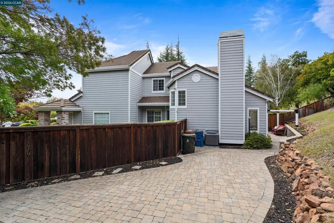
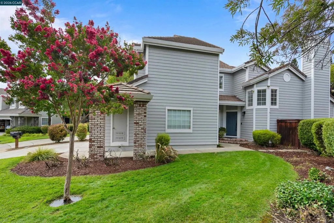
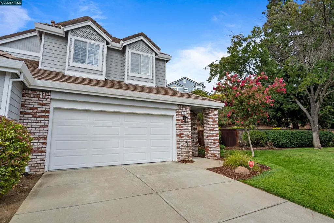
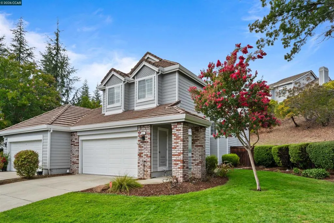
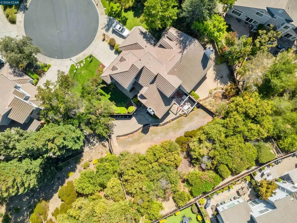
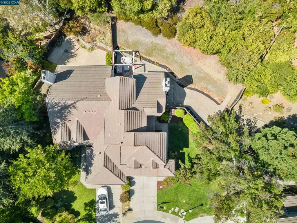
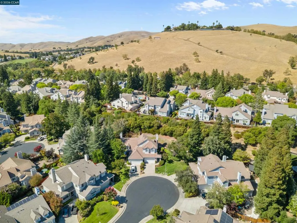
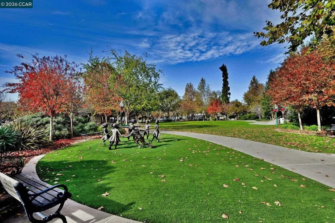
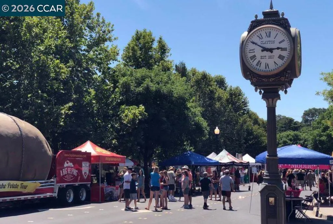
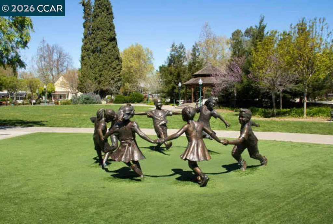
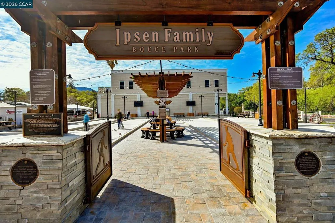
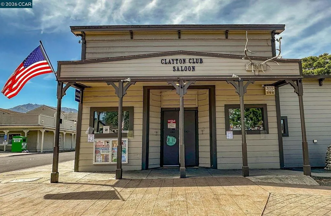
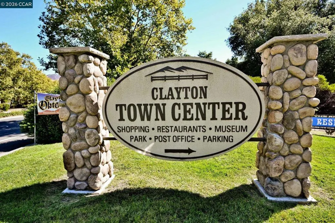
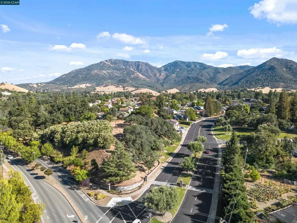
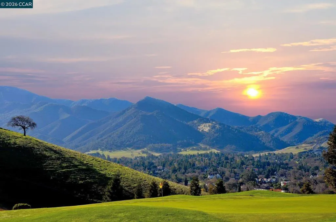
For the right offer, the seller would consider a closing cost credit for an interest rate buy-down! Nestled on a quiet cul-de-sac in one of Clayton's most desirable neighborhoods, 511 Suisun Court offers the perfect blend of comfort and style. This beautifully maintained home welcomes you with an inviting floor plan, abundant natural light, spacious living areas, and thoughtful updates throughout. The heart of the home is the well-appointed kitchen, designed for both everyday living and effortless entertaining, with ample cabinetry, generous counter space, and a seamless flow into the dining and family rooms. Comfortable bedrooms provide peaceful retreats, while the primary suite offers a private escape with an en suite bath and ample closet space. Step outside to enjoy your own backyard oasis, featuring plenty of room for outdoor dining, gardening, play, or simply relaxing. Situated on a quiet court, the property offers added privacy while remaining just minutes from downtown Clayton's charming shops, restaurants, parks, hiking trails, top-rated schools, and the scenic foothills of Mount Diablo.
| Price History | |
|---|---|
| 7/29/2026 | Listed $795,000 |
| 9/17/2026 | 2$779,000 |
General Features
| Living Area | 1749 |
|---|---|
| Heating | Forced Air |
| Cooling | Central Air |
| Possession | Close Of Escrow |
| Roof | Tile |
| HOA Fee | 606 |
| Garage Spaces | 2 |
| Patio/Porch Features | Patio |
| Architectural Style | Contemporary |
| Pool Features | None,Association |
| Construction Materials | Wood Siding |
| Year Built | 1993 |
| Stories Count | 2 |
| Levels | Two |
| Assoc Fee Paid Per | Monthly |
| County | Contra Costa |
| New Construction | false |
| Property Type | Residential |
| Association Amenities | Playground,Pool |
| HOA | true |
| Attached Garage | true |
| Subdivision Name | BLACK DIAMOND |
| Garage Y/N | true |
| Full Baths | 2 |
| Status | Active |
| Directions | Cross Street: Indian Wells. |
| City | Clayton |
| Association Name | BLACK DIAMOND HOA |
| Lot Size Units | Square Feet |
| Lot Size Square Feet | 9800 |
| Listing Terms | Cash,Conventional |
| Virtual Tour | https://my.matterport.com/show/?m=rYaw1Pcs5Q3&mls=1 |
| Standard Status | Active |
| Occupancy Type | Vacant |
| Virtual Tour | https://sites.listvt.com/511suisunct |
| Expected Active Date | 2026-07-29 |
| PostalCity | CLAYTON |
Interior Features
| Flooring | Vinyl |
|---|---|
| Fireplace Features | Living Room |
| Air Conditioning Y/N | true |
| Heating Y/N | true |
| Fireplace Y/N | true |
| Half Baths | 1 |
| Total Bedrooms | 3 |
| Total Baths | 3 |
Exterior Features
| Parking Features | Garage |
|---|---|
| Lot Features | Garden |
| Total Parking | 2 |
| Lot Size Area | 9800 |
| Lot Size Acres | 0.225 |
| Private Pool | false |
| Lot Size Source | Public Records |
Amenities
- Foreclosure
- Views
- Short Sale
- New Construction
- Adult 55+
- Lease To Own
- No HOA Fees
- Furnished
- Primary On Main
- Air Conditioning
- Seller Finance
- Green
- Fixer Upper
- Horse
- Golf
- Fireplace
- Deck
- Garage
- Basement
- Pool
Property vs Single Family Average in 94517
Price
Year Built
 Based on information from California Regional Multiple Listing Service, Inc. as of September 21, 2026 11:55 PM UTC This information is for your personal, non-commercial use and may not be used for any purpose other than to identify prospective properties you may be interested in purchasing. Display of MLS data is usually deemed reliable but is NOT guaranteed accurate by the MLS. Buyers are responsible for verifying the accuracy of all information and should investigate the data themselves or retain appropriate professionals. Information from sources other than the Listing Agent may have been included in the MLS data. Unless otherwise specified in writing, Broker/Agent has not and will not verify any information obtained from other sources. The Broker/Agent providing the information contained herein may or may not have been the Listing and/or Selling Agent.
 The data relating to real estate for sale on this web site comes in part from the Broker Reciprocity program of the Northern Nevada Regional Multiple Listing Service®. Real estate listings held by brokerage firms other than the owner of this site are marked with the Broker Reciprocity logo and detailed information about those listings includes the name of the listing brokerage. Copyright 2026 of the Northern Nevada Regional Multiple Listing Service MLS. All rights reserved.
 The data relating to real estate for sale on this web site comes in part from the Broker Reciprocity Program of the Tahoe Sierra Multiple Listing Service. Real estate listings held by brokerage firms other than Tahoe Sierra Board of Realtors are marked with the Broker Reciprocity logo and detailed information about them includes the name of the listing brokers.
The information being provided is for consumers' personal, non-commercial use and may not be used for any other purpose other than to
The data relating to real estate for sale on this web site comes in part from the Broker Reciprocity Program of the Tahoe Sierra Multiple Listing Service. Real estate listings held by brokerage firms other than Tahoe Sierra Board of Realtors are marked with the Broker Reciprocity logo and detailed information about them includes the name of the listing brokers.
The information being provided is for consumers' personal, non-commercial use and may not be used for any other purpose other than to
 Information being provided is for consumers' personal, non-commercial use and may not be used for any purpose other than to identify prospective properties consumers may be interested in purchasing. Information deemed reliable but not guaranteed
© Copyright South Tahoe Association of Realtors. All rights reserved.
Information being provided is for consumers' personal, non-commercial use and may not be used for any purpose other than to identify prospective properties consumers may be interested in purchasing. Information deemed reliable but not guaranteed
© Copyright South Tahoe Association of Realtors. All rights reserved.
