
Price Reduction
Address
875 Central Avenue, Pittsburg, CA
Price
$ 545,000
Property Attributes
- MLS#41144660
- TypeSingle Family
- Listing Status Active
- CountyContra Costa
- CityPittsburg
- NeighborhoodCENTRAL ADDITION
- Zip94565-2727
- Style
- Year Built1941
- Price$ 545,000
- Bedrooms3
- Full Bathrooms2
- Half Bathrooms0
- Sqr Footage1378
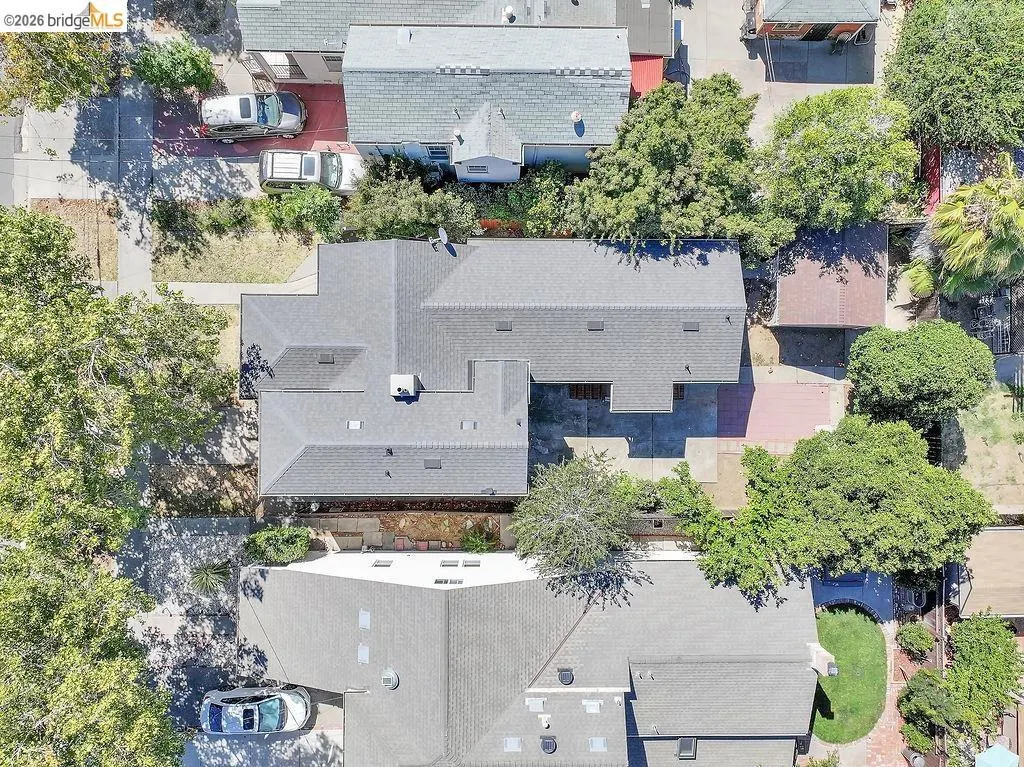
- Lot Size0.1035 Acres
Data Source:
California Regional MLS (CRMLS)
Property Description
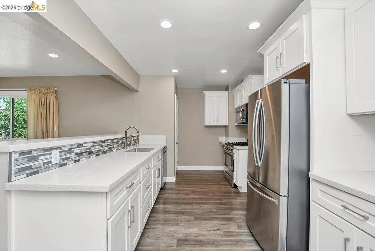
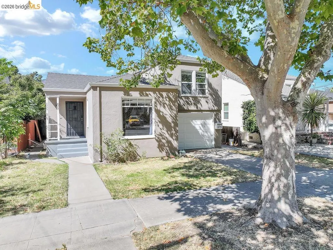
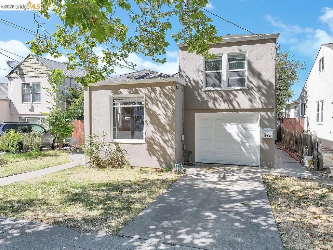
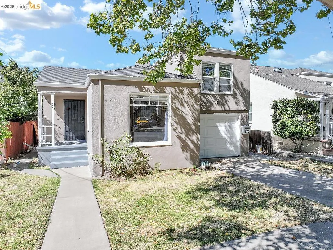
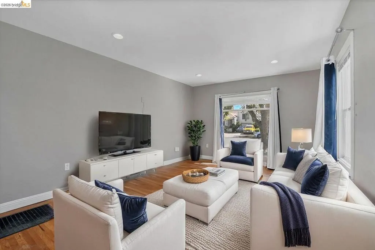
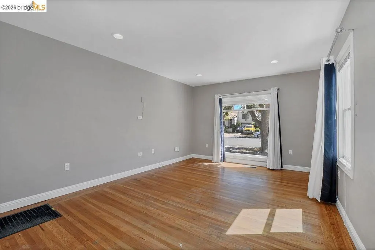
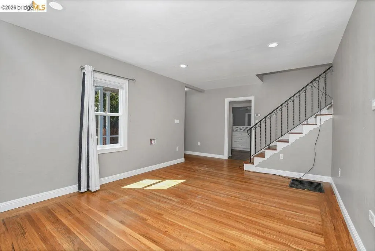
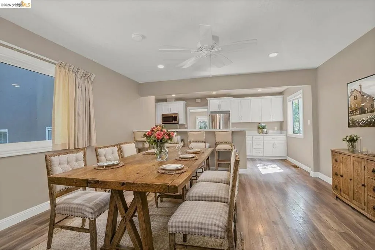
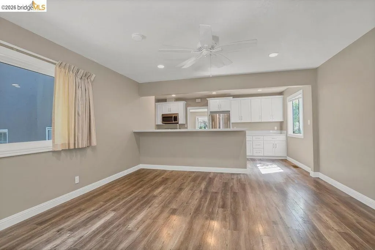
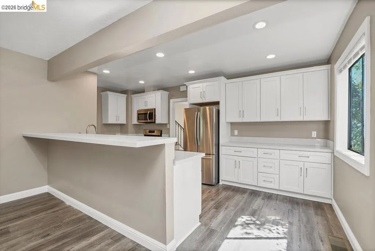
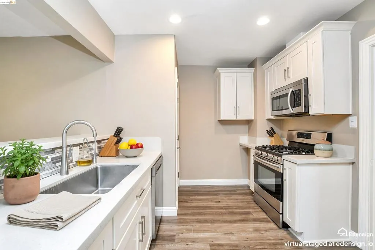
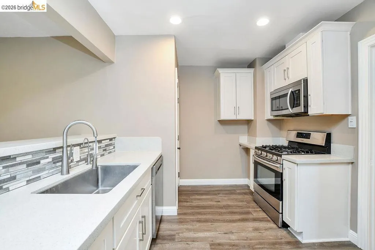
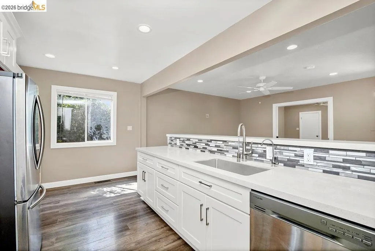
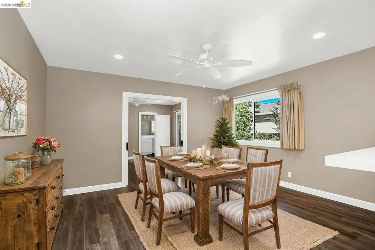
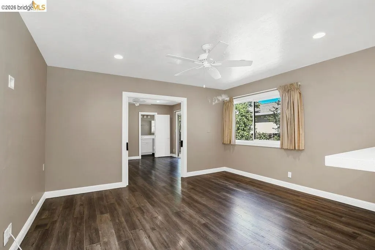
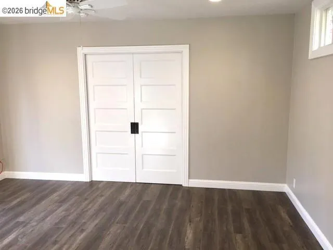
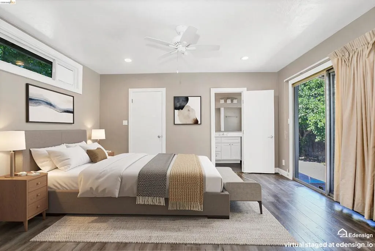
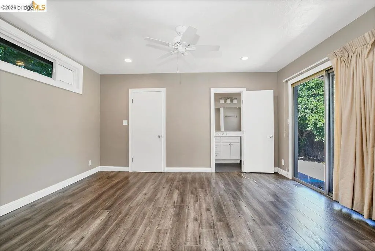
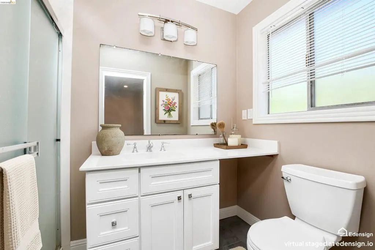
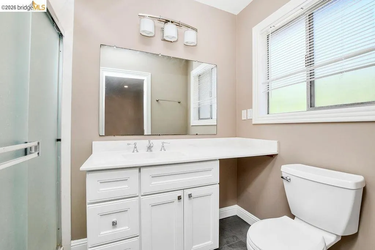
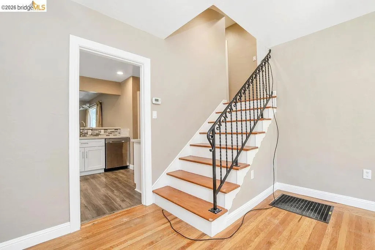
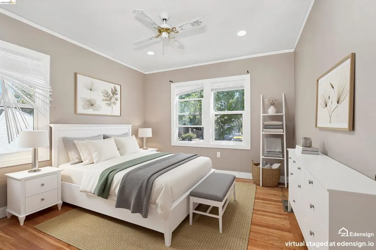
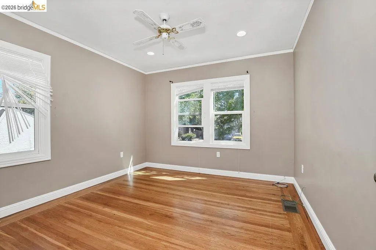
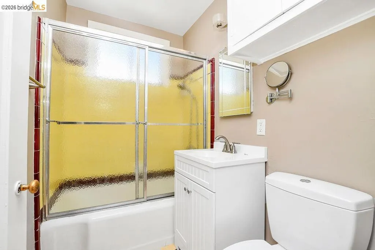
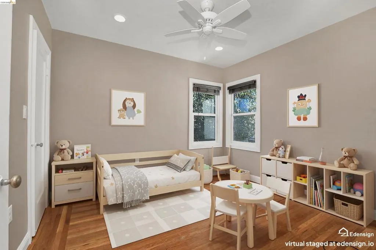
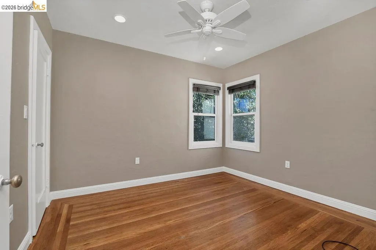
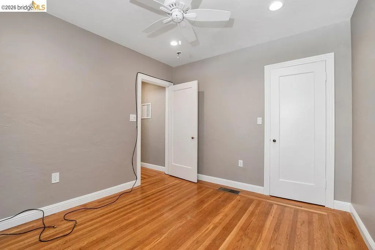
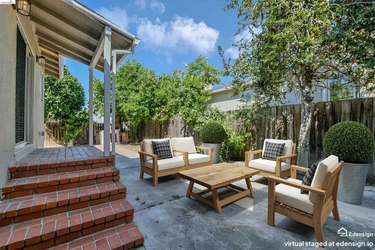
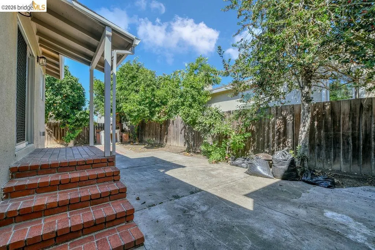
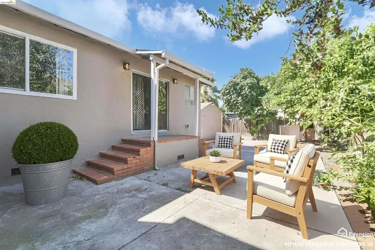
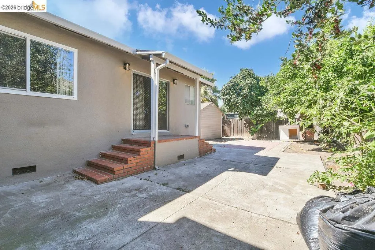
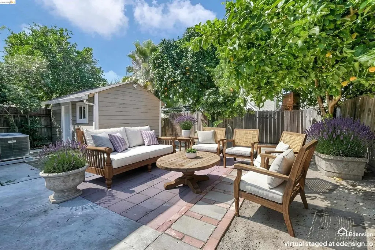
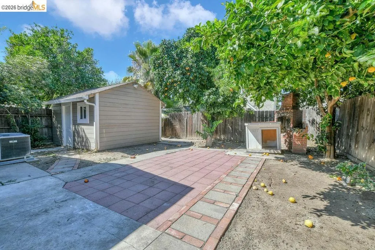
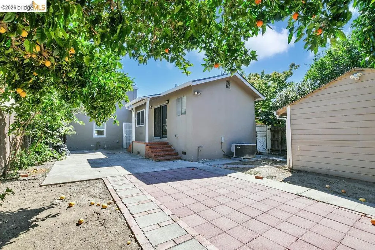
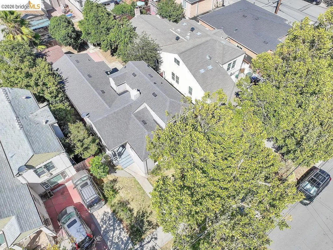
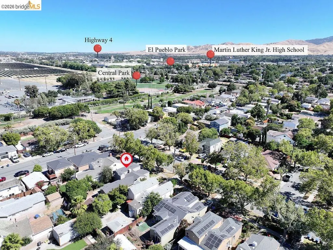
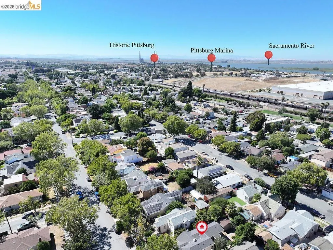
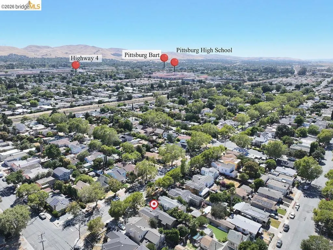
Don't miss this opportunity for sellers to offer BUYER CONCESSIONS for rate buy-down! Home has brand new roof, remodeled kitchen, downstairs primary bedroom. Home qualifies for special financing programs. Step inside this amazing home where classic Pittsburg character blends beautifully with modern updates. The inviting floor plan features a formal living room and a stunning remodeled kitchen complete with new cabinetry, quartz countertops, a sleek glass tile backsplash, stainless steel appliances, laminate flooring, recessed lighting, and a convenient breakfast bar. The updated interior continues with modern baseboards, fresh interior paint, stylish fixtures, and newer windows. The downstairs primary bedroom features charming barn-door closures and convenient access to the backyard through a new sliding glass door. A spectacularly updated bathroom adds a fresh, contemporary feel, while two additional guest bedrooms with a conveniently located bathroom between them provide plenty of space and flexibility. Step outside to a spacious backyard featuring a large patio area perfect for entertaining, numerous fruit trees, and a storage shed. Additional improvements include updated exterior trim and a brand-new roof, making this home even more impressive. Ideally located near charming historic Downtown Pittsburg, Pittsburg High School, the library, and the beautifully renovated marina, this home also offers convenient access to schools, shopping, BART, and the freeway. There is so much to appreciate about this special home—from its vintage exterior charm to its thoughtfully updated interior and spacious backyard. This is truly a must-see! This zip code qualifies for amazing programs with low down payment options and no mortgage insurance. Check with your lender!
| Price History | |
|---|---|
| 8/12/2026 | Listed $556,000 |
| 9/2/2026 | 2$547,000 |
| 9/11/2026 | Listed $545,000 |
General Features
| Living Area | 1378 |
|---|---|
| Heating | Forced Air |
| Cooling | Central Air |
| Possession | Close Of Escrow |
| Roof | Shingle |
| Garage Spaces | 1 |
| Patio/Porch Features | Patio |
| Architectural Style | Bungalow |
| Pool Features | None |
| Construction Materials | Stucco |
| Year Built | 1941 |
| Stories Count | 2 |
| Levels | Two |
| Property Subtype | Single Family Residence |
| County | Contra Costa |
| New Construction | false |
| Property Type | Residential |
| HOA | false |
| Attached Garage | true |
| Subdivision Name | CENTRAL ADDITION |
| Garage Y/N | true |
| Full Baths | 2 |
| Status | Active |
| Directions | Cross Street: Harbor St. |
| City | Pittsburg |
| Lot Size Units | Square Feet |
| Lot Size Square Feet | 4510 |
| Listing Terms | Cash,Conventional,FHA |
| Standard Status | Active |
| Occupancy Type | Vacant |
| Property Sub Type Additional | Single Family Residence |
Interior Features
| Interior Amenities | Breakfast Bar,Eat-in Kitchen |
|---|---|
| Flooring | Laminate,Tile,Wood |
| Fireplace Features | None |
| Air Conditioning Y/N | true |
| Heating Y/N | true |
| Fireplace Y/N | false |
| Total Bedrooms | 3 |
| Total Baths | 2 |
Exterior Features
| Parking Features | Garage,Garage Door Opener |
|---|---|
| Lot Features | Back Yard,Front Yard,Garden,Street Level,Yard |
| Total Parking | 1 |
| Lot Size Area | 4510 |
| Foundation Details | Raised |
| Lot Size Acres | 0.1035 |
| Private Pool | false |
| Lot Size Source | Public Records |
Amenities
- Foreclosure
- Views
- Short Sale
- New Construction
- Adult 55+
- Lease To Own
- No HOA Fees
- Furnished
- Primary On Main
- Air Conditioning
- Seller Finance
- Green
- Fixer Upper
- Horse
- Golf
- Fireplace
- Deck
- Garage
- Basement
- Pool
 Based on information from California Regional Multiple Listing Service, Inc. as of September 26, 2026 4:04 AM UTC This information is for your personal, non-commercial use and may not be used for any purpose other than to identify prospective properties you may be interested in purchasing. Display of MLS data is usually deemed reliable but is NOT guaranteed accurate by the MLS. Buyers are responsible for verifying the accuracy of all information and should investigate the data themselves or retain appropriate professionals. Information from sources other than the Listing Agent may have been included in the MLS data. Unless otherwise specified in writing, Broker/Agent has not and will not verify any information obtained from other sources. The Broker/Agent providing the information contained herein may or may not have been the Listing and/or Selling Agent.
 The data relating to real estate for sale on this web site comes in part from the Broker Reciprocity program of the Northern Nevada Regional Multiple Listing Service®. Real estate listings held by brokerage firms other than the owner of this site are marked with the Broker Reciprocity logo and detailed information about those listings includes the name of the listing brokerage. Copyright 2026 of the Northern Nevada Regional Multiple Listing Service MLS. All rights reserved.
 The data relating to real estate for sale on this web site comes in part from the Broker Reciprocity Program of the Tahoe Sierra Multiple Listing Service. Real estate listings held by brokerage firms other than Tahoe Sierra Board of Realtors are marked with the Broker Reciprocity logo and detailed information about them includes the name of the listing brokers.
The information being provided is for consumers' personal, non-commercial use and may not be used for any other purpose other than to
The data relating to real estate for sale on this web site comes in part from the Broker Reciprocity Program of the Tahoe Sierra Multiple Listing Service. Real estate listings held by brokerage firms other than Tahoe Sierra Board of Realtors are marked with the Broker Reciprocity logo and detailed information about them includes the name of the listing brokers.
The information being provided is for consumers' personal, non-commercial use and may not be used for any other purpose other than to
 Information being provided is for consumers' personal, non-commercial use and may not be used for any purpose other than to identify prospective properties consumers may be interested in purchasing. Information deemed reliable but not guaranteed
© Copyright South Tahoe Association of Realtors. All rights reserved.
Information being provided is for consumers' personal, non-commercial use and may not be used for any purpose other than to identify prospective properties consumers may be interested in purchasing. Information deemed reliable but not guaranteed
© Copyright South Tahoe Association of Realtors. All rights reserved.
