
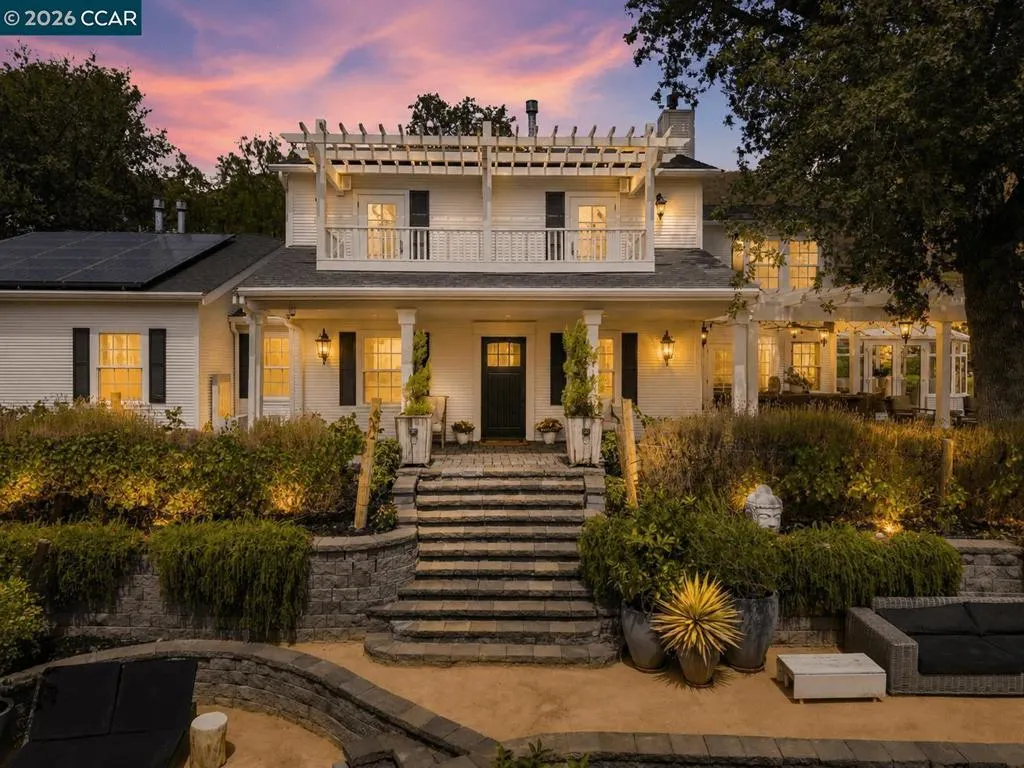
Address
950 Country Lane, Walnut Creek, CA
Price
$ 3,400,000
Property Attributes
- MLS#41146015
- TypeSingle Family
- Listing Status Active
- CountyContra Costa
- CityWalnut Creek
- NeighborhoodWALNUT HEIGHTS
- Zip94596
- Style
- Year Built1937
- Price$ 3,400,000
- Bedrooms5
- Full Bathrooms4
- Half Bathrooms1
- Sqr Footage3511
- Lot Size0.5785 Acres
Data Source:
California Regional MLS (CRMLS)
Property Description
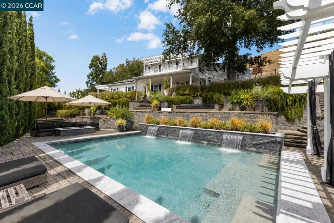
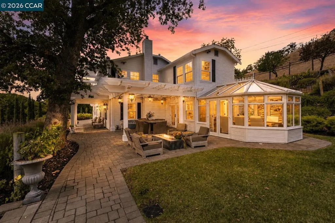
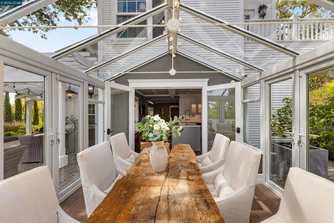
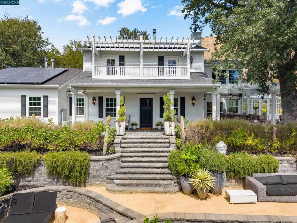
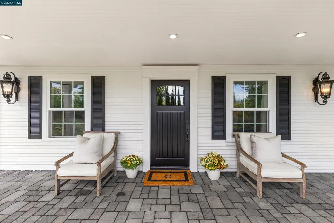
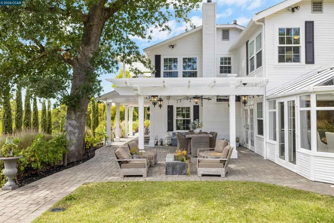
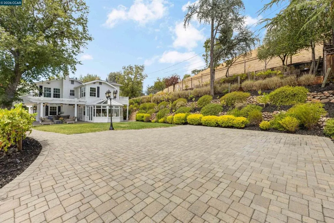
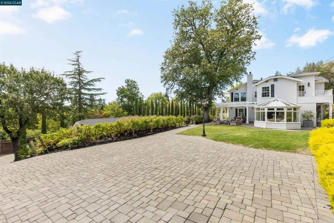
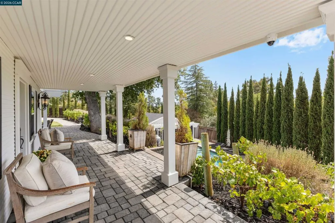
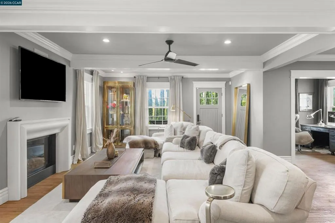
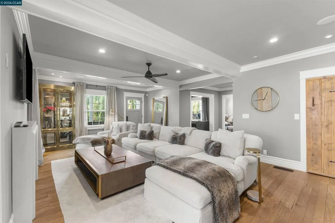
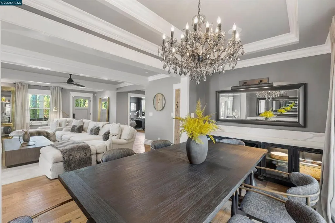
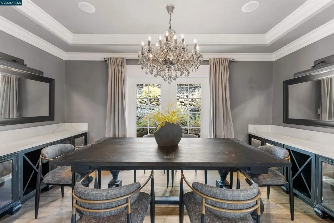
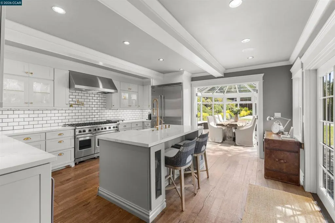
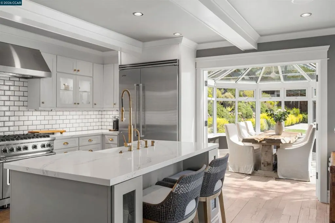
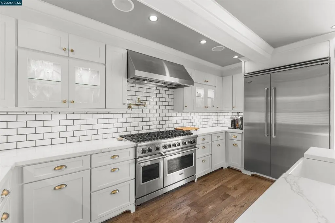
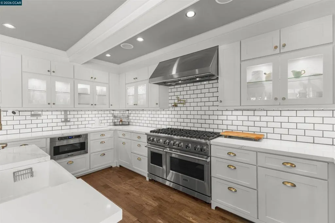
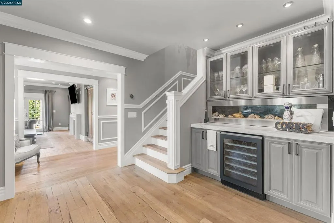
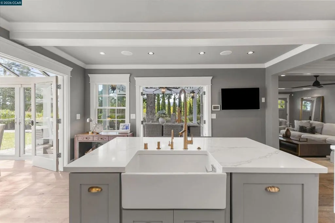
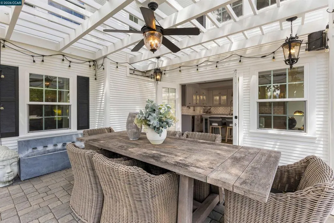
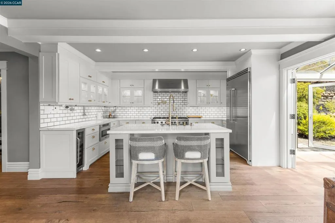
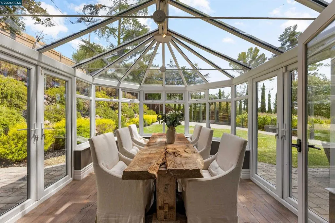
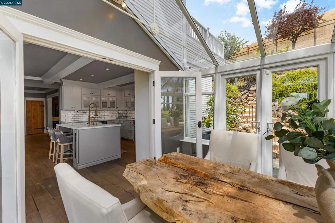
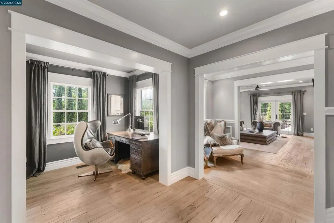
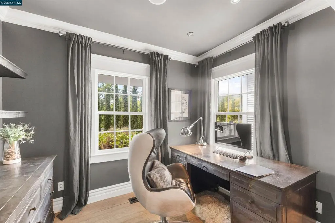
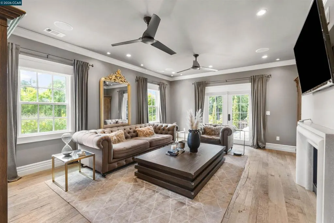
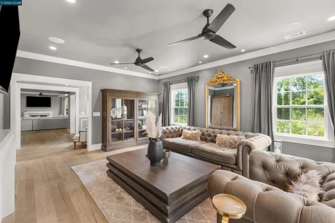
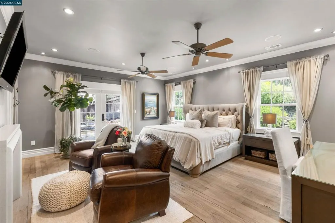
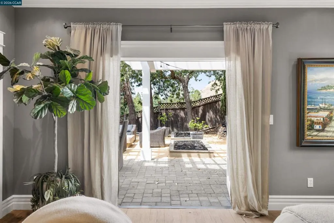
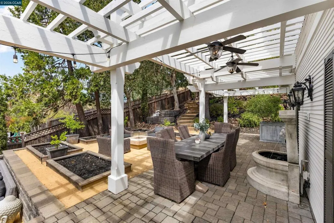
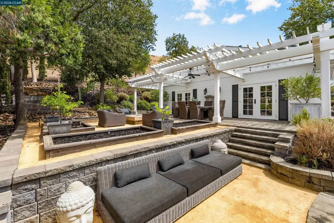
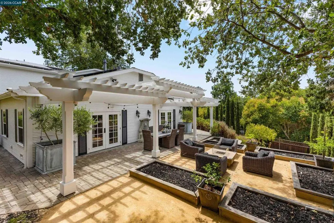
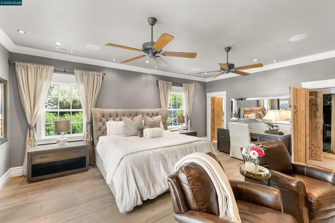
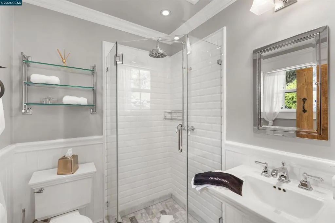
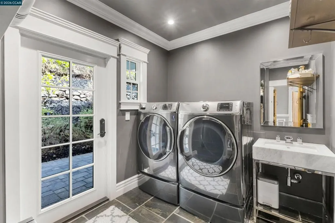
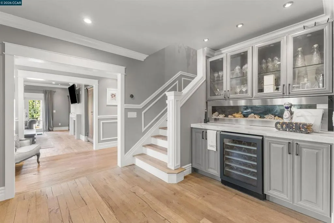
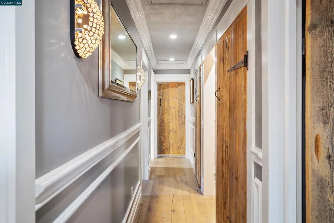
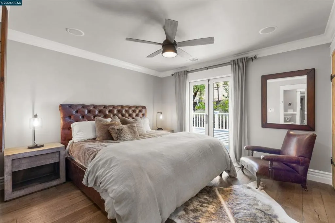
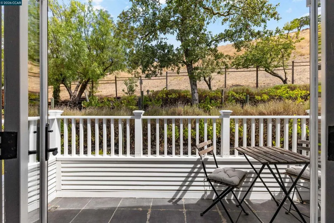
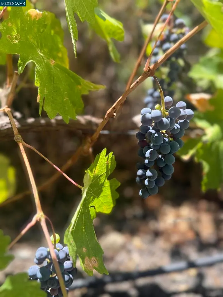
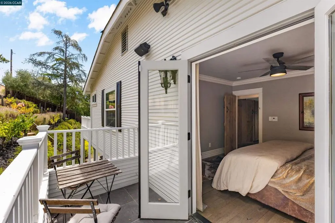
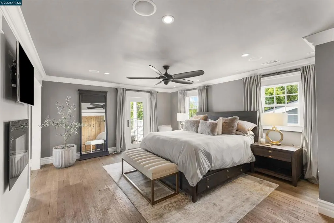
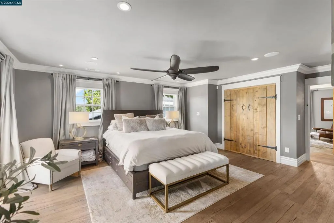
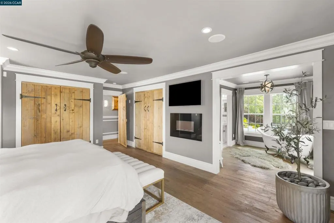
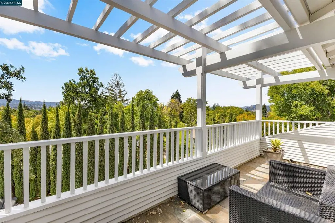
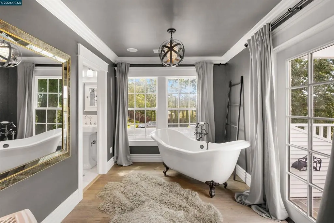
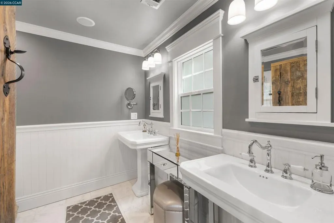
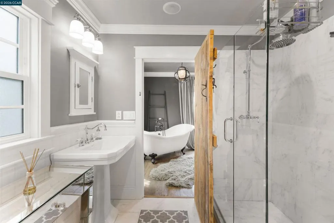
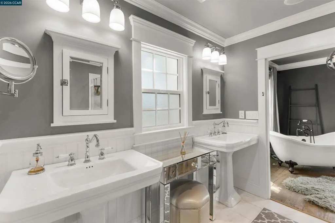
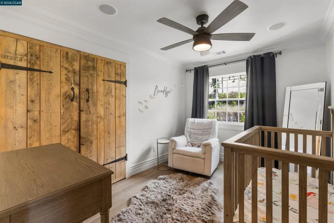
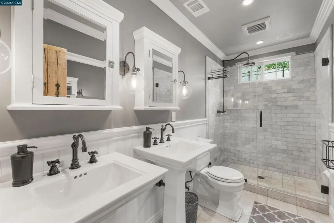
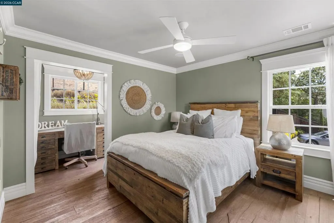
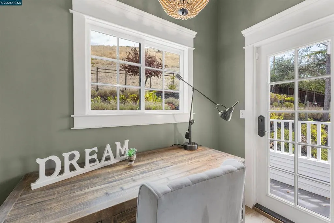
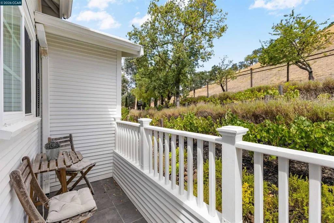
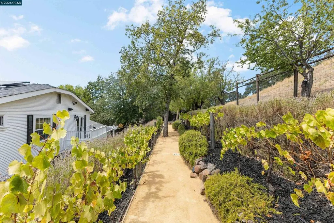
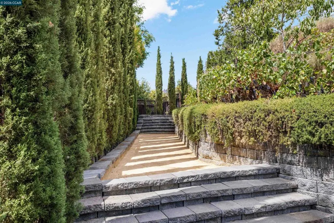
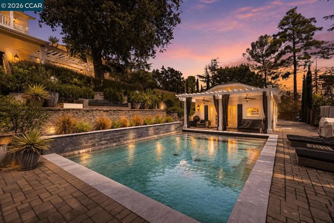
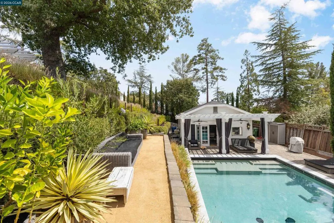
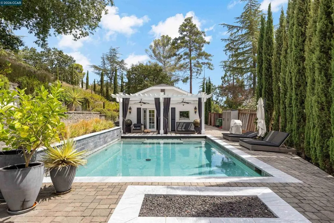
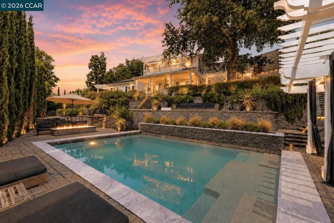
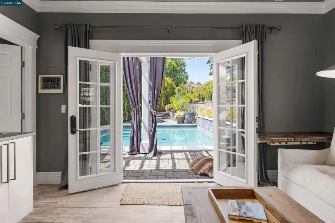
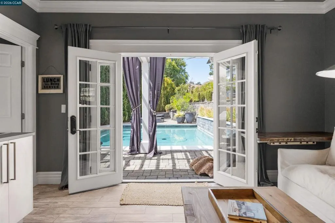
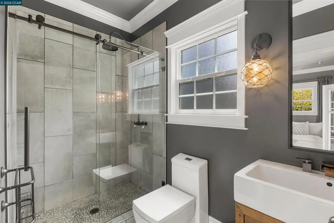
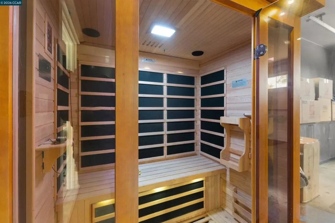
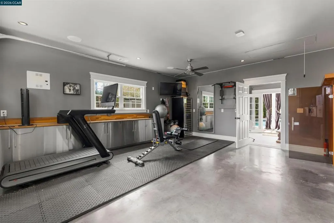
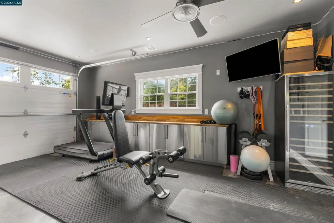
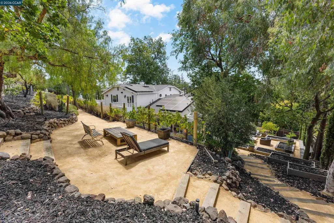
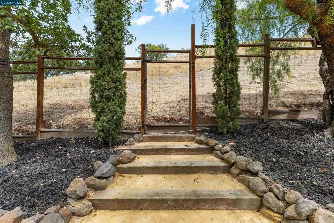
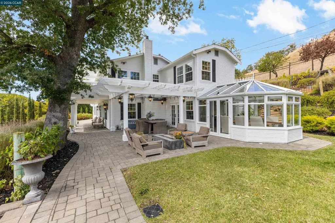
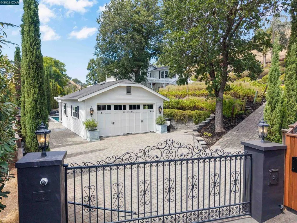
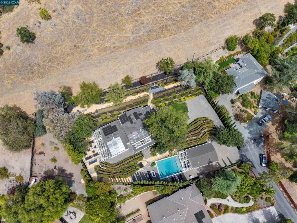
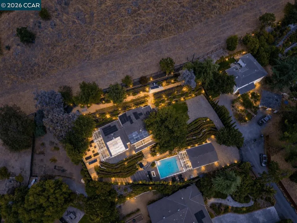
OPEN HOUSE, 9/20 from 2:00-4:00pm. Main Residence 3,311 sqft. | Pool House 200 sqft. | Garage 650 sqft. | Imported from England Conservatory 140 sqft. Tucked behind gates along a private lane, 950 Country Lane is a remarkable Walnut Creek retreat where the character of an early 1900s farmhouse has been beautifully reimagined for today. Inspired by the relaxed luxury of Napa Valley, the home blends old-world craftsmanship with sophisticated finishes, including handmade English barn doors, hand-forged hardware, DuChâteau flooring and a classic conservatory imported from England. Kitchen includes Viking appliances, marble countertops, glass-front cabinets, brass hardware, pot filler faucet and large center island. Beautifully designed gardens, vineyard plantings, extensive pavers and landscape lighting create an incredible setting for California indoor/outdoor living. Ever thought about making your own wine or creating a custom wine label? Here, you can! Multiple bedroom balconies capture beautiful views and sunsets, while private access to the Shell Ridge trail system begins right from the property. Eight fireplaces - 5 interior/3 exterior - add warmth and character, while the saltwater pool with underwater speakers, color-changing LED light and water fall creates a true resort experience. The separate pool house features heated floors, a full bath, wine refrigerator and infrared sauna. Bocce, outdoor shower, gym area. Private, gated and just minutes from downtown Walnut Creek, 950 Country Lane is more than a home, it’s like your own private resort.
| Price History | |
|---|---|
| 8/24/2026 | Listed $3,400,000 |
General Features
| Living Area | 3511 |
|---|---|
| Heating | Forced Air,Radiant,Solar |
| Cooling | Central Air |
| Possession | Close Of Escrow |
| Roof | Shingle |
| Appliances | Dryer,Washer |
| Garage Spaces | 2 |
| Patio/Porch Features | Patio |
| Pool Features | In Ground,Pool Cover,Solar Heat |
| Construction Materials | Wood Siding |
| Year Built | 1937 |
| Stories Count | 2 |
| Levels | Two |
| Property Subtype | Single Family Residence |
| County | Contra Costa |
| New Construction | false |
| Property Type | Residential |
| HOA | false |
| Attached Garage | true |
| Subdivision Name | WALNUT HEIGHTS |
| Garage Y/N | true |
| Full Baths | 4 |
| Status | Active |
| Directions | Cross Street: Walnut Blvd.. |
| City | Walnut Creek |
| Lot Size Units | Square Feet |
| Lot Size Square Feet | 25200 |
| Listing Terms | Cash,Conventional |
| Standard Status | Active |
| Occupancy Type | Owner |
| Virtual Tour | https://www.950countrylane.com/ |
| Property Sub Type Additional | Single Family Residence |
| PostalCity | WALNUT CREEK |
Interior Features
| Interior Amenities | Breakfast Bar |
|---|---|
| Flooring | Stone,Tile,Wood |
| Fireplace Features | Family Room,Free Standing,Gas Starter,Living Room,Primary Bedroom |
| Air Conditioning Y/N | true |
| Heating Y/N | true |
| Fireplace Y/N | true |
| Half Baths | 1 |
| Total Bedrooms | 5 |
| Total Baths | 5 |
Exterior Features
| Parking Features | Garage,Garage Door Opener,Guest |
|---|---|
| Lot Features | Cul-De-Sac,Garden,Sprinklers Timer |
| Total Parking | 2 |
| Lot Size Area | 25200 |
| Lot Size Acres | 0.5785 |
| Private Pool | false |
| Lot Size Source | Public Records |
Amenities
- Foreclosure
- Views
- Short Sale
- New Construction
- Adult 55+
- Lease To Own
- No HOA Fees
- Furnished
- Primary On Main
- Air Conditioning
- Seller Finance
- Green
- Fixer Upper
- Horse
- Golf
- Fireplace
- Deck
- Garage
- Basement
- Pool
Property vs Single Family Average in 94596
Price
Year Built
 Based on information from California Regional Multiple Listing Service, Inc. as of September 23, 2026 1:16 AM UTC This information is for your personal, non-commercial use and may not be used for any purpose other than to identify prospective properties you may be interested in purchasing. Display of MLS data is usually deemed reliable but is NOT guaranteed accurate by the MLS. Buyers are responsible for verifying the accuracy of all information and should investigate the data themselves or retain appropriate professionals. Information from sources other than the Listing Agent may have been included in the MLS data. Unless otherwise specified in writing, Broker/Agent has not and will not verify any information obtained from other sources. The Broker/Agent providing the information contained herein may or may not have been the Listing and/or Selling Agent.
 The data relating to real estate for sale on this web site comes in part from the Broker Reciprocity program of the Northern Nevada Regional Multiple Listing Service®. Real estate listings held by brokerage firms other than the owner of this site are marked with the Broker Reciprocity logo and detailed information about those listings includes the name of the listing brokerage. Copyright 2026 of the Northern Nevada Regional Multiple Listing Service MLS. All rights reserved.
 The data relating to real estate for sale on this web site comes in part from the Broker Reciprocity Program of the Tahoe Sierra Multiple Listing Service. Real estate listings held by brokerage firms other than Tahoe Sierra Board of Realtors are marked with the Broker Reciprocity logo and detailed information about them includes the name of the listing brokers.
The information being provided is for consumers' personal, non-commercial use and may not be used for any other purpose other than to
The data relating to real estate for sale on this web site comes in part from the Broker Reciprocity Program of the Tahoe Sierra Multiple Listing Service. Real estate listings held by brokerage firms other than Tahoe Sierra Board of Realtors are marked with the Broker Reciprocity logo and detailed information about them includes the name of the listing brokers.
The information being provided is for consumers' personal, non-commercial use and may not be used for any other purpose other than to
 Information being provided is for consumers' personal, non-commercial use and may not be used for any purpose other than to identify prospective properties consumers may be interested in purchasing. Information deemed reliable but not guaranteed
© Copyright South Tahoe Association of Realtors. All rights reserved.
Information being provided is for consumers' personal, non-commercial use and may not be used for any purpose other than to identify prospective properties consumers may be interested in purchasing. Information deemed reliable but not guaranteed
© Copyright South Tahoe Association of Realtors. All rights reserved.
