
Water Views














Address
267 Cambridge Ave, Kensington, CA
Price
$ 995,000
Property Attributes
- MLS#41146385
- TypeSingle Family
- Listing Status Active
- CountyContra Costa
- CityKensington
- NeighborhoodUPPER KENSINGTON
- Zip94708
- Style
- Year Built1950
- Price$ 995,000
- Bedrooms3
- Full Bathrooms2
- Half Bathrooms0
- Sqr Footage1325
- Lot Size0.1061 Acres
Data Source:
California Regional MLS (CRMLS)
Property Description
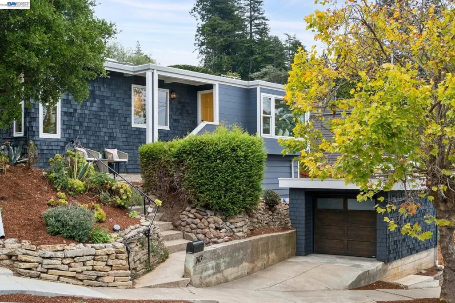
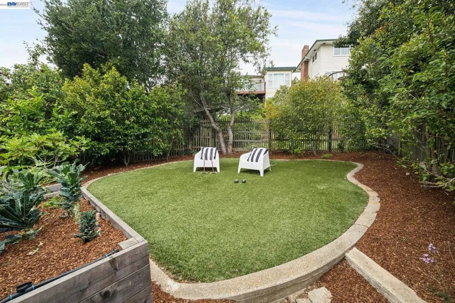
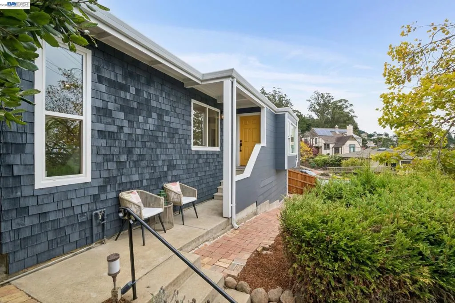
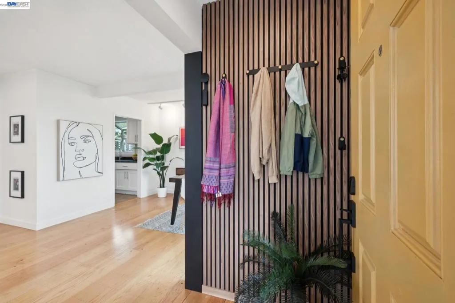
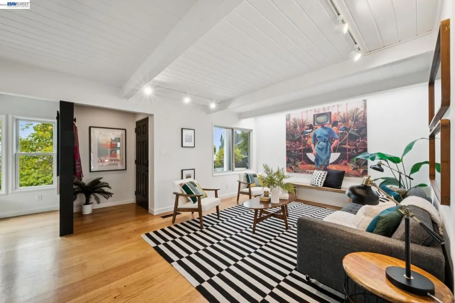
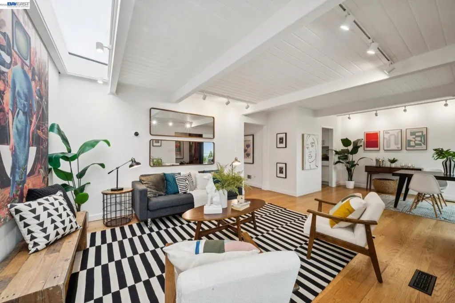
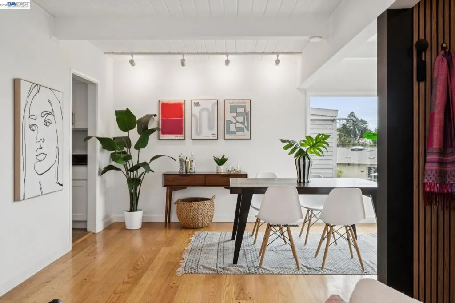
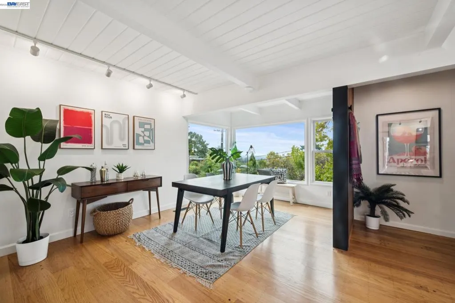
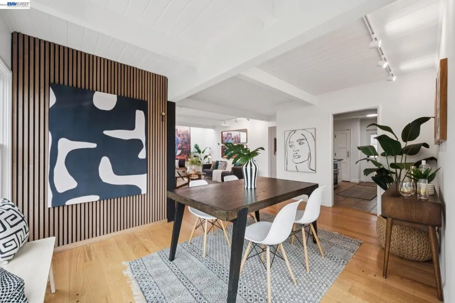
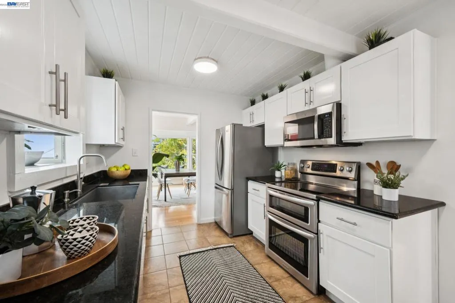
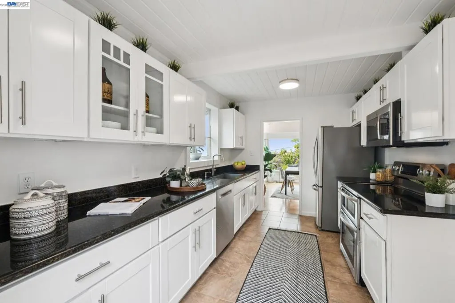
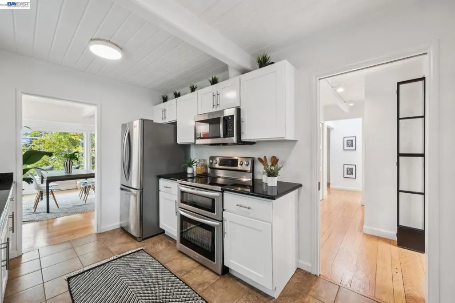
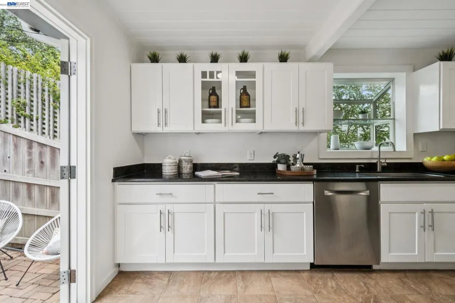
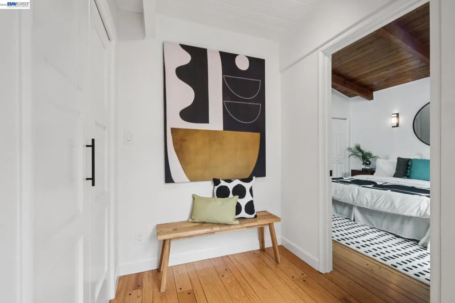
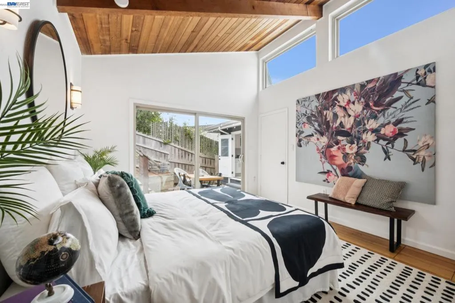
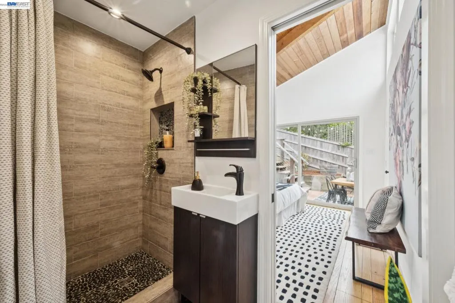
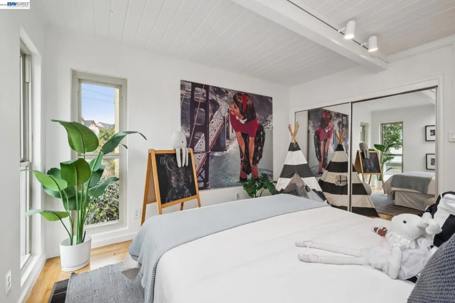
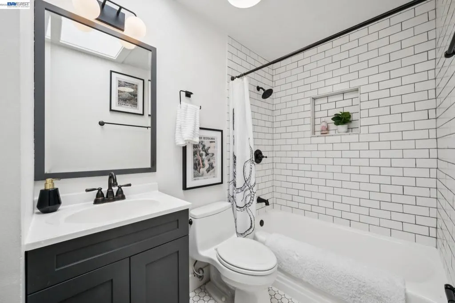
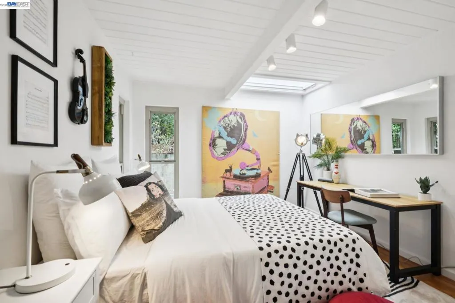
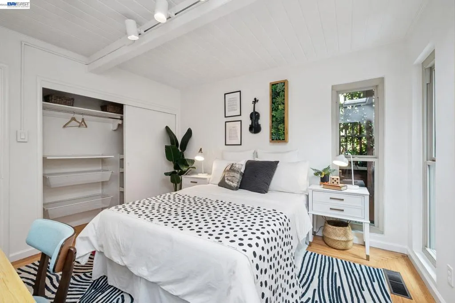
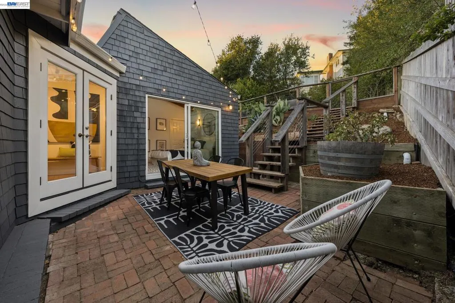
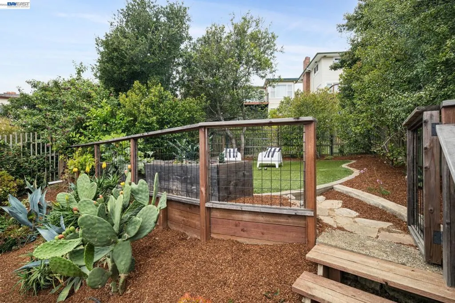
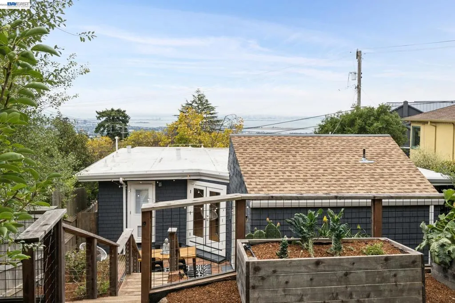
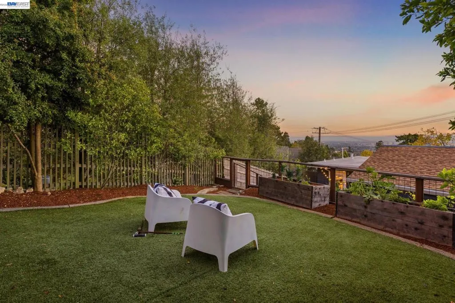
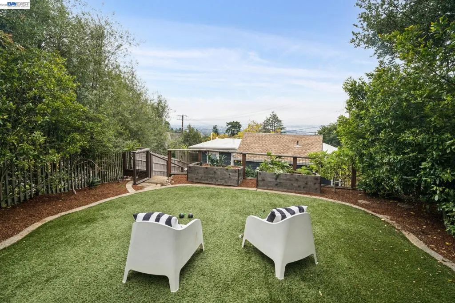
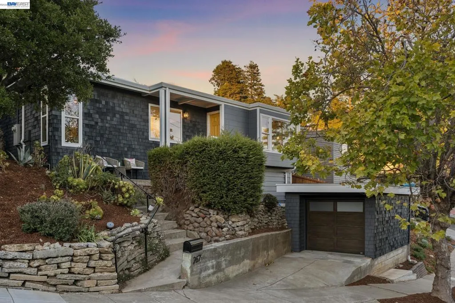
Updated, Permitted and Stylishly Move-In Ready in Kensington. THE FEELING: 267 Cambridge sits above the street in Upper Kensington, where the elevation earns real privacy and a steady wash of daylight. Years of permitted work mean there's little left to do but move in. THE HOUSE: 3 Bedrooms, 2 Bathrooms, 1,325 SQFT. Primary suite set apart from the other bedrooms. Office nook off the primary with added closet storage. Stacked washer/dryer and utility closet nearby. New track lighting through the living room, dining room, and hallways. WHAT MAKES IT SPECIAL: The dining room stretches toward large bay-facing windows. The updated kitchen sits within easy reach of both the dining room and a patio – cooking and gathering flow naturally between them. Above the home, a reworked rear yard with raised garden beds, irrigation, a fenced upper garden, and updated stair railings, all overlooking the city. GROUNDWORK ALREADY DONE: New roof, modernized electrical panel, replaced sewer lines under the home, releveled garage with new automatic door and wired for car charging, and a rebuilt retaining wall with French drains at the rear. Newer washer and dryer included — the infrastructure most buyers hope for but rarely find already done. THE NEIGHBORHOOD: Kensington keeps its small-town feel — streets named for old universities, walkability rare for the East Bay — while staying close to bigger-city convenience. Upper Kensington's own shopping strip nearby, with easy reach to a Transbay bus line, Colusa Circle shops and farmers market, Solano Avenue, and surrounding parks and trails. Views: Downtown
| Price History | |
|---|---|
| 9/11/2026 | Listed $995,000 |
General Features
| Living Area | 1325 |
|---|---|
| Cooling | None |
| Possession | Close Of Escrow |
| Appliances | Gas Water Heater,Dryer,Washer |
| Garage Spaces | 1 |
| Patio/Porch Features | Front Porch,Patio |
| Architectural Style | Cottage |
| Pool Features | None |
| Construction Materials | Wood Siding |
| Year Built | 1950 |
| View | Bay,Bridge(s),City Lights,Trees/Woods |
| Stories Count | 1 |
| Levels | One |
| Property Subtype | Single Family Residence |
| County | Contra Costa |
| New Construction | false |
| Property Type | Residential |
| HOA | false |
| Attached Garage | true |
| Subdivision Name | UPPER KENSINGTON |
| Garage Y/N | true |
| Full Baths | 2 |
| Status | Active |
| Directions | Cross Street: Yale. |
| City | Kensington |
| Lot Size Units | Square Feet |
| Lot Size Square Feet | 4620 |
| Listing Terms | Cash,Conventional,1031 Exchange,FHA,VA Loan |
| Standard Status | Active |
| Occupancy Type | Vacant |
| Virtual Tour | https://thegundermangroup.com/property/267-cambridge-avenue-kensington/ |
| Property Sub Type Additional | Single Family Residence |
| Expected Active Date | 2026-09-10 |
| PostalCity | BERKELEY |
Interior Features
| Flooring | Tile,Wood |
|---|---|
| Fireplace Features | None |
| Air Conditioning Y/N | false |
| Heating Y/N | true |
| Fireplace Y/N | false |
| Total Bedrooms | 3 |
| Total Baths | 2 |
Exterior Features
| Parking Features | Garage,Garage Door Opener |
|---|---|
| Lot Features | Back Yard,Front Yard,Sprinklers In Rear,Sloped Up |
| Total Parking | 1 |
| Lot Size Area | 4620 |
| Lot Size Acres | 0.1061 |
| Private Pool | false |
| Lot Size Source | Builder |
Amenities
- Foreclosure
- Views
- Short Sale
- New Construction
- Adult 55+
- Lease To Own
- No HOA Fees
- Furnished
- Primary On Main
- Air Conditioning
- Seller Finance
- Green
- Fixer Upper
- Horse
- Golf
- Fireplace
- Deck
- Garage
- Basement
- Pool
Property vs Single Family Average in 94708
Price
Year Built
 Based on information from California Regional Multiple Listing Service, Inc. as of September 25, 2026 12:01 AM UTC This information is for your personal, non-commercial use and may not be used for any purpose other than to identify prospective properties you may be interested in purchasing. Display of MLS data is usually deemed reliable but is NOT guaranteed accurate by the MLS. Buyers are responsible for verifying the accuracy of all information and should investigate the data themselves or retain appropriate professionals. Information from sources other than the Listing Agent may have been included in the MLS data. Unless otherwise specified in writing, Broker/Agent has not and will not verify any information obtained from other sources. The Broker/Agent providing the information contained herein may or may not have been the Listing and/or Selling Agent.
 The data relating to real estate for sale on this web site comes in part from the Broker Reciprocity program of the Northern Nevada Regional Multiple Listing Service®. Real estate listings held by brokerage firms other than the owner of this site are marked with the Broker Reciprocity logo and detailed information about those listings includes the name of the listing brokerage. Copyright 2026 of the Northern Nevada Regional Multiple Listing Service MLS. All rights reserved.
 The data relating to real estate for sale on this web site comes in part from the Broker Reciprocity Program of the Tahoe Sierra Multiple Listing Service. Real estate listings held by brokerage firms other than Tahoe Sierra Board of Realtors are marked with the Broker Reciprocity logo and detailed information about them includes the name of the listing brokers.
The information being provided is for consumers' personal, non-commercial use and may not be used for any other purpose other than to
The data relating to real estate for sale on this web site comes in part from the Broker Reciprocity Program of the Tahoe Sierra Multiple Listing Service. Real estate listings held by brokerage firms other than Tahoe Sierra Board of Realtors are marked with the Broker Reciprocity logo and detailed information about them includes the name of the listing brokers.
The information being provided is for consumers' personal, non-commercial use and may not be used for any other purpose other than to
 Information being provided is for consumers' personal, non-commercial use and may not be used for any purpose other than to identify prospective properties consumers may be interested in purchasing. Information deemed reliable but not guaranteed
© Copyright South Tahoe Association of Realtors. All rights reserved.
Information being provided is for consumers' personal, non-commercial use and may not be used for any purpose other than to identify prospective properties consumers may be interested in purchasing. Information deemed reliable but not guaranteed
© Copyright South Tahoe Association of Realtors. All rights reserved.
