
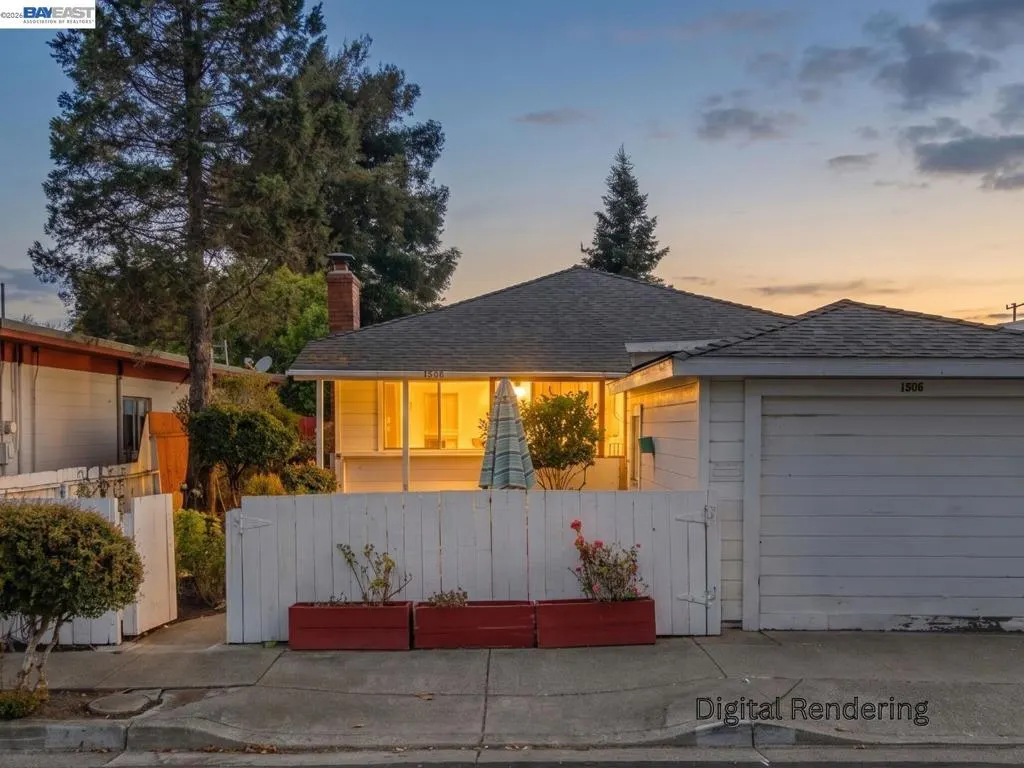
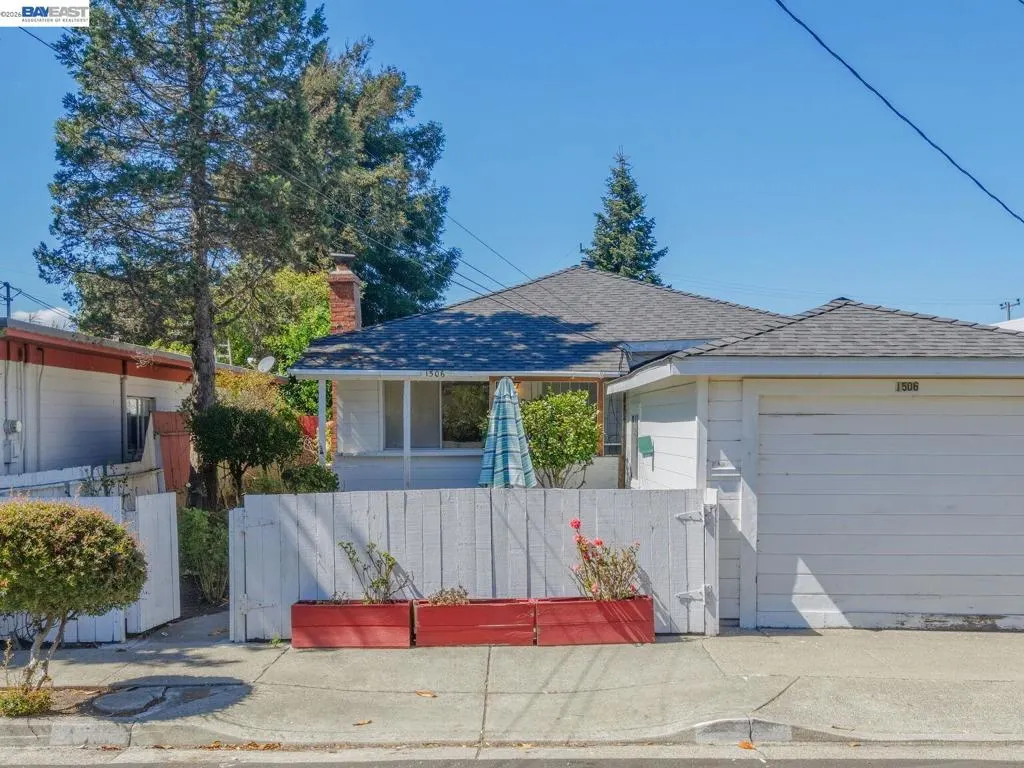
Address
1506 Elm Ave, Richmond, CA
Price
$ 549,000
Property Attributes
- MLS#41147543
- TypeSingle Family
- Listing Status Pending
- CountyContra Costa
- CityRichmond
- NeighborhoodRICHMOND HEIGHTS
- Zip94805
- Style
- Year Built1941
- Price$ 549,000
- Bedrooms3
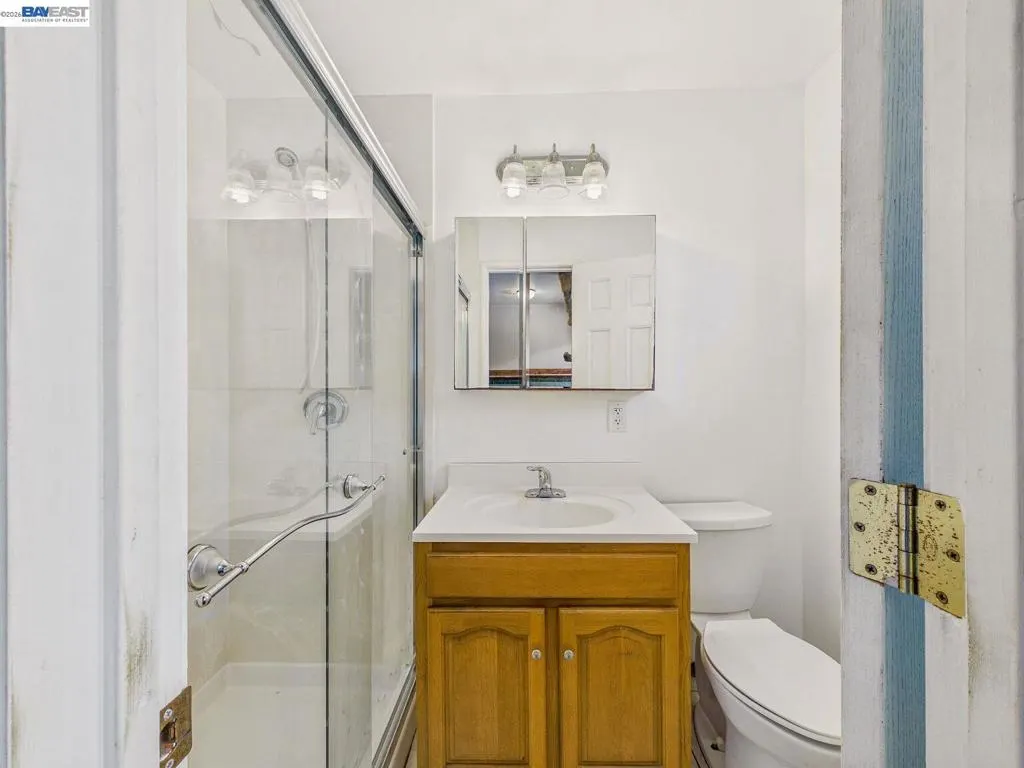
- Full Bathrooms2
- Half Bathrooms0
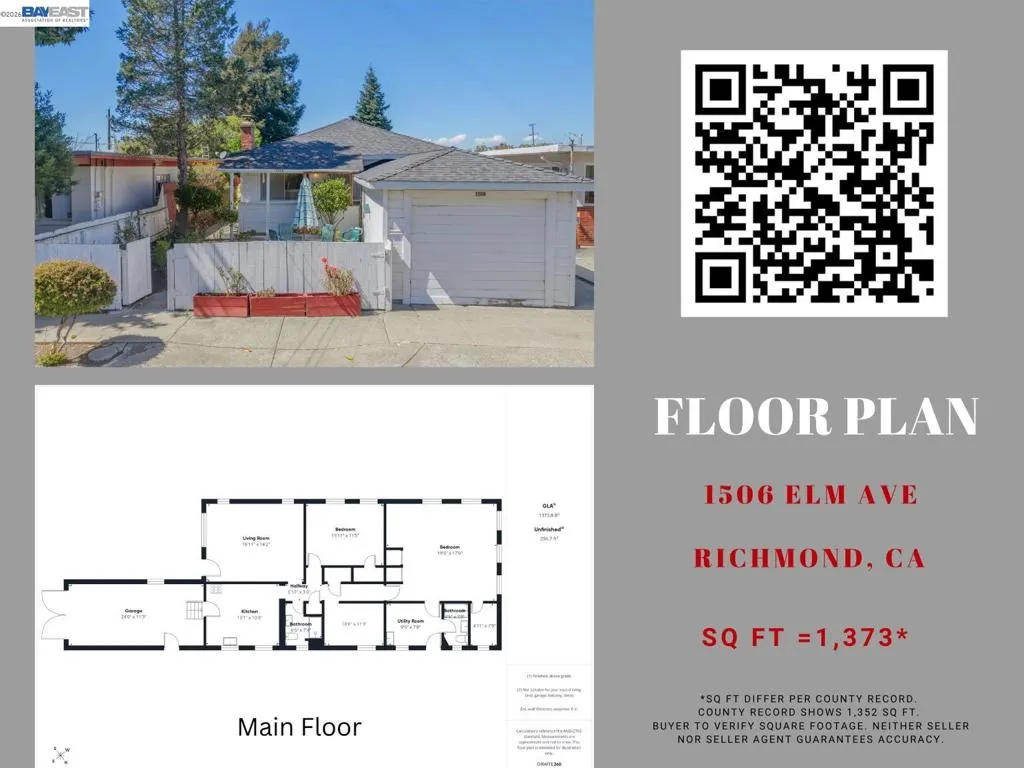
- Sqr Footage1352
- Lot Size0.0918 Acres
Data Source:
California Regional MLS (CRMLS)
Property Description
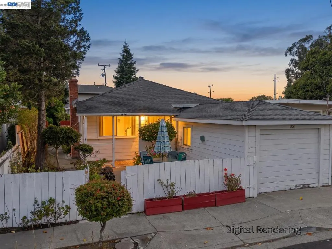
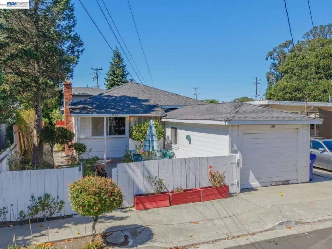
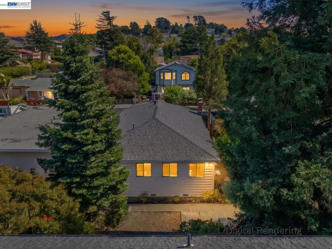
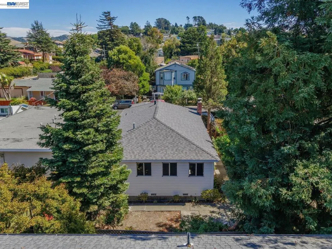
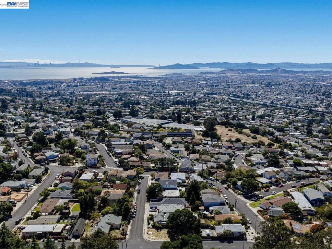
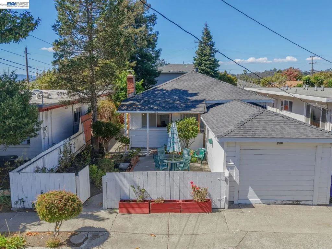
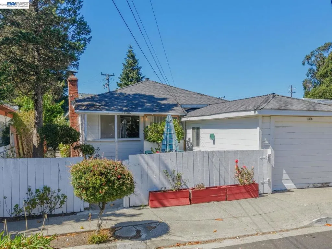
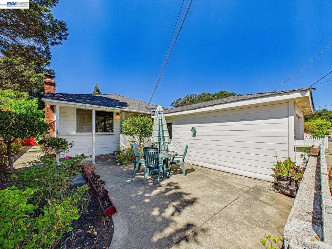
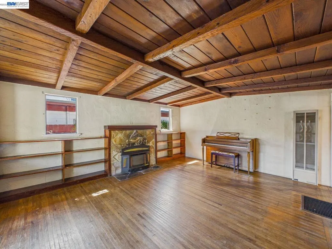
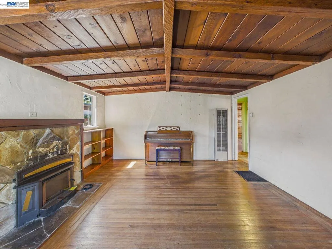
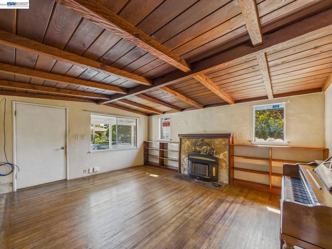
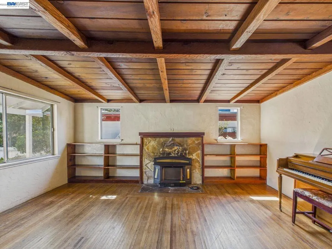
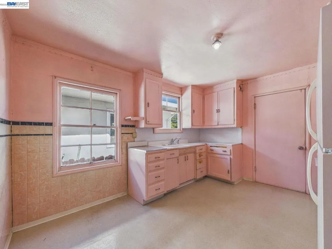
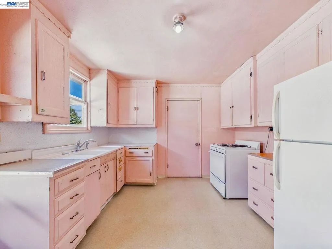
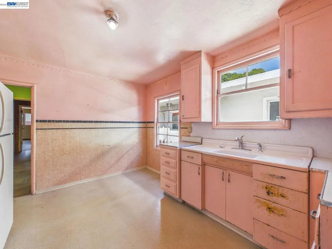
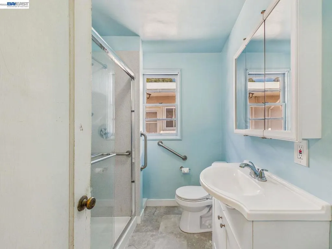
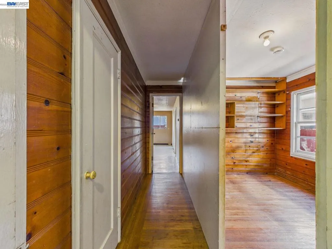
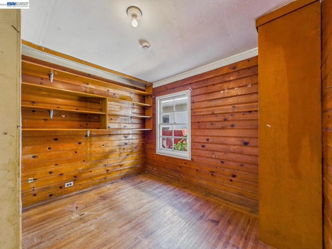
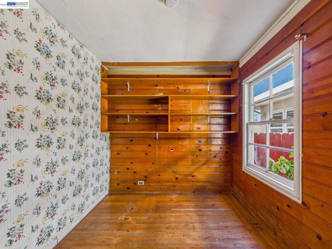
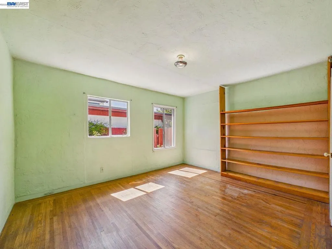
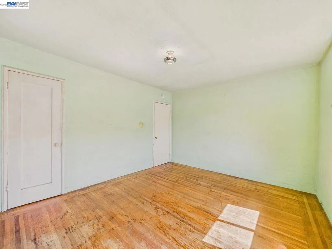
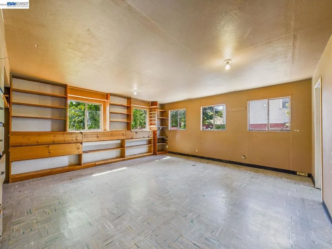
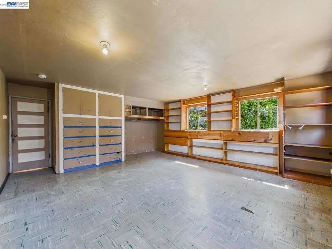
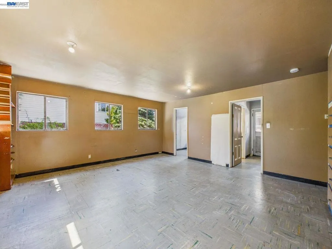
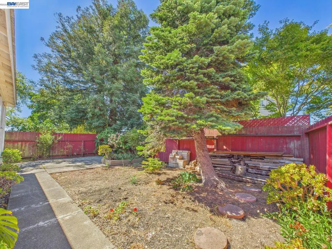
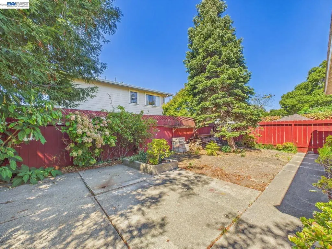
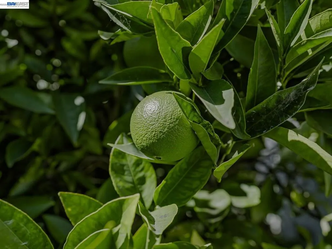
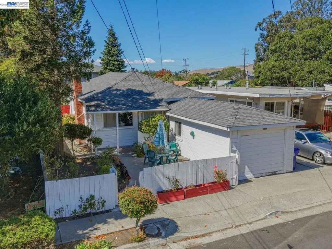
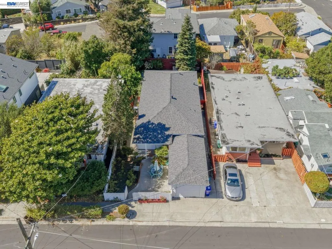
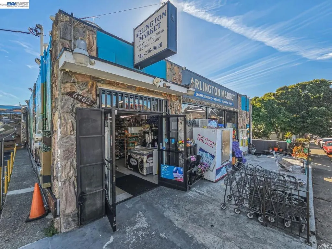
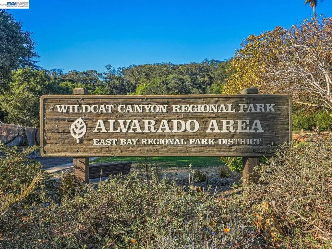
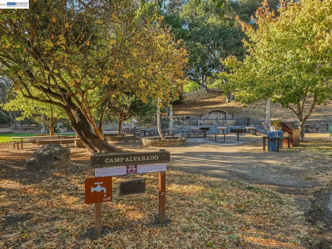
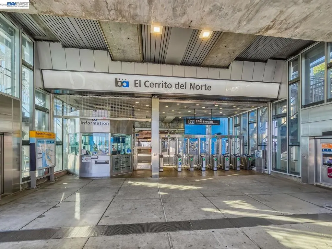
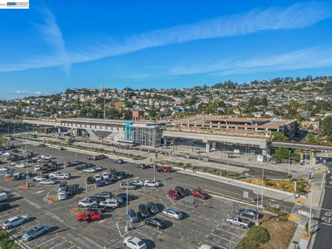
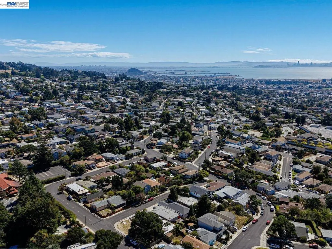
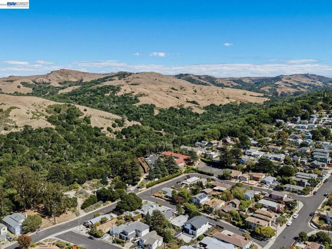
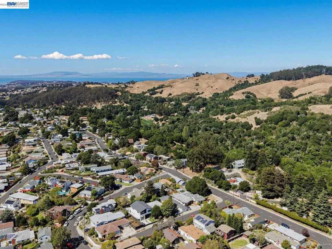
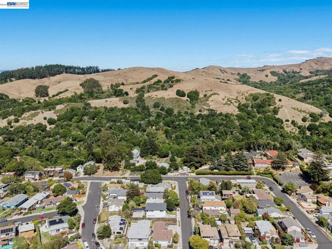
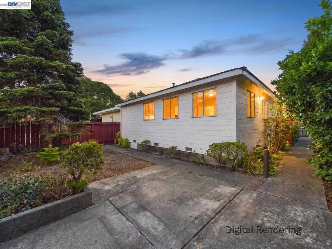
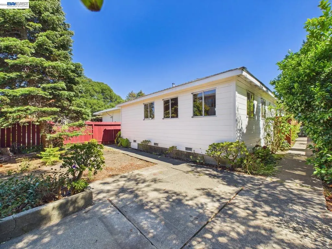
What if the best part of this Richmond Heights home is what you choose to do with it next? 1506 Elm Avenue has character worth preserving and plenty of opportunity to make it your own. The living room makes an immediate impression with its exposed wood-beamed ceiling, stone fireplace, built-in shelving and hardwood floors that continue through much of the home. Rather than starting over, imagine refinishing the floors, highlighting the existing woodwork and making thoughtful updates along the way. The vintage kitchen is ready for a fresh vision, while the spacious rear room, filled with natural light and built-in cabinetry, offers even more possibilities for a creative redesign. Outside, mature greenery and established lemon trees frame a backyard with room to garden, entertain or simply unwind. Beyond the property, enjoy nearby Alvarado Park and Wildcat Canyon Regional Park for trails and open space, Arlington Market just around the corner, plus convenient access to El Cerrito del Norte BART and I-80. Preserve what you love, reimagine what's ready for change, and make 1506 Elm Avenue your own.
| Price History | |
|---|---|
| 9/9/2026 | Listed $549,000 |
General Features
| Living Area | 1352 |
|---|---|
| Heating | Wall Furnace |
| Cooling | None |
| Possession | Close Of Escrow |
| Roof | Shingle |
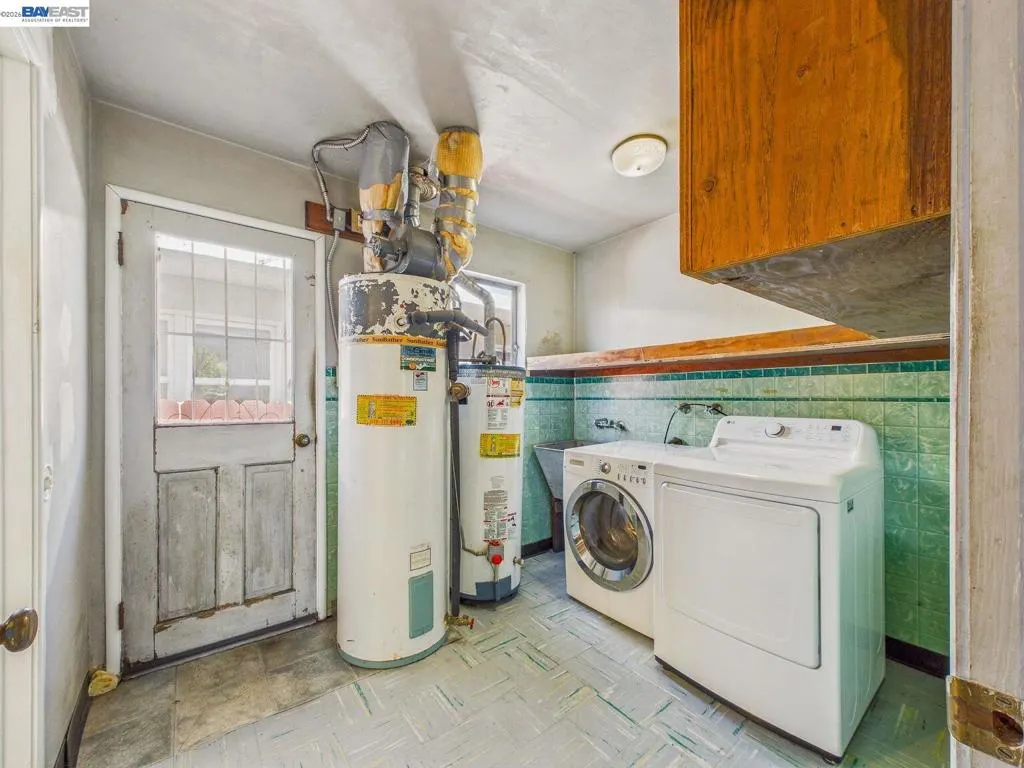
| Appliances | Gas Water Heater |
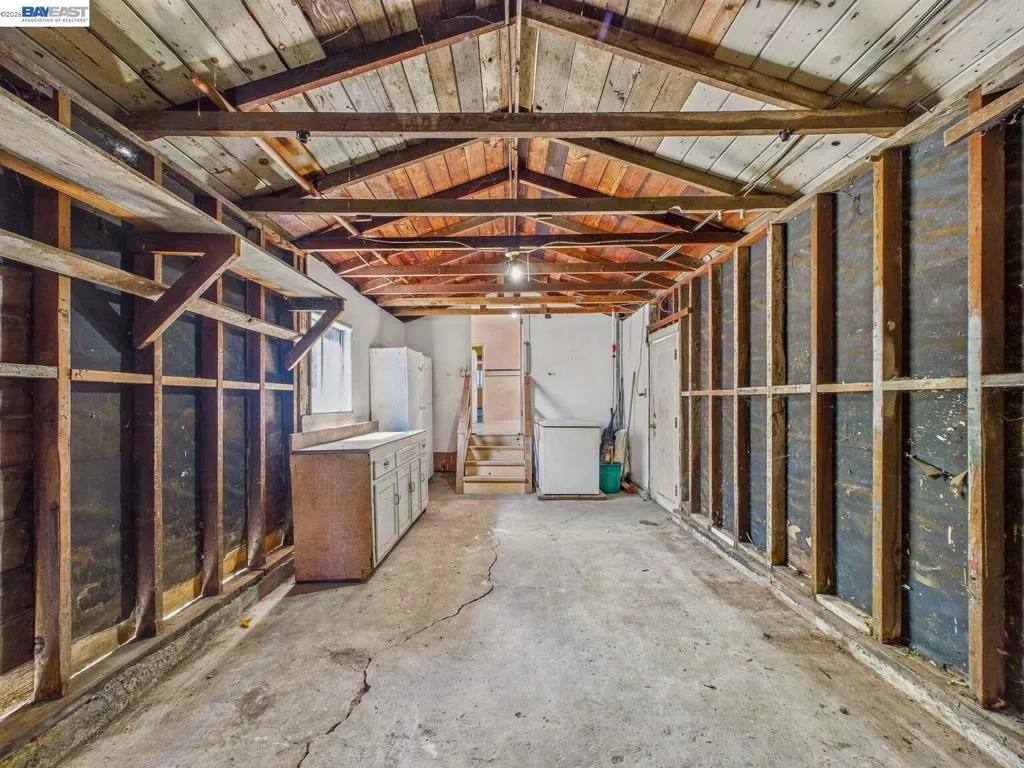
| Garage Spaces | 1 |
| Architectural Style | Ranch |
| Pool Features | None |
| Construction Materials | Wood Siding |
| Year Built | 1941 |
| Stories Count | 1 |
| Levels | One |
| Property Subtype | Single Family Residence |
| County | Contra Costa |
| New Construction | false |
| Property Type | Residential |
| HOA | false |
| Attached Garage | true |
| Subdivision Name | RICHMOND HEIGHTS |
| Garage Y/N | true |
| Full Baths | 2 |
| Status | Pending |
| Directions | Cross Street: Kensington Ave.. |
| City | Richmond |
| High School District | West Contra Costa |
| Lot Size Units | Square Feet |
| Lot Size Square Feet | 4000 |
| Listing Terms | Cash,Conventional,FHA,VA Loan |
| Virtual Tour | https://tour.giraffe360.com/98580c6aa3344d26aeae8f5804ddb642/?lsf=1 |
| Standard Status | Pending |
| Occupancy Type | Vacant |
| Virtual Tour | https://tour.giraffe360.com/b57edd9770b549d697881d1287625255 |
| Property Sub Type Additional | Single Family Residence |
| PostalCity | RICHMOND |
Interior Features
| Interior Amenities | Eat-in Kitchen |
|---|---|
| Flooring | Laminate,Tile,Vinyl,Wood |
| Fireplace Features | Living Room |
| Air Conditioning Y/N | false |
| Heating Y/N | true |
| Fireplace Y/N | true |
| Total Bedrooms | 3 |
| Total Baths | 2 |
Exterior Features
| Parking Features | Garage |
|---|---|
| Lot Features | Back Yard,Front Yard |
| Total Parking | 1 |
| Lot Size Area | 4000 |
| Lot Size Acres | 0.0918 |
| Private Pool | false |
| Lot Size Source | Public Records |
Amenities
- Foreclosure
- Views
- Short Sale
- New Construction
- Adult 55+
- Lease To Own
- No HOA Fees
- Furnished
- Primary On Main
- Air Conditioning
- Seller Finance
- Green
- Fixer Upper
- Horse
- Golf
- Fireplace
- Deck
- Garage
- Basement
- Pool
Property vs Single Family Average in 94805
Price
Year Built
 Based on information from California Regional Multiple Listing Service, Inc. as of September 23, 2026 8:43 PM UTC This information is for your personal, non-commercial use and may not be used for any purpose other than to identify prospective properties you may be interested in purchasing. Display of MLS data is usually deemed reliable but is NOT guaranteed accurate by the MLS. Buyers are responsible for verifying the accuracy of all information and should investigate the data themselves or retain appropriate professionals. Information from sources other than the Listing Agent may have been included in the MLS data. Unless otherwise specified in writing, Broker/Agent has not and will not verify any information obtained from other sources. The Broker/Agent providing the information contained herein may or may not have been the Listing and/or Selling Agent.
 The data relating to real estate for sale on this web site comes in part from the Broker Reciprocity program of the Northern Nevada Regional Multiple Listing Service®. Real estate listings held by brokerage firms other than the owner of this site are marked with the Broker Reciprocity logo and detailed information about those listings includes the name of the listing brokerage. Copyright 2026 of the Northern Nevada Regional Multiple Listing Service MLS. All rights reserved.
 The data relating to real estate for sale on this web site comes in part from the Broker Reciprocity Program of the Tahoe Sierra Multiple Listing Service. Real estate listings held by brokerage firms other than Tahoe Sierra Board of Realtors are marked with the Broker Reciprocity logo and detailed information about them includes the name of the listing brokers.
The information being provided is for consumers' personal, non-commercial use and may not be used for any other purpose other than to
The data relating to real estate for sale on this web site comes in part from the Broker Reciprocity Program of the Tahoe Sierra Multiple Listing Service. Real estate listings held by brokerage firms other than Tahoe Sierra Board of Realtors are marked with the Broker Reciprocity logo and detailed information about them includes the name of the listing brokers.
The information being provided is for consumers' personal, non-commercial use and may not be used for any other purpose other than to
 Information being provided is for consumers' personal, non-commercial use and may not be used for any purpose other than to identify prospective properties consumers may be interested in purchasing. Information deemed reliable but not guaranteed
© Copyright South Tahoe Association of Realtors. All rights reserved.
Information being provided is for consumers' personal, non-commercial use and may not be used for any purpose other than to identify prospective properties consumers may be interested in purchasing. Information deemed reliable but not guaranteed
© Copyright South Tahoe Association of Realtors. All rights reserved.
