

Address
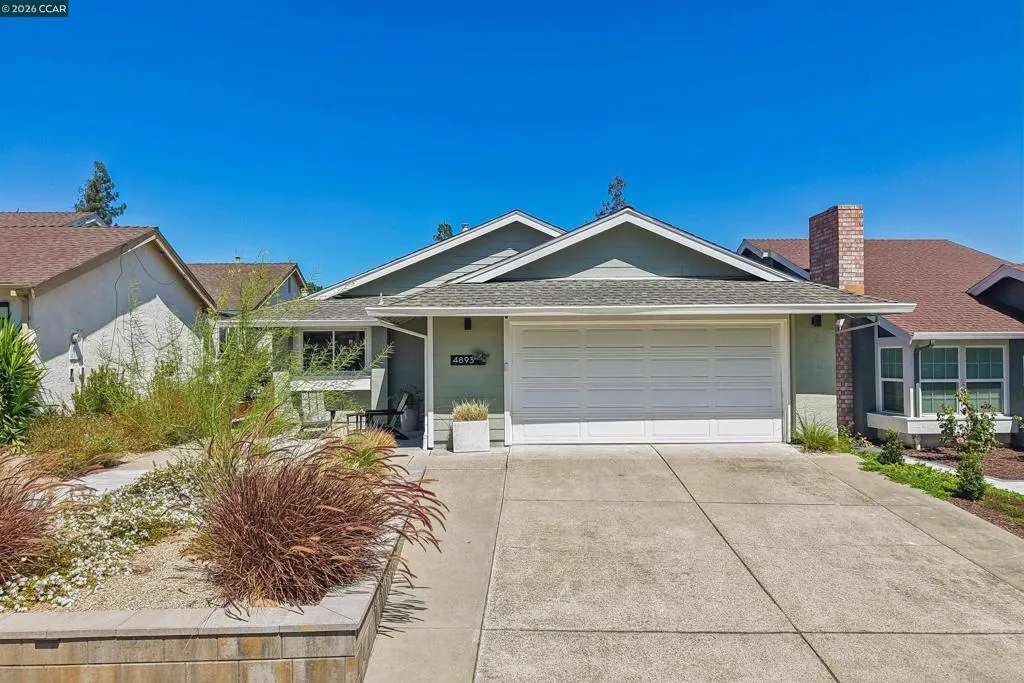
4893 Shadowfalls Dr, Martinez, CA
Price
$ 850,000
Property Attributes
- MLS#41147924
- TypeSingle Family
- Listing Status Pending
- CountyContra Costa
- CityMartinez
- NeighborhoodVILLAGE OAKS
- Zip94553
- Style
- Year Built1980
- Price$ 850,000
- Bedrooms4
- Full Bathrooms2
- Half Bathrooms0
- Sqr Footage1476
- Lot Size0.101 Acres
Data Source:
California Regional MLS (CRMLS)
Property Description
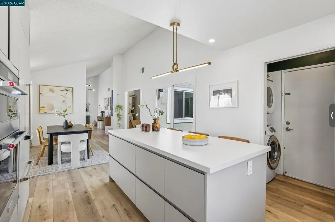
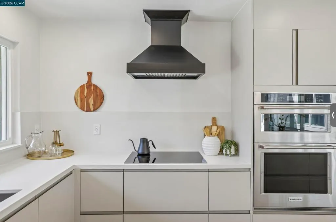
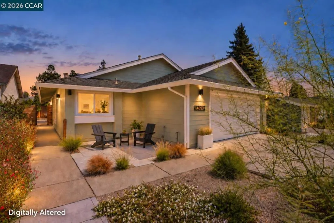
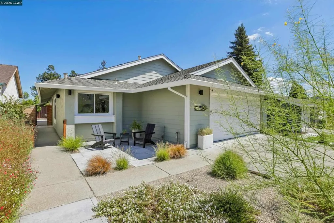
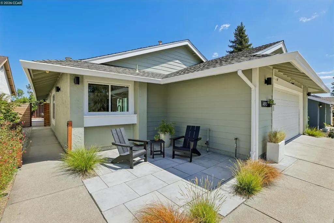
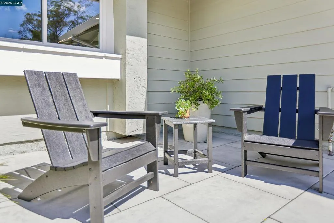
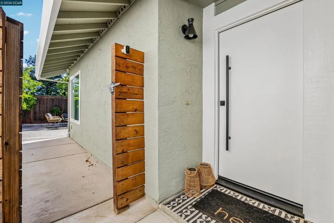
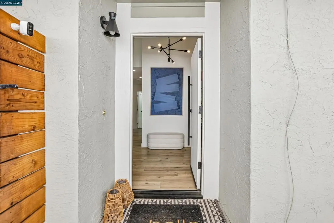
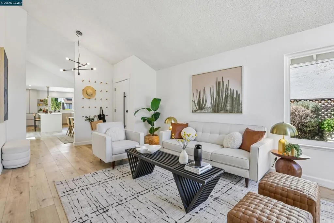
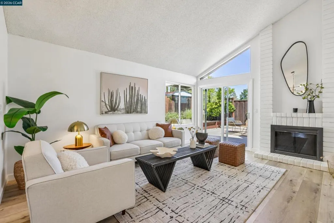
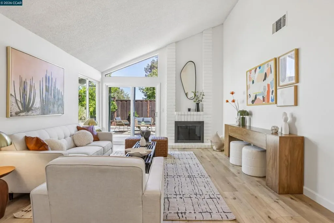
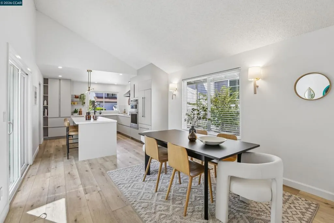
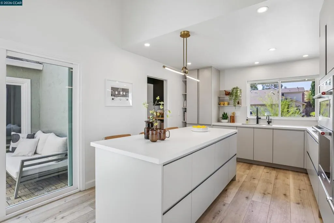
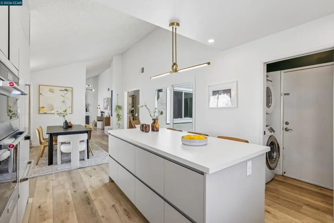
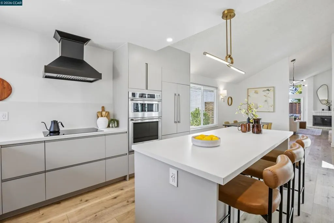
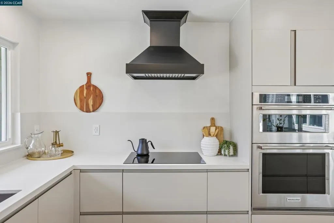
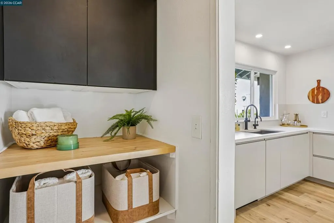
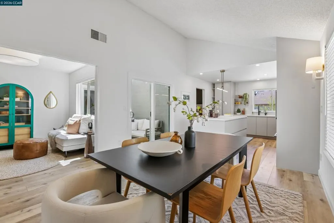
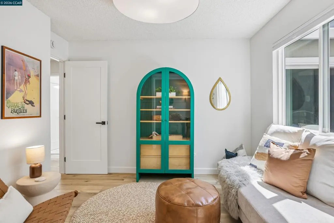
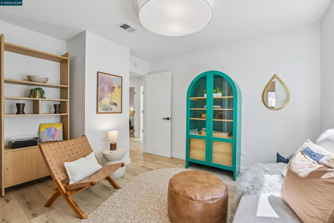
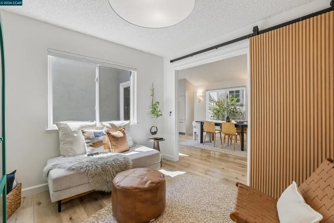
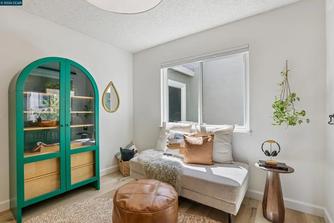
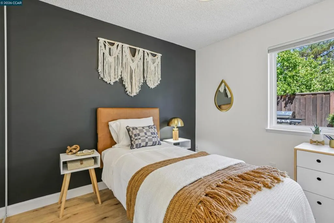
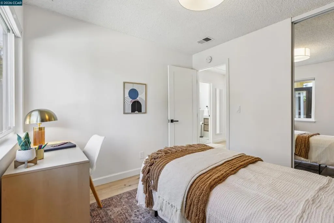
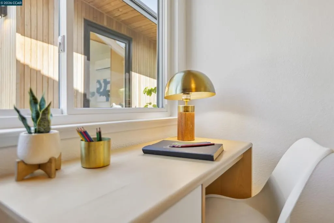
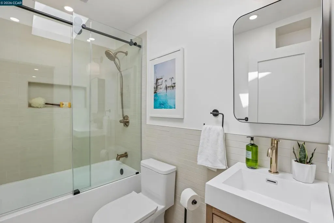
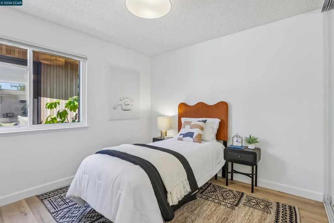
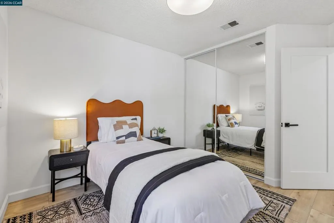
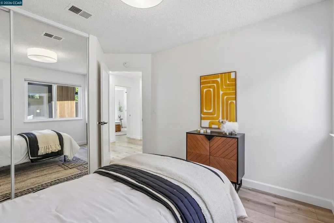
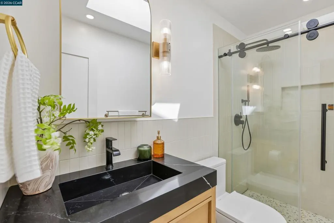
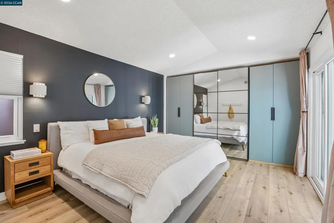
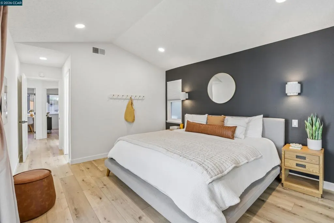
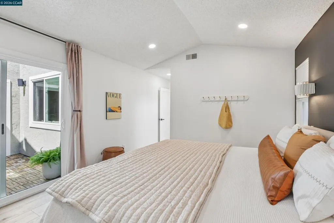
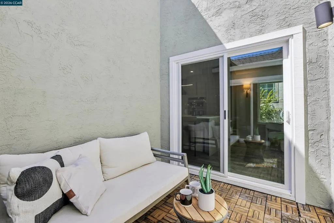
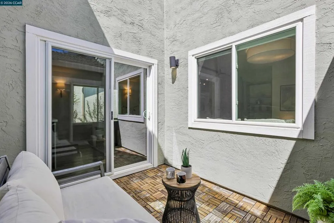
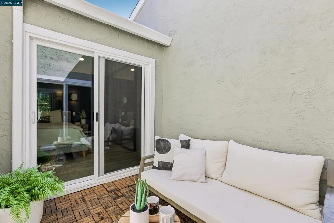
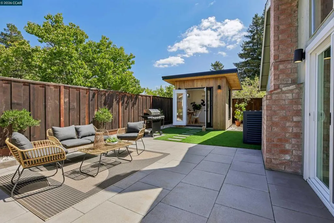
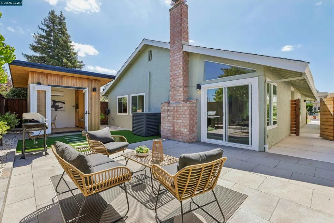
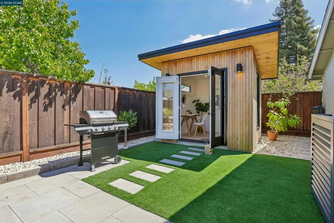
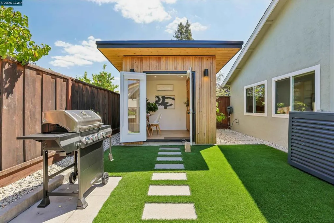
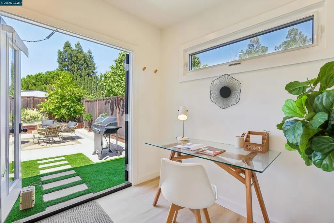
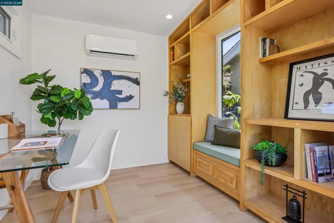
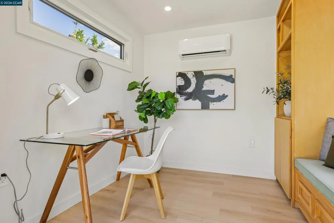
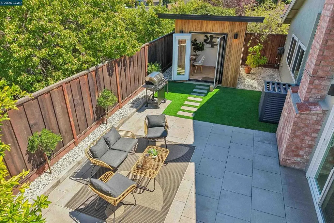
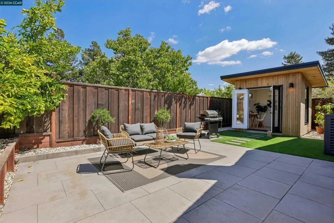
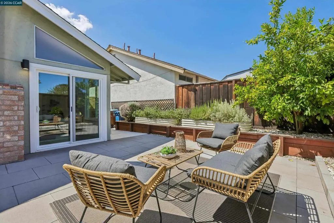
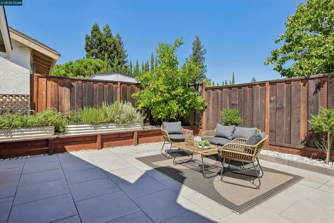
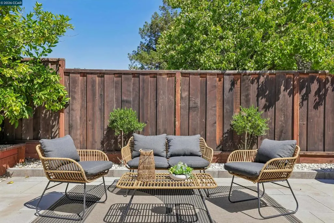
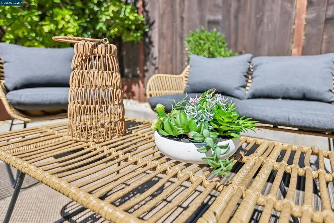
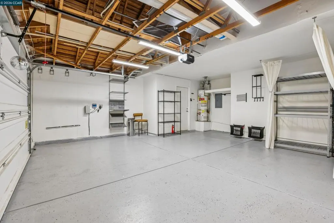
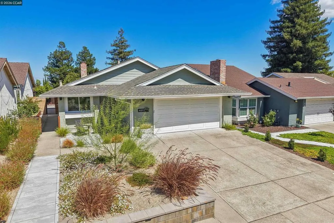
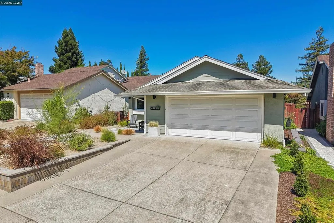
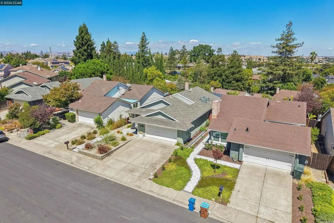
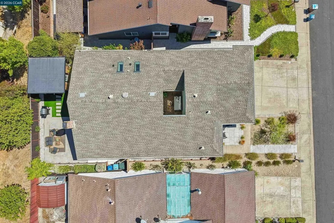
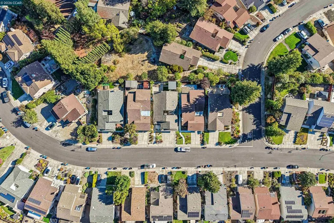
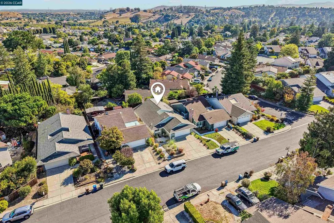
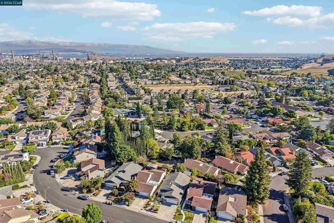
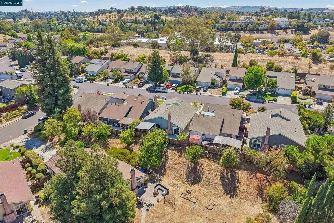
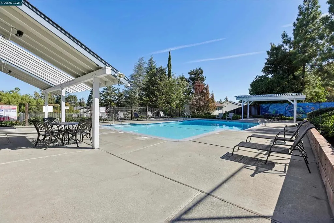
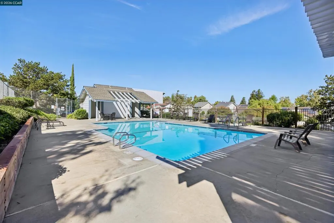
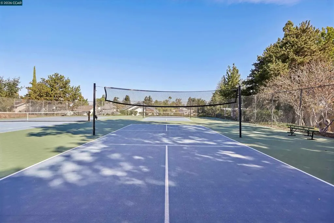
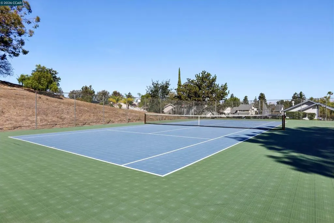
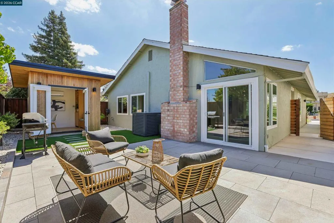
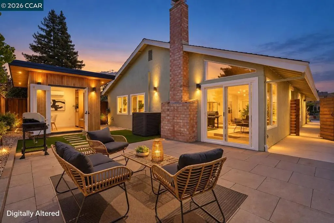
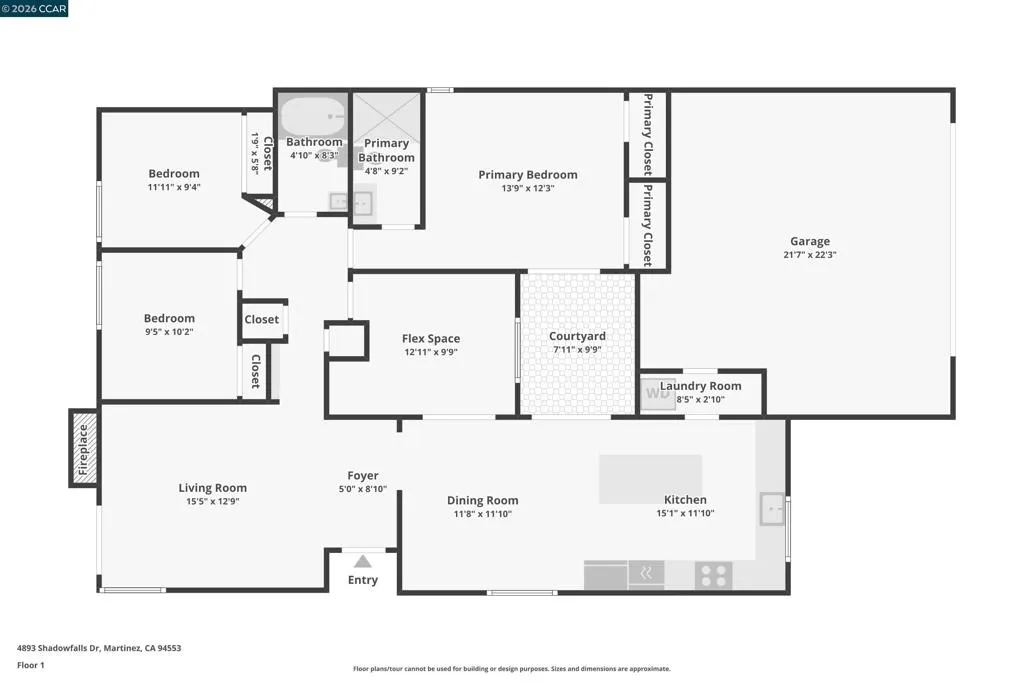
Reviewing offers 2pm on 9/21–Thoughtfully reimagined with a distinctly modern point of view, 4893 Shadowfalls pairs clean architectural lines and bespoke design with an easy indoor-outdoor California lifestyle. High ceilings & a smart, efficient single-story floor plan give the ~1,476 sq ft interior a sense of volume that belies its footprint, while virtually step-free access adds another layer of ease. A custom-built detached studio office tucked into the back garden feels like a natural extension of the home. Equipped with electricity & a mini-split system, this versatile bonus space is ideal for working, creating or relaxing. At the heart of the home, the understated kitchen is both sculptural & tastefully executed, featuring streamlined Danish flat-panel cabinetry paired with expansive Dekton countertops & backsplash—a premium ultracompact surface loved for its signature look, velvety feel, & exceptional performance. A large picture window fills the kitchen with daylight & frames the artfully landscaped front garden. Built-in Fisher & Paykel refrigeration & integrated dishwasher blend seamlessly with the cabinetry, while a minimalist induction cooktop, combo wall oven & microwave speed oven, plus instant hot & filtered water bring the design to a polished finish. Luxury vinyl plank extends throughout the home, including the bedrooms, delivering the warmth & appearance of hardwood while offering remarkable durability. Contemporary updates continue in both bathrooms, where imported terrazzo tile & curated finishes create a cohesive flow. Upgraded dual-pane windows & sliding glass doors extend natural light & establish a fluid connection to the interior atrium, while offering direct access to the professionally landscaped front & rear yards, where drought-tolerant landscaping, timed irrigation, integrated lighting, & inviting outdoor spaces feel both private & relaxed. The EV-ready garage comes with storage shelves & epoxy flooring offering flexibility for future needs. Set in the established Martinez neighborhood of Village Oaks, the home is near highly regarded Morello Park Elementary, local dining, shopping, & daily essentials, keeping routines & errands within easy reach. HOA dues of only $65/month includes access to a pool, tennis & pickleball courts. Stylish yet comfortable, sophisticated yet highly livable, this is a home where intuitive design feels effortless & intentional—creating spaces that are as inviting to live in as they are to admire.
| Price History | |
|---|---|
| 9/14/2026 | Listed $850,000 |
General Features
| Living Area | 1476 |
|---|---|
| Heating | Forced Air |
| Cooling | Central Air |
| Possession | Close Of Escrow,Negotiable |
| Roof | Shingle |
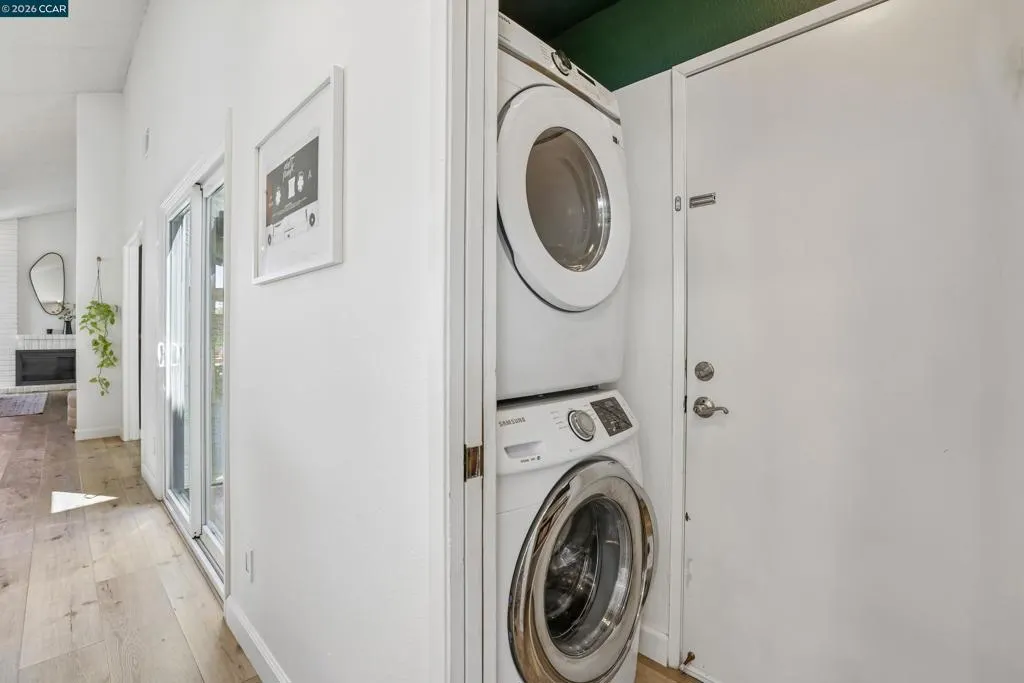
| Appliances | Gas Water Heater,Dryer,Washer |
| HOA Fee | 65 |
| Garage Spaces | 2 |
| Patio/Porch Features | Patio |
| Architectural Style | Modern |
| Pool Features | Association |
| Construction Materials | Stucco |
| Year Built | 1980 |
| Stories Count | 1 |
| Levels | One |
| Property Subtype | Single Family Residence |
| Assoc Fee Paid Per | Monthly |
| County | Contra Costa |
| New Construction | false |
| Property Type | Residential |
| Association Amenities | Pool,Tennis Court(s) |
| HOA | true |
| Attached Garage | true |
| Subdivision Name | VILLAGE OAKS |
| Garage Y/N | true |
| Full Baths | 2 |
| Status | Pending |
| Directions | Cross Street: Arnold. |
| City | Martinez |
| Association Name | VILLAGE OAKS HOA |
| Lot Size Units | Square Feet |
| Lot Size Square Feet | 4400 |
| Listing Terms | Cash,Conventional |
| Virtual Tour | https://www.zillow.com/view-imx/57cdbeb6-7cbd-475b-b0e2-d4130930522f?wl=true&setAttribution=mls&initialViewType=pano |
| Standard Status | Pending |
| Virtual Tour | https://www.zillow.com/view-imx/57cdbeb6-7cbd-475b-b0e2-d4130930522f?initialViewType=pano |
| Property Sub Type Additional | Single Family Residence |
| Expected Active Date | 2026-09-14 |
| PostalCity | PACHECO |
Interior Features
| Interior Amenities | Breakfast Bar,Atrium |
|---|---|
| Flooring | See Remarks,Tile |
| Fireplace Features | Living Room |
| Air Conditioning Y/N | true |
| Heating Y/N | true |
| Fireplace Y/N | true |
| Total Bedrooms | 4 |
| Total Baths | 2 |
Exterior Features
| Parking Features | Garage,Garage Door Opener |
|---|---|
| Lot Features | Back Yard,Front Yard,Sprinklers Timer,Street Level,Zero Lot Line |
| Total Parking | 4 |
| Lot Size Area | 4400 |
| Foundation Details | Slab |
| Lot Size Acres | 0.101 |
| Private Pool | false |
| Lot Size Source | Public Records |
Amenities
- Foreclosure
- Views
- Short Sale
- New Construction
- Adult 55+
- Lease To Own
- No HOA Fees
- Furnished
- Primary On Main
- Air Conditioning
- Seller Finance
- Green
- Fixer Upper
- Horse
- Golf
- Fireplace
- Deck
- Garage
- Basement
- Pool
Property vs Single Family Average in 94553
Price
Year Built
 Based on information from California Regional Multiple Listing Service, Inc. as of September 23, 2026 8:43 PM UTC This information is for your personal, non-commercial use and may not be used for any purpose other than to identify prospective properties you may be interested in purchasing. Display of MLS data is usually deemed reliable but is NOT guaranteed accurate by the MLS. Buyers are responsible for verifying the accuracy of all information and should investigate the data themselves or retain appropriate professionals. Information from sources other than the Listing Agent may have been included in the MLS data. Unless otherwise specified in writing, Broker/Agent has not and will not verify any information obtained from other sources. The Broker/Agent providing the information contained herein may or may not have been the Listing and/or Selling Agent.
 The data relating to real estate for sale on this web site comes in part from the Broker Reciprocity program of the Northern Nevada Regional Multiple Listing Service®. Real estate listings held by brokerage firms other than the owner of this site are marked with the Broker Reciprocity logo and detailed information about those listings includes the name of the listing brokerage. Copyright 2026 of the Northern Nevada Regional Multiple Listing Service MLS. All rights reserved.
 The data relating to real estate for sale on this web site comes in part from the Broker Reciprocity Program of the Tahoe Sierra Multiple Listing Service. Real estate listings held by brokerage firms other than Tahoe Sierra Board of Realtors are marked with the Broker Reciprocity logo and detailed information about them includes the name of the listing brokers.
The information being provided is for consumers' personal, non-commercial use and may not be used for any other purpose other than to
The data relating to real estate for sale on this web site comes in part from the Broker Reciprocity Program of the Tahoe Sierra Multiple Listing Service. Real estate listings held by brokerage firms other than Tahoe Sierra Board of Realtors are marked with the Broker Reciprocity logo and detailed information about them includes the name of the listing brokers.
The information being provided is for consumers' personal, non-commercial use and may not be used for any other purpose other than to
 Information being provided is for consumers' personal, non-commercial use and may not be used for any purpose other than to identify prospective properties consumers may be interested in purchasing. Information deemed reliable but not guaranteed
© Copyright South Tahoe Association of Realtors. All rights reserved.
Information being provided is for consumers' personal, non-commercial use and may not be used for any purpose other than to identify prospective properties consumers may be interested in purchasing. Information deemed reliable but not guaranteed
© Copyright South Tahoe Association of Realtors. All rights reserved.
