
Open House Tue, Sep 29th 11:00 AM - 01:00 PM - Views















Address
83 Dairy Creek Ln, Orinda, CA
Price
$ 6,850,000
Property Attributes
- MLS#41148448
- TypeSingle Family
- Listing Status Active
- CountyContra Costa
- CityOrinda
- NeighborhoodWILDER
- Zip94563
- Style
- Year Built2020
- Price$ 6,850,000
- Bedrooms4
- Full Bathrooms4
- Half Bathrooms1
- Sqr Footage6480
- Lot Size0.7359 Acres
Data Source:
California Regional MLS (CRMLS)
Property Description
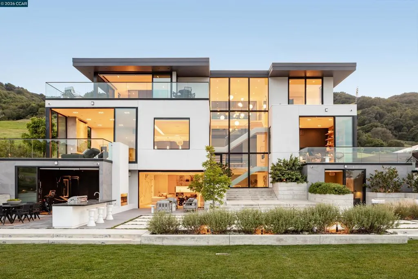
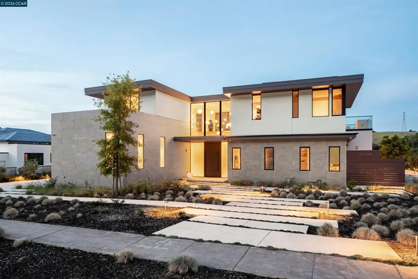
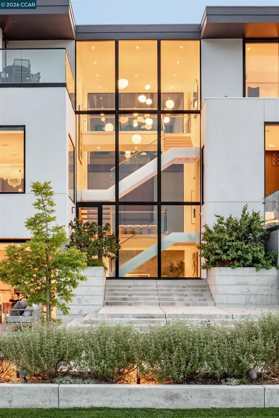
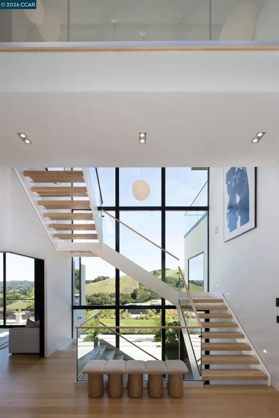
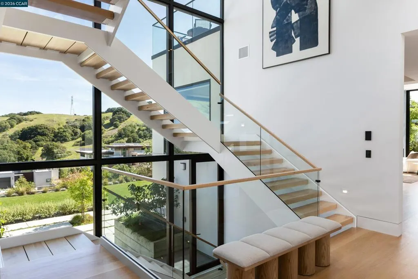
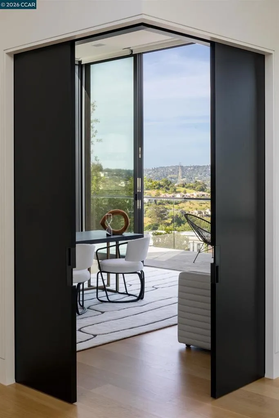
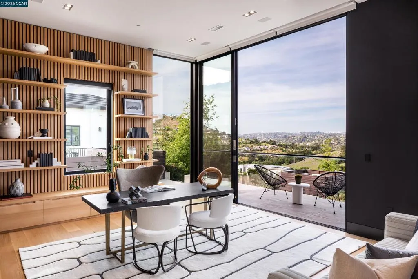
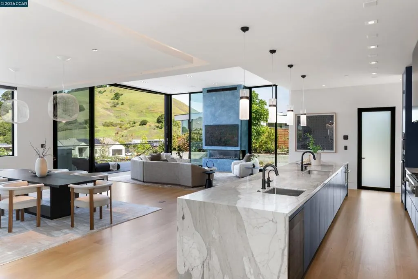
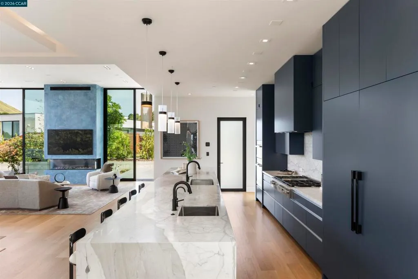
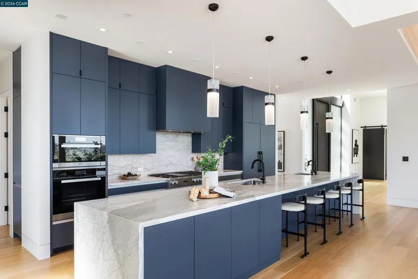
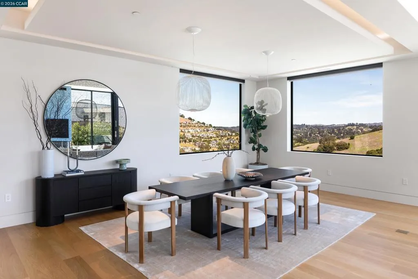
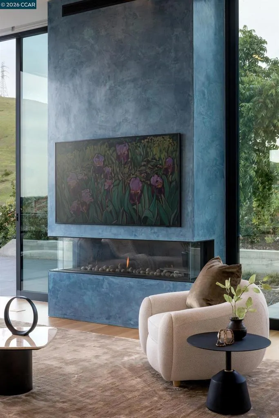
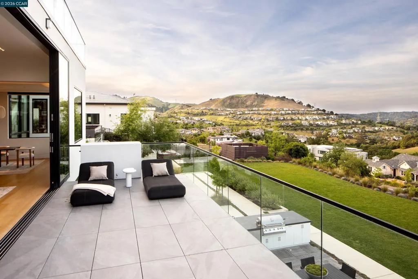
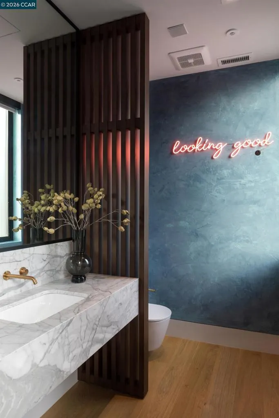
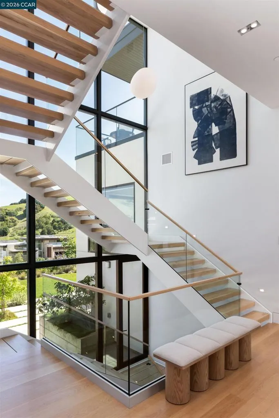
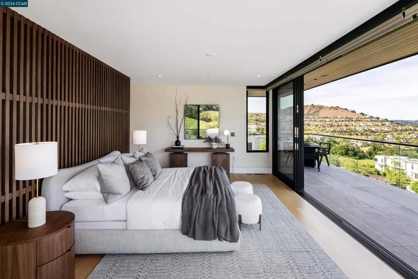
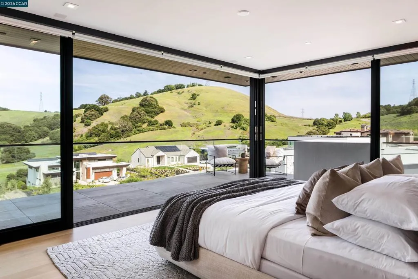
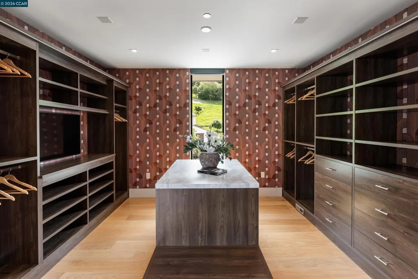
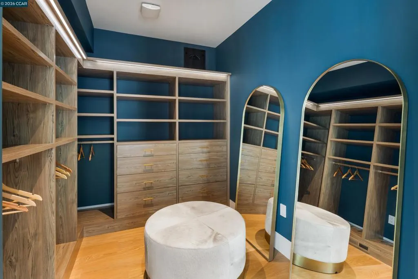
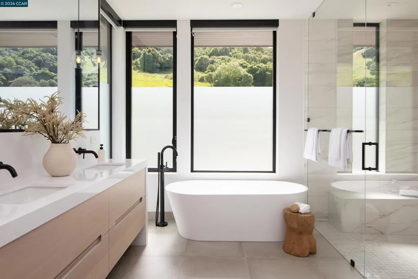
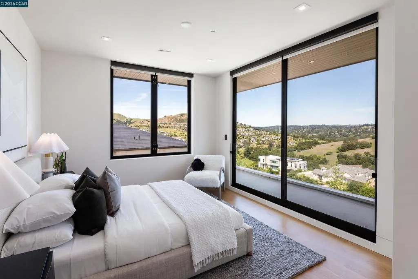
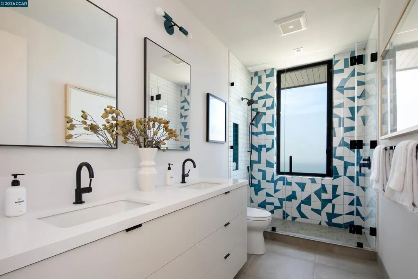
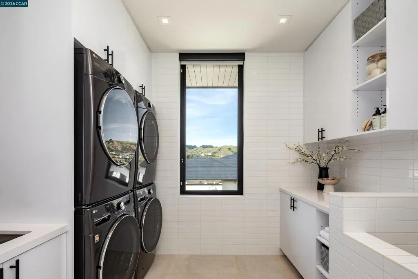
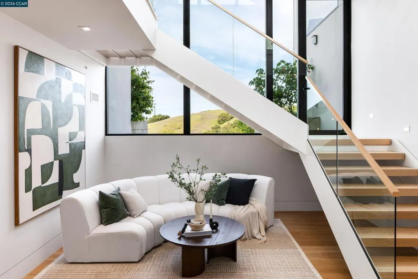
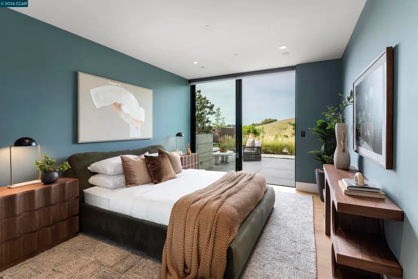
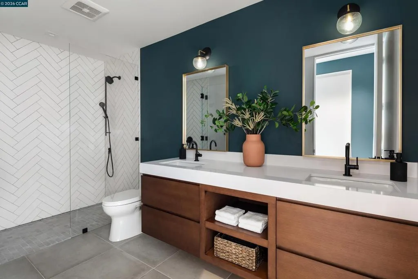
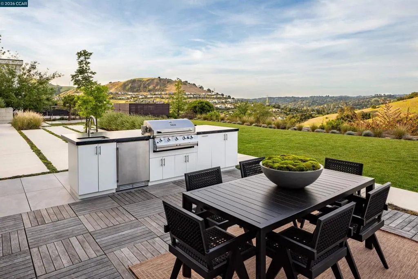
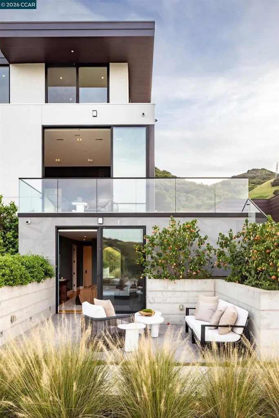
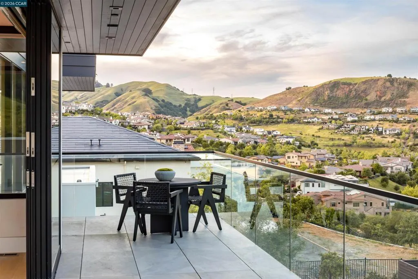
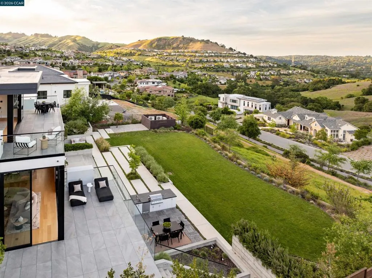
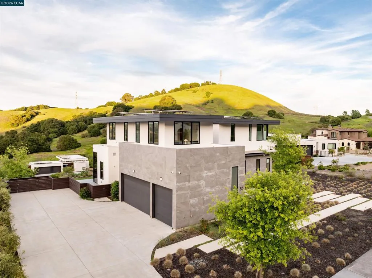
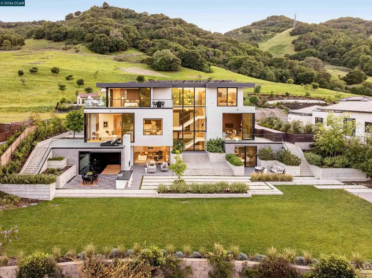
83 Dairy Creek Lane sits on one of Wilder’s premier lots, pairing bold architecture, warm design, and sweeping hillside views. A pivot door opens to a 3-story steel-and-oak staircase, soaring ceilings, and Fleetwood glass that flood the great room with light and frame the landscape. White oak floors, custom lighting, and a three-sided fireplace anchor the home. The chef’s kitchen centers on a 22’ Calacatta marble island with seating for 6, with Miele and Thermador appliances, hidden cabinetry, and a walk-in pantry. A corner office, mudroom, and storage rooms keep life organized. Upstairs, the primary suite is a private retreat, with twin walk-in closets, spa bath with heated floors, soaking tub, and a private terrace capturing Wilder’s best views. Additional bedrooms, a dual-washer laundry, and a lower-level suite—including rec room, wet bar, playroom, and Equinox-inspired gym with steam shower—support everyday and large-scale entertaining. Multiple terraces, a broad lawn, and native landscaping blur indoors and out—suited to kids’ play, evenings by the outdoor fireplace, or parties spilling into the piazza-like rear yard. A Savant system, Lutron lighting, integrated speakers, solar with Tesla Powerwalls, and backup generator keep the home running quietly—true peace of mind.
| Price History | |
|---|---|
| 9/16/2026 | Listed $6,850,000 |
General Features
| Living Area | 6480 |
|---|---|
| Heating | Forced Air |
| Cooling | Central Air |
| Possession | Close Of Escrow |
| Appliances | Dryer,Washer |
| Garage Spaces | 3 |
| Patio/Porch Features | Deck,Patio |
| Pool Features | Association |
| Year Built | 2020 |
| View | Canyon,Hills,Mountain(s),Panoramic,Valley,Trees/Woods |
| Levels | Three Or More |
| Property Subtype | Single Family Residence |
| Assoc Fee Paid Per | Monthly |
| County | Contra Costa |
| New Construction | false |
| Property Type | Residential |
| Association Amenities | Clubhouse,Fitness Center,Other,Pool |
| HOA | true |
| Attached Garage | true |
| Subdivision Name | WILDER |
| Garage Y/N | true |
| Other Structures | Storage |
| Full Baths | 4 |
| Status | Active |
| Directions | Cross Street: Wilder Road. |
| City | Orinda |
| Lot Size Units | Square Feet |
| Lot Size Square Feet | 32054 |
| Listing Terms | Cash,Conventional |
| Virtual Tour | https://www.zillow.com/view-imx/77562811-78d4-41a3-b6df-7d89e37ba743?setAttribution=mls&wl=true&initialViewType=pano&utm_source=dashboard |
| Builder Name | JK Construction |
| Standard Status | Active |
| Occupancy Type | Owner |
| Property Sub Type Additional | Single Family Residence |
| PostalCity | ORINDA |
Interior Features
| Interior Amenities | Breakfast Bar,Eat-in Kitchen,Utility Room |
|---|---|
| Flooring | Wood |
| Fireplace Features | Living Room |
| Air Conditioning Y/N | true |
| Heating Y/N | true |
| Fireplace Y/N | true |
| Half Baths | 1 |
| Total Bedrooms | 4 |
| Total Baths | 5 |
Exterior Features
| Parking Features | Garage,Off Street |
|---|---|
| Lot Features | Back Yard,Cul-De-Sac,Front Yard,Garden |
| Total Parking | 3 |
| Lot Size Area | 32054 |
| Lot Size Acres | 0.7359 |
| Private Pool | false |
| Lot Size Source | Measured |
Amenities
- Foreclosure
- Views
- Short Sale
- New Construction
- Adult 55+
- Lease To Own
- No HOA Fees
- Furnished
- Primary On Main
- Air Conditioning
- Seller Finance
- Green
- Fixer Upper
- Horse
- Golf
- Fireplace
- Deck
- Garage
- Basement
- Pool
Property vs Single Family Average in 94563
Price
Year Built
 Based on information from California Regional Multiple Listing Service, Inc. as of September 25, 2026 12:01 AM UTC This information is for your personal, non-commercial use and may not be used for any purpose other than to identify prospective properties you may be interested in purchasing. Display of MLS data is usually deemed reliable but is NOT guaranteed accurate by the MLS. Buyers are responsible for verifying the accuracy of all information and should investigate the data themselves or retain appropriate professionals. Information from sources other than the Listing Agent may have been included in the MLS data. Unless otherwise specified in writing, Broker/Agent has not and will not verify any information obtained from other sources. The Broker/Agent providing the information contained herein may or may not have been the Listing and/or Selling Agent.
 The data relating to real estate for sale on this web site comes in part from the Broker Reciprocity program of the Northern Nevada Regional Multiple Listing Service®. Real estate listings held by brokerage firms other than the owner of this site are marked with the Broker Reciprocity logo and detailed information about those listings includes the name of the listing brokerage. Copyright 2026 of the Northern Nevada Regional Multiple Listing Service MLS. All rights reserved.
 The data relating to real estate for sale on this web site comes in part from the Broker Reciprocity Program of the Tahoe Sierra Multiple Listing Service. Real estate listings held by brokerage firms other than Tahoe Sierra Board of Realtors are marked with the Broker Reciprocity logo and detailed information about them includes the name of the listing brokers.
The information being provided is for consumers' personal, non-commercial use and may not be used for any other purpose other than to
The data relating to real estate for sale on this web site comes in part from the Broker Reciprocity Program of the Tahoe Sierra Multiple Listing Service. Real estate listings held by brokerage firms other than Tahoe Sierra Board of Realtors are marked with the Broker Reciprocity logo and detailed information about them includes the name of the listing brokers.
The information being provided is for consumers' personal, non-commercial use and may not be used for any other purpose other than to
 Information being provided is for consumers' personal, non-commercial use and may not be used for any purpose other than to identify prospective properties consumers may be interested in purchasing. Information deemed reliable but not guaranteed
© Copyright South Tahoe Association of Realtors. All rights reserved.
Information being provided is for consumers' personal, non-commercial use and may not be used for any purpose other than to identify prospective properties consumers may be interested in purchasing. Information deemed reliable but not guaranteed
© Copyright South Tahoe Association of Realtors. All rights reserved.
