






Address
1112 Glen Dr, San Leandro, CA
Price
$ 1,125,000
Property Attributes
- MLS#41149351
- TypeSingle Family
- Listing Status Active
- CountyAlameda
- CitySan Leandro
- NeighborhoodESTUDILLO ESTATES
- Zip94577
- Style
- Year Built1939
- Price$ 1,125,000
- Bedrooms3
- Full Bathrooms2
- Half Bathrooms0
- Sqr Footage1816
- Lot Size0.2025 Acres
Data Source:
California Regional MLS (CRMLS)
Property Description
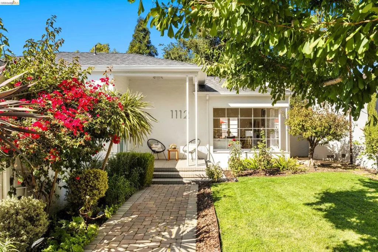
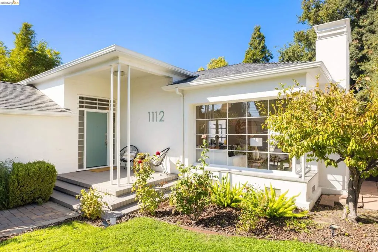
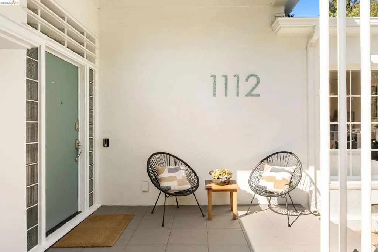
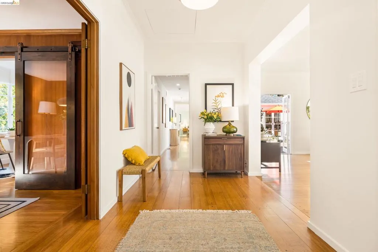
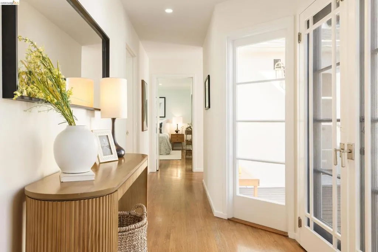
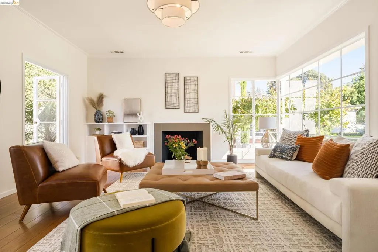
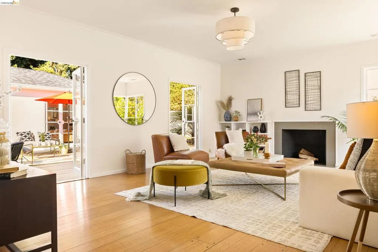
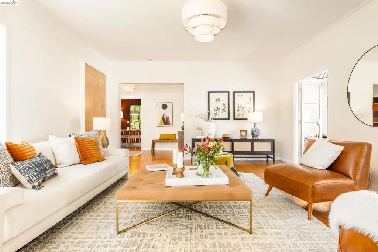
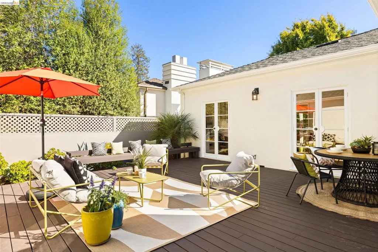
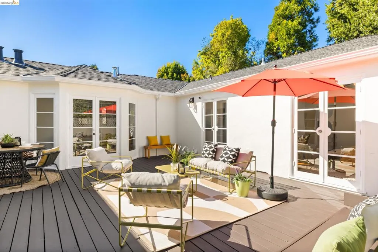
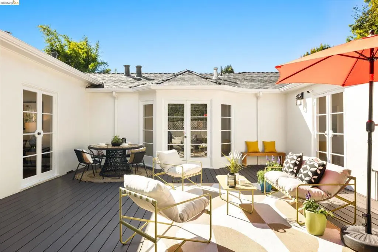
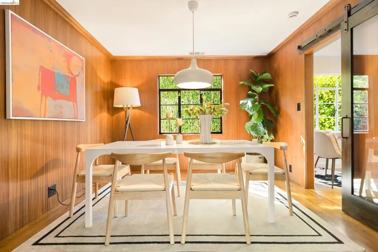
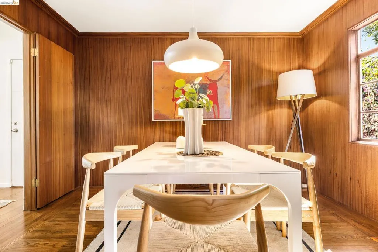
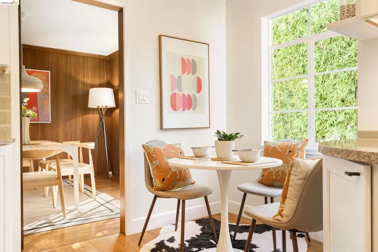
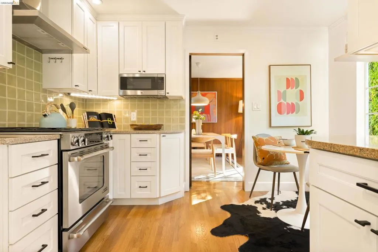
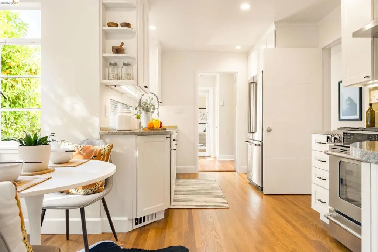
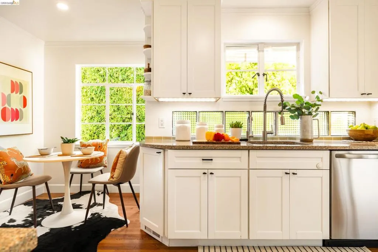
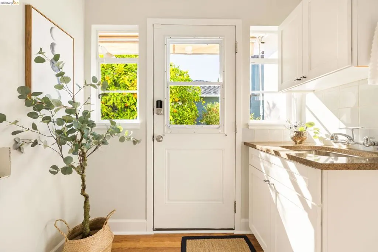
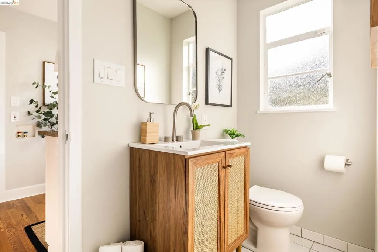
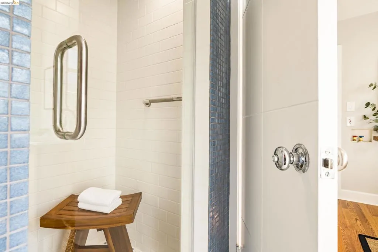
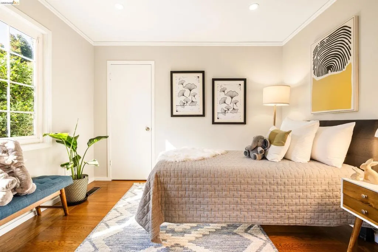
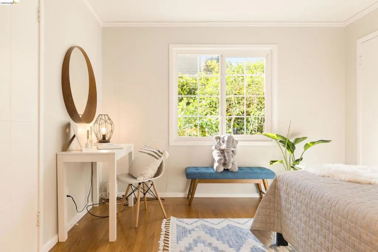
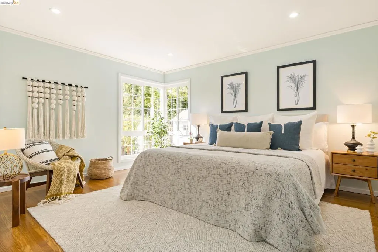
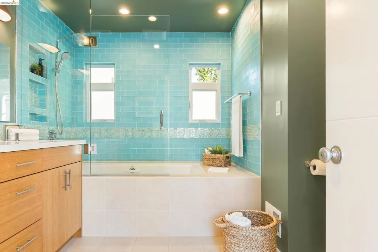
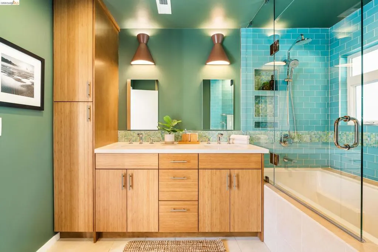
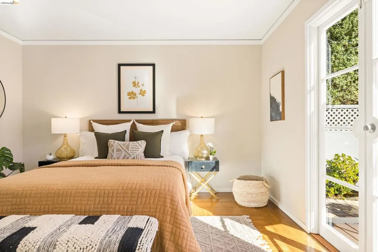
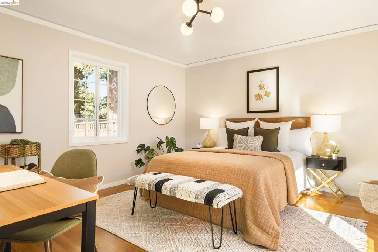
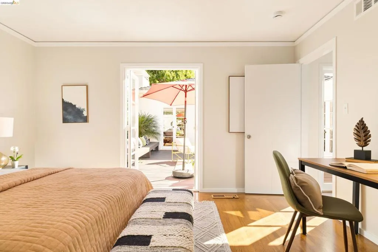
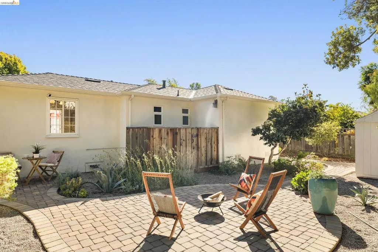
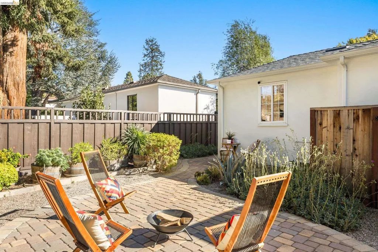
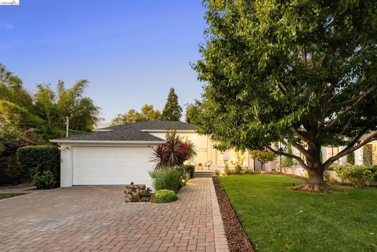
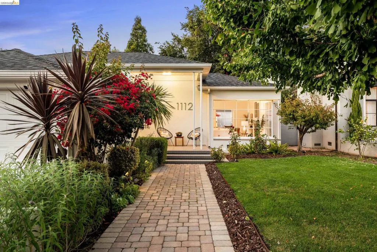
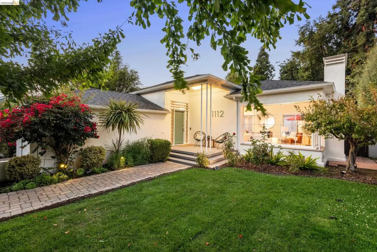
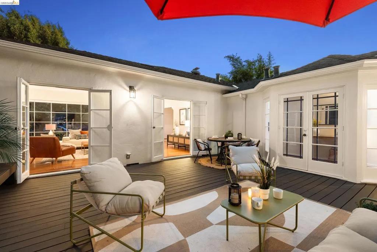
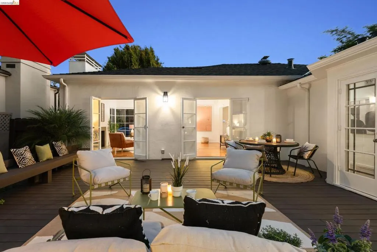
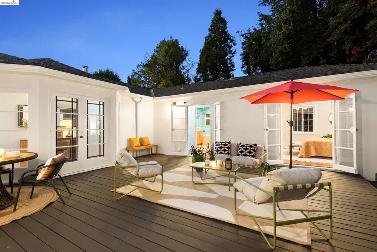
Built in 1939 and once featured as a modern model home at that year's World's Fair, this charming midcentury home is set on a picturesque, elm-lined street in Estudillo Estates, San Leandro's most prestigious neighborhood—amid lush parks and beautiful homes, offering a rare, timeless sense of place that's increasingly hard to find. The floor plan is part of its appeal, setting the home apart from a typical house of its era. Rather than a series of rooms connected by a hallway, the home wraps around a central courtyard, creating a natural rhythm between living spaces and bedrooms. The living room, dining room, and kitchen occupy one side of the home, while three bedrooms and two baths are tucked along the other—an arrangement that feels both connected and pleasantly private, ideal for a quiet morning or an evening when friends have gathered and the house naturally spills outside. The living room is the heart of the home, with warm hardwood floors, an original fireplace and built-in, and a pair of French doors opening directly to the courtyard. The dining room retains its original wood paneling, bringing midcentury drama and warmth to the everyday ritual of sitting down for dinner, with an easy connection to the bright, sunny kitchen next door. Three bedrooms offer plenty of flexibility, with two grouped together and the primary occupying its own quieter corner of the house; two full baths serve the wing, making everyday living—and hosting overnight guests—effortless. The central courtyard is an outdoor room of its own, with four original French doors inviting you to leave them open. Beyond it, the generous garden offers citrus trees, a pea-gravel entertaining area, and a charming deck—room for a morning cup of coffee, some gardening, an afternoon in the sun, or a long dinner around the table with friends. Fresh paint, updated baths, air conditioning, and other modern comforts make the home easy to settle into, while its original architectural character remains very much intact—a rare balance of vintage soul and everyday livability. With Roosevelt Elementary, neighborhood cafés and restaurants, Memorial Park, and local shops all within easy reach, daily life here has a wonderful community-oriented quality, the kind that's the hallmark of Estudillo Estates living. This is a house that invites you to slow down a little—to open the French doors, linger over dinner, and let a beautiful California day find its way inside.
| Price History | |
|---|---|
| 9/24/2026 | Listed $1,125,000 |
General Features
| Living Area | 1816 |
|---|---|
| Heating | Forced Air |
| Cooling | Central Air |
| Roof | Shingle |
| Appliances | Gas Water Heater,Dryer,Washer |
| Garage Spaces | 1 |
| Patio/Porch Features | Deck,Front Porch,Patio |
| Architectural Style | Modern |
| Pool Features | None |
| Construction Materials | Stucco |
| Year Built | 1939 |
| Stories Count | 1 |
| Levels | One |
| Property Subtype | Single Family Residence |
| County | Alameda |
| New Construction | false |
| Property Type | Residential |
| HOA | false |
| Attached Garage | false |
| Subdivision Name | ESTUDILLO ESTATES |
| Garage Y/N | true |
| Full Baths | 2 |
| Status | Active |
| Directions | Cross Street: Superior. |
| City | San Leandro |
| Lot Size Units | Square Feet |
| Lot Size Square Feet | 8820 |
| Listing Terms | Cash,Conventional |
| Virtual Tour | https://vimeo.com/1229042172?share=copy&fl=sv&fe=ci |
| Builder Name | mid-century |
| Standard Status | Active |
| Occupancy Type | Vacant |
| Virtual Tour | https://www.claudiamillsrealestateteam.com/1112-glen-drive |
| Property Sub Type Additional | Single Family Residence |
| PostalCity | SAN LEANDRO |
Interior Features
| Interior Amenities | Breakfast Area,Eat-in Kitchen |
|---|---|
| Flooring | Tile,Wood |
| Fireplace Features | Living Room |
| Air Conditioning Y/N | true |
| Heating Y/N | true |
| Fireplace Y/N | true |
| Total Bedrooms | 3 |
| Total Baths | 2 |
Exterior Features
| Parking Features | Garage,Garage Door Opener,Off Street |
|---|---|
| Lot Features | Front Yard,Garden,Street Level |
| Total Parking | 3 |
| Lot Size Area | 8820 |
| Foundation Details | Raised |
| Lot Size Acres | 0.2025 |
| Private Pool | false |
| Lot Size Source | Public Records |
| Builder Model | Wonderful |
Amenities
- Foreclosure
- Views
- Short Sale
- New Construction
- Adult 55+
- Lease To Own
- No HOA Fees
- Furnished
- Primary On Main
- Air Conditioning
- Seller Finance
- Green
- Fixer Upper
- Horse
- Golf
- Fireplace
- Deck
- Garage
- Basement
- Pool
Property vs Single Family Average in 94577
Price
Year Built
 Based on information from California Regional Multiple Listing Service, Inc. as of September 25, 2026 12:01 AM UTC This information is for your personal, non-commercial use and may not be used for any purpose other than to identify prospective properties you may be interested in purchasing. Display of MLS data is usually deemed reliable but is NOT guaranteed accurate by the MLS. Buyers are responsible for verifying the accuracy of all information and should investigate the data themselves or retain appropriate professionals. Information from sources other than the Listing Agent may have been included in the MLS data. Unless otherwise specified in writing, Broker/Agent has not and will not verify any information obtained from other sources. The Broker/Agent providing the information contained herein may or may not have been the Listing and/or Selling Agent.
 The data relating to real estate for sale on this web site comes in part from the Broker Reciprocity program of the Northern Nevada Regional Multiple Listing Service®. Real estate listings held by brokerage firms other than the owner of this site are marked with the Broker Reciprocity logo and detailed information about those listings includes the name of the listing brokerage. Copyright 2026 of the Northern Nevada Regional Multiple Listing Service MLS. All rights reserved.
 The data relating to real estate for sale on this web site comes in part from the Broker Reciprocity Program of the Tahoe Sierra Multiple Listing Service. Real estate listings held by brokerage firms other than Tahoe Sierra Board of Realtors are marked with the Broker Reciprocity logo and detailed information about them includes the name of the listing brokers.
The information being provided is for consumers' personal, non-commercial use and may not be used for any other purpose other than to
The data relating to real estate for sale on this web site comes in part from the Broker Reciprocity Program of the Tahoe Sierra Multiple Listing Service. Real estate listings held by brokerage firms other than Tahoe Sierra Board of Realtors are marked with the Broker Reciprocity logo and detailed information about them includes the name of the listing brokers.
The information being provided is for consumers' personal, non-commercial use and may not be used for any other purpose other than to
 Information being provided is for consumers' personal, non-commercial use and may not be used for any purpose other than to identify prospective properties consumers may be interested in purchasing. Information deemed reliable but not guaranteed
© Copyright South Tahoe Association of Realtors. All rights reserved.
Information being provided is for consumers' personal, non-commercial use and may not be used for any purpose other than to identify prospective properties consumers may be interested in purchasing. Information deemed reliable but not guaranteed
© Copyright South Tahoe Association of Realtors. All rights reserved.
