
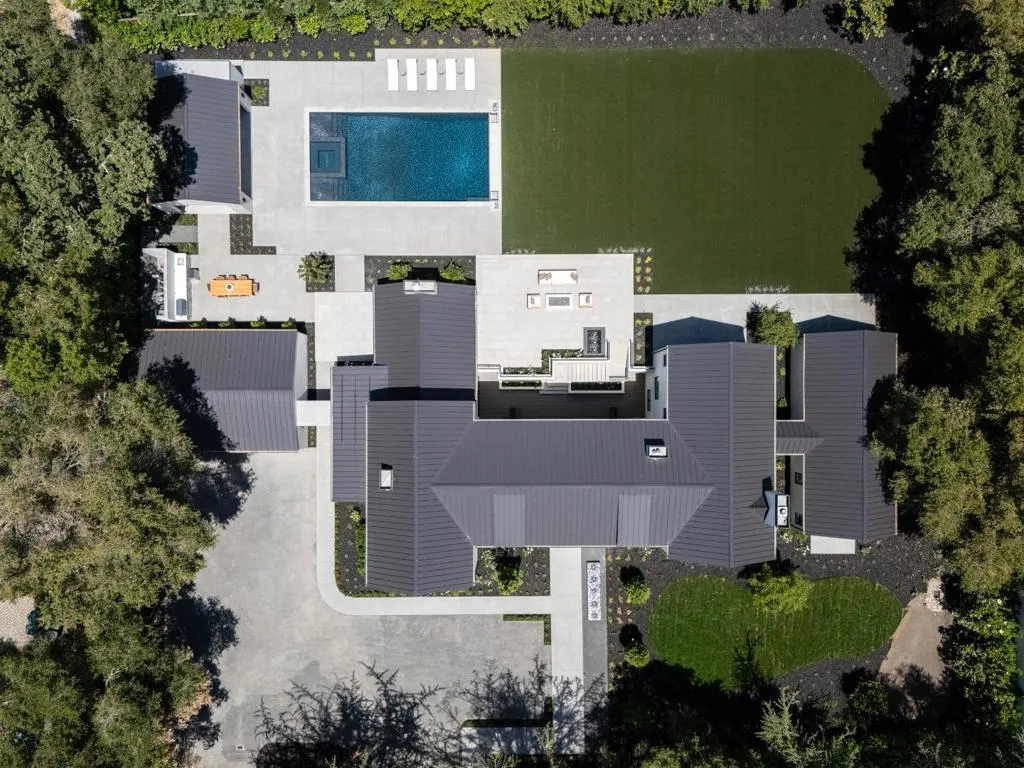
Address
97 Santiago Avenue, Atherton, CA
Price
$ 27,800,000
Property Attributes
- MLS#ML82052384
- TypeSingle Family
- Listing Status Active
- CountySan Mateo
- CityAtherton
- Area Not Defined
- Zip94027
- Style
- Year Built2026
- Price$ 27,800,000
- Bedrooms6
- Full Bathrooms7
- Half Bathrooms3
- Sqr Footage10595
- Lot Size0.8575 Acres
Data Source:
California Regional MLS (CRMLS)
Property Description
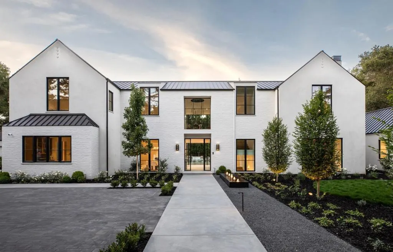
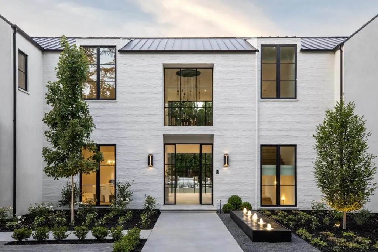
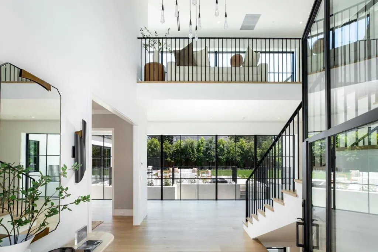
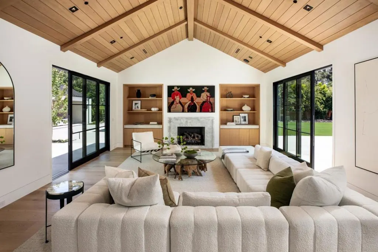
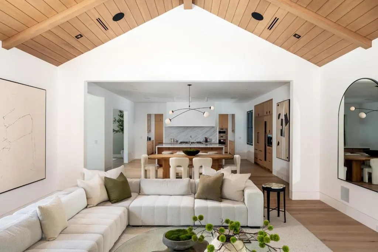
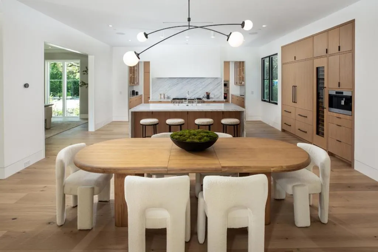
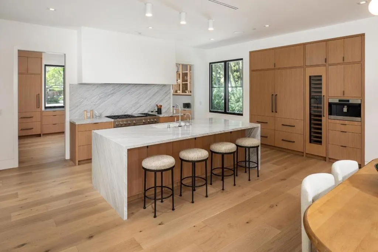
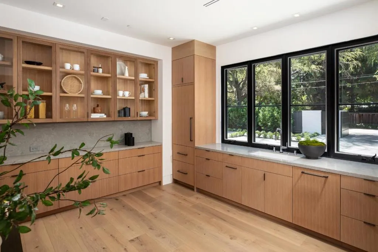
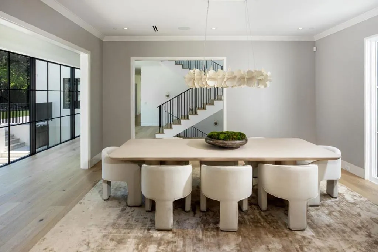
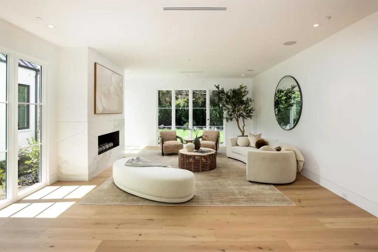
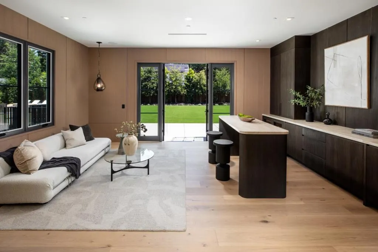
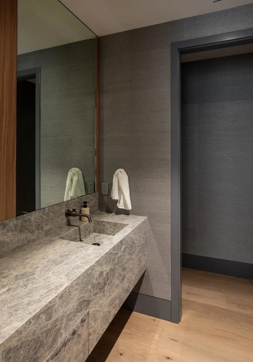
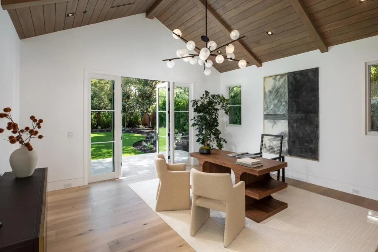
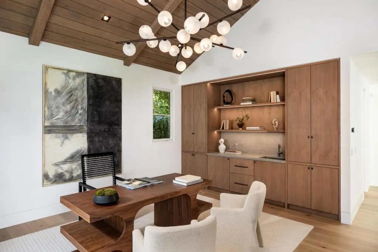
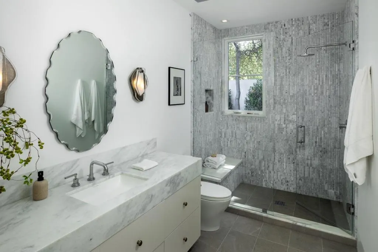
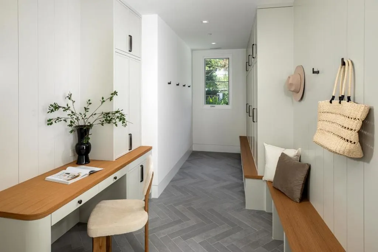
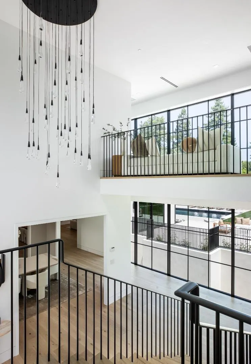
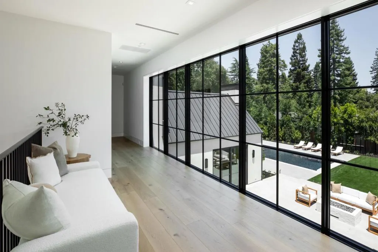
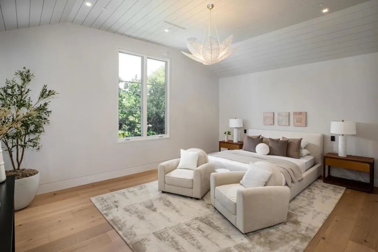
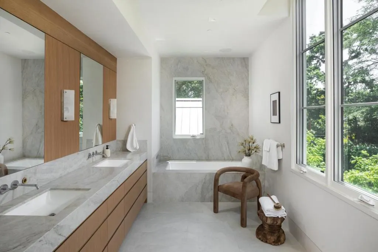
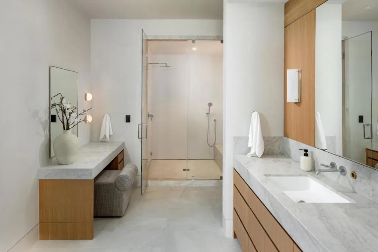
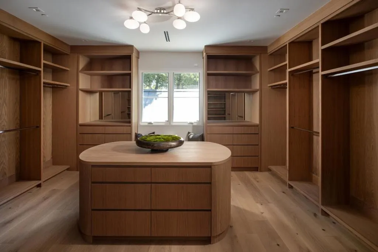
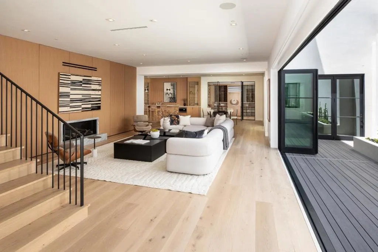
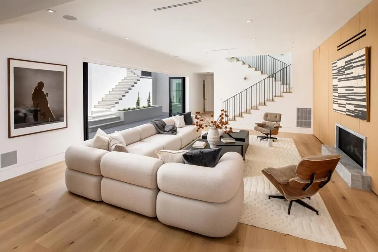
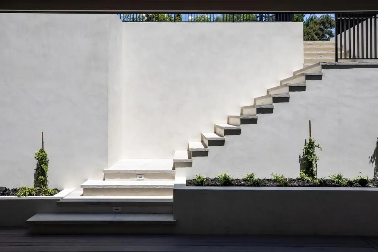
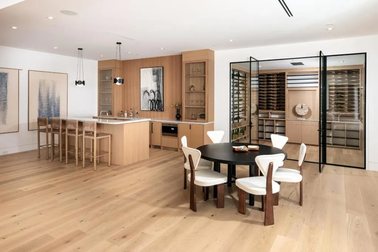
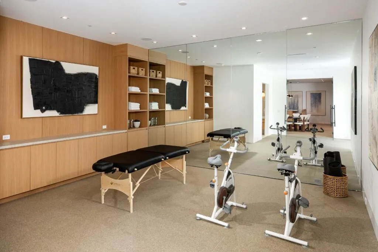
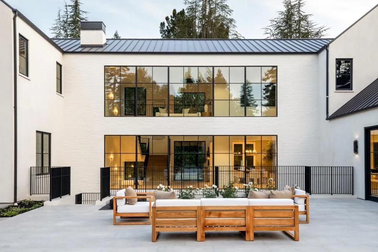
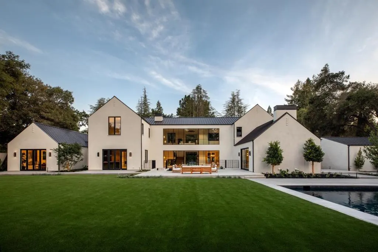
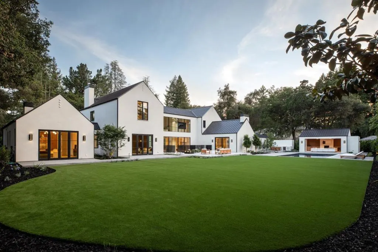
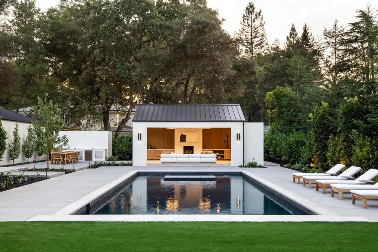
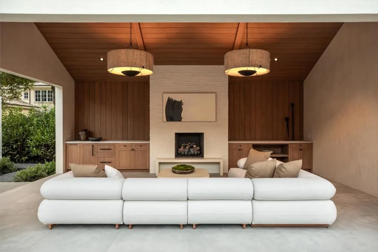
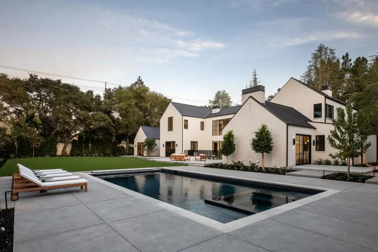
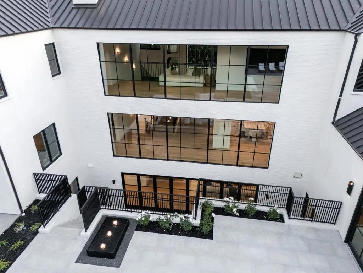
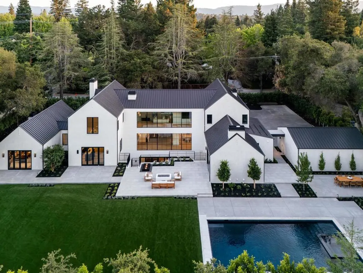
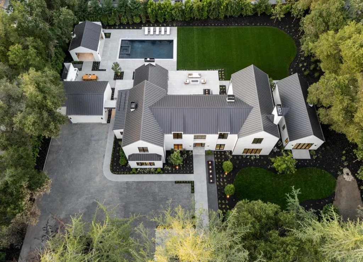
Just completed high-end new construction by Benchmark Builders now available in the sought-after West Atherton Circus Club location. This stunning new home showcases exceptional quality and thoughtful design that will stand the test of time. Arranged across 3 levels, the layout allows for an effortless flow between public and private spaces. Beyond formal living and dining rooms, the great room serves as a striking focal point with its fireplace and multiple glass doors opening to the pool and expansive yard. The open kitchen is appointed with top-of-the-line appliances, honed marble countertops, and a spacious island with seating, plus there is a second kitchen designed for a caterer or private chef. Luxurious primary suite features a spa-like bath with steam shower and couture closets alongside three additional upstairs suites. The lower level includes a recreation room, full bar, large wine cellar, fitness room with spa bath including steam and sauna, plus a privately located bedroom suite. The exceptionally private and built-out rear grounds are finished with a pool, spa, barbecue center, and cabana with fireplace. Spacious 3 car garage. Close to downtown Menlo Park, Sacred Heart and Menlo schools, and Menlo Circus Club. Exceptional high-end quality and A+ Atherton location.
| Price History | |
|---|---|
| 6/26/2026 | Listed $27,800,000 |
General Features
| Living Area | 10595 |
|---|---|
| Sewer | Public Sewer |
| Heating | Central |
| Cooling | Central Air |
| Roof | Metal |
| Appliances | Dishwasher,Disposal,Refrigerator,Range Hood |
| Zoning | R1 |
| Garage Spaces | 3 |
| Year Built | 2026 |
| Property Subtype | Single Family Residence |
| County | San Mateo |
| New Construction | false |
| Property Type | Residential |
| HOA | false |
| Attached Garage | false |
| Garage Y/N | true |
| Full Baths | 7 |
| Special Listing Conditions | Standard |
| Status | Active |
| Directions | Cross Street: Valparaiso |
| City | Atherton |
| High School District | Other |
| MLS Area | 699 - Not Defined |
| Lot Size Units | Square Feet |
| Lot Size Square Feet | 37354 |
| Property Attached Y/N | false |
| Standard Status | Active |
| Year Built Source | Other |
| Virtual Tour | https://www.97santiago.com |
| Property Sub Type Additional | Single Family Residence |
| PostalCity | ATHERTON |
Interior Features
| Interior Amenities | Breakfast Bar,Walk-In Closet(s) |
|---|---|
| Flooring | Stone,Wood |
| Fireplace Features | Family Room,Living Room |
| Total Stories | 3 |
| Common Walls | No Common Walls |
| Air Conditioning Y/N | true |
| Heating Y/N | true |
| Fireplace Y/N | true |
| Half Baths | 3 |
| Total Bedrooms | 6 |
| LivingAreaSource | Other |
| Total Baths | 10 |
Exterior Features
| Parking Features | Electric Vehicle Charging Station(s),Guest,Gated,Off Street |
|---|---|
| Water Source | Public |
| Total Parking | 3 |
| Lot Size Area | 37354 |
| Foundation Details | Slab |
| Lot Size Acres | 0.8575 |
| Lot Size Source | Other |
Amenities
- Foreclosure
- Views
- Short Sale
- New Construction
- Adult 55+
- Lease To Own
- No HOA Fees
- Furnished
- Primary On Main
- Air Conditioning
- Seller Finance
- Green
- Fixer Upper
- Horse
- Golf
- Fireplace
- Deck
- Garage
- Basement
- Pool
Property vs Single Family Average in 94027
Price
Year Built
 Based on information from California Regional Multiple Listing Service, Inc. as of September 23, 2026 8:43 PM UTC This information is for your personal, non-commercial use and may not be used for any purpose other than to identify prospective properties you may be interested in purchasing. Display of MLS data is usually deemed reliable but is NOT guaranteed accurate by the MLS. Buyers are responsible for verifying the accuracy of all information and should investigate the data themselves or retain appropriate professionals. Information from sources other than the Listing Agent may have been included in the MLS data. Unless otherwise specified in writing, Broker/Agent has not and will not verify any information obtained from other sources. The Broker/Agent providing the information contained herein may or may not have been the Listing and/or Selling Agent.
 The data relating to real estate for sale on this web site comes in part from the Broker Reciprocity program of the Northern Nevada Regional Multiple Listing Service®. Real estate listings held by brokerage firms other than the owner of this site are marked with the Broker Reciprocity logo and detailed information about those listings includes the name of the listing brokerage. Copyright 2026 of the Northern Nevada Regional Multiple Listing Service MLS. All rights reserved.
 The data relating to real estate for sale on this web site comes in part from the Broker Reciprocity Program of the Tahoe Sierra Multiple Listing Service. Real estate listings held by brokerage firms other than Tahoe Sierra Board of Realtors are marked with the Broker Reciprocity logo and detailed information about them includes the name of the listing brokers.
The information being provided is for consumers' personal, non-commercial use and may not be used for any other purpose other than to
The data relating to real estate for sale on this web site comes in part from the Broker Reciprocity Program of the Tahoe Sierra Multiple Listing Service. Real estate listings held by brokerage firms other than Tahoe Sierra Board of Realtors are marked with the Broker Reciprocity logo and detailed information about them includes the name of the listing brokers.
The information being provided is for consumers' personal, non-commercial use and may not be used for any other purpose other than to
 Information being provided is for consumers' personal, non-commercial use and may not be used for any purpose other than to identify prospective properties consumers may be interested in purchasing. Information deemed reliable but not guaranteed
© Copyright South Tahoe Association of Realtors. All rights reserved.
Information being provided is for consumers' personal, non-commercial use and may not be used for any purpose other than to identify prospective properties consumers may be interested in purchasing. Information deemed reliable but not guaranteed
© Copyright South Tahoe Association of Realtors. All rights reserved.
