










Address
66 Eclipse, Irvine, CA
Price
$ 3,050,000
Property Attributes
- MLS#OC26127132
- TypeSingle Family
- Listing Status Active
- CountyOrange
- CityIrvine
- Area Woodbury
- NeighborhoodMille Fleurs (WDMF)
- Zip92620
- Style
- Year Built2005
- Price$ 3,050,000
- Bedrooms6
- Full Bathrooms5
- Half Bathrooms1
- Sqr Footage3648
- Lot Size0.16 Acres
Data Source:
California Regional MLS (CRMLS)
Property Description
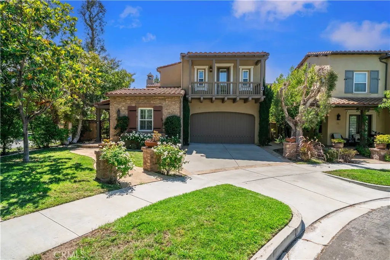
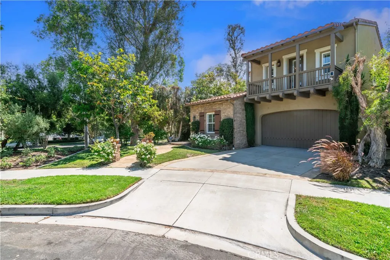
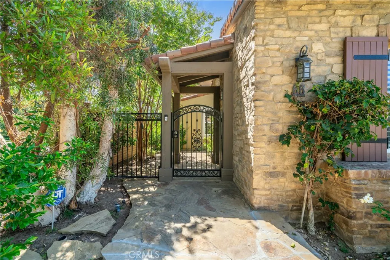
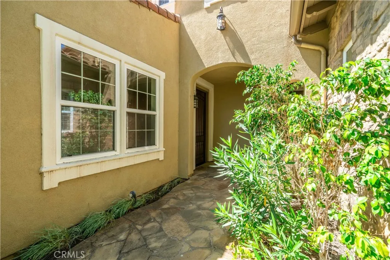
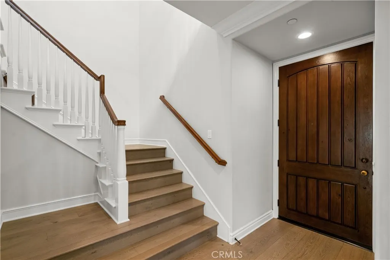
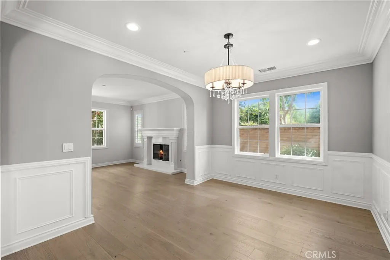
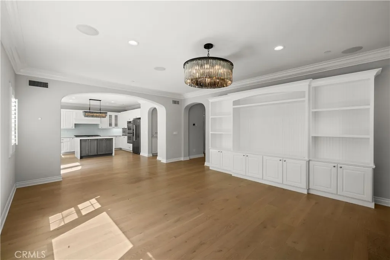
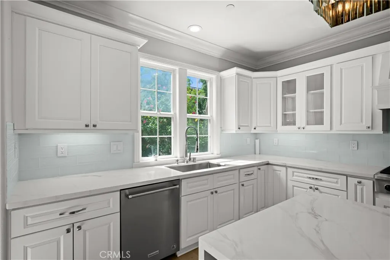
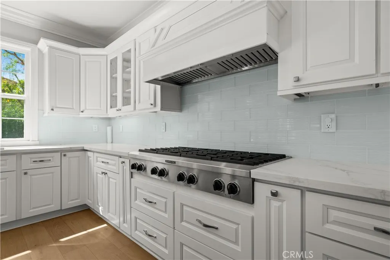
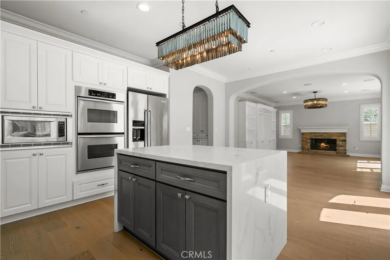
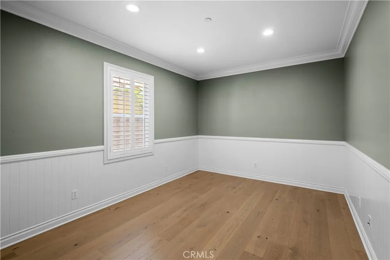
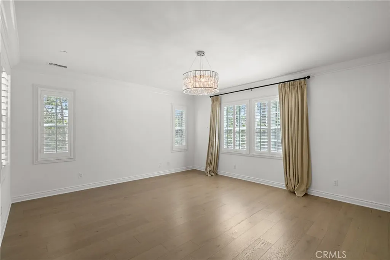
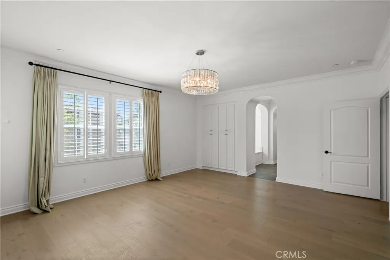
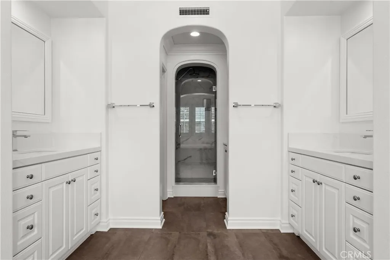
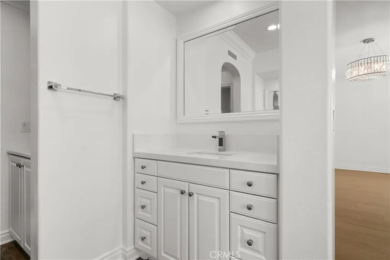
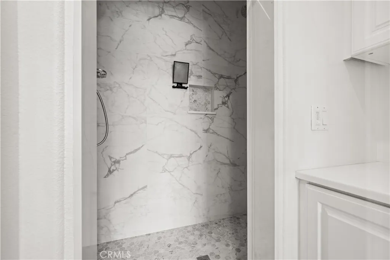
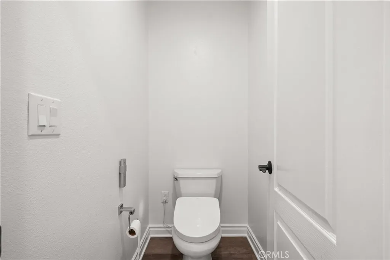
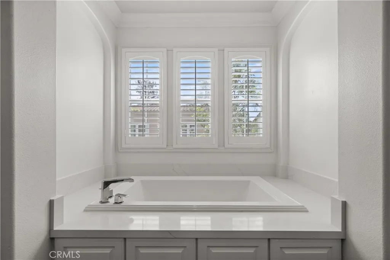
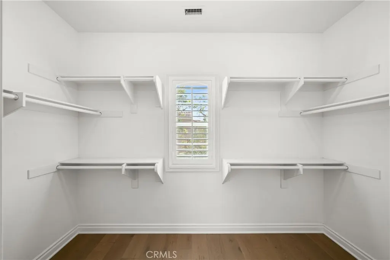
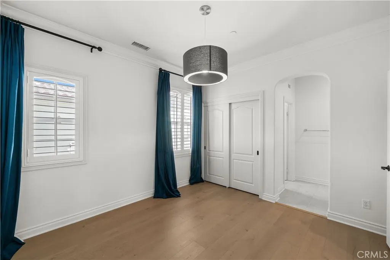
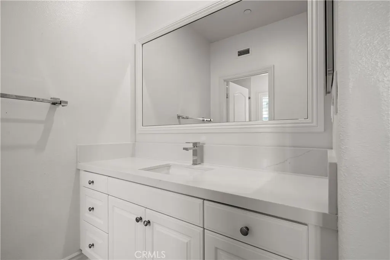
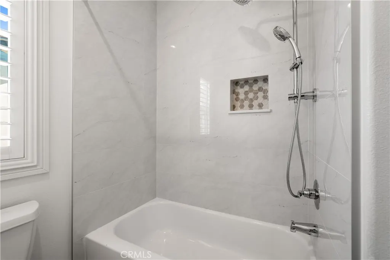
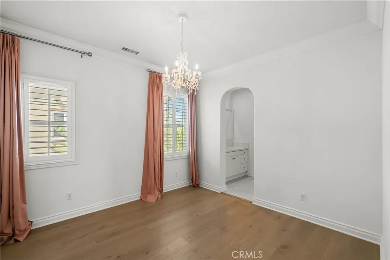
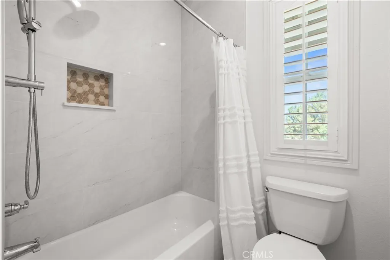
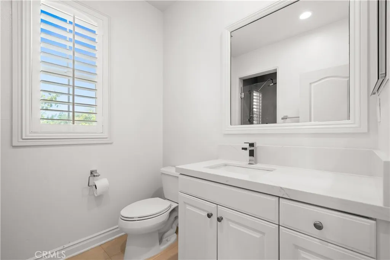
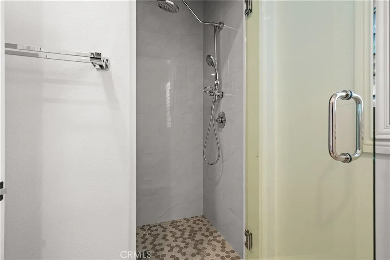
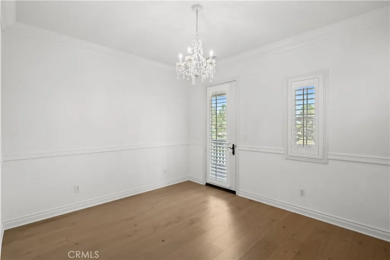
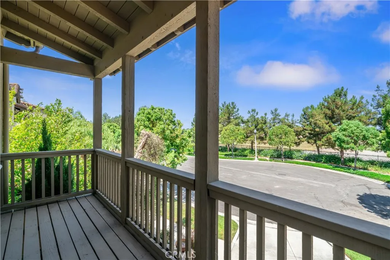
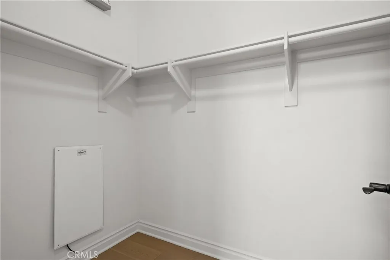
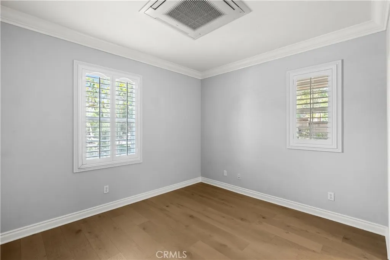
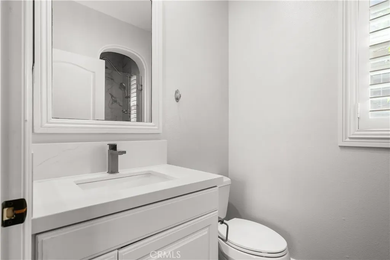
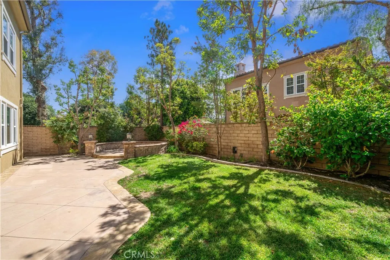
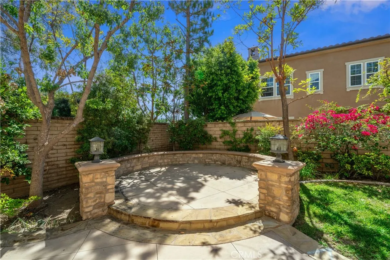
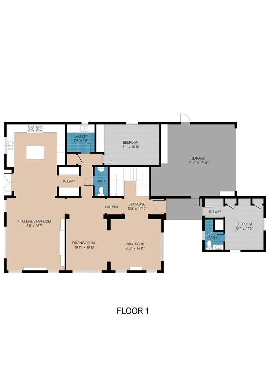
Welcome to 66 Eclipse, an exceptional fully remodeled luxury residence located in one of Irvine's most desirable neighborhoods. Offering 6 spacious bedrooms and 5.5 beautifully appointed bathrooms, this stunning home blends modern elegance with everyday comfort, creating the perfect setting for both family living and entertaining. Step inside to discover bright, open-concept living spaces filled with natural light, enhanced by designer finishes and thoughtful upgrades throughout. The gourmet kitchen is a true centerpiece, featuring high-end appliances, generous counter space, abundant cabinetry, and an ideal layout for hosting gatherings or preparing family meals. The expansive primary suite offers a private retreat with a spa-inspired bathroom and ample closet space, while the additional bedrooms provide flexibility for family, guests, home offices, or multi-generational living. One Bedroom is detached from the main house like a guest casita. Outside, enjoy a beautifully maintained property in a prime Irvine location, just minutes from award-winning schools, premier shopping, fine dining, parks, and major transportation routes. Residents also have access to outstanding community amenities, including a resort-style pool, clubhouse, and recreational facilities. Whether you're looking for a luxurious family home or a property that offers the best of Irvine living, 66 Eclipse delivers an exceptional lifestyle in a highly sought-after community. Don't miss the opportunity to make this remarkable home your own. Schedule your private tour today!
| Price History | |
|---|---|
| 6/11/2026 | Listed $3,200,000 |
| 8/7/2026 | 5$3,050,000 |
General Features
| Living Area | 3648 |
|---|---|
| Sewer | Public Sewer |
| Heating | Central |
| Cooling | Central Air |
| Utilities | Cable Connected,Electricity Connected,Natural Gas Connected,Water Connected |
| Roof | Clay,Tile |
| Appliances | 6 Burner Stove,Dishwasher,Gas Oven,Gas Range,Refrigerator,Water Heater |
| HOA Fee | 210 |
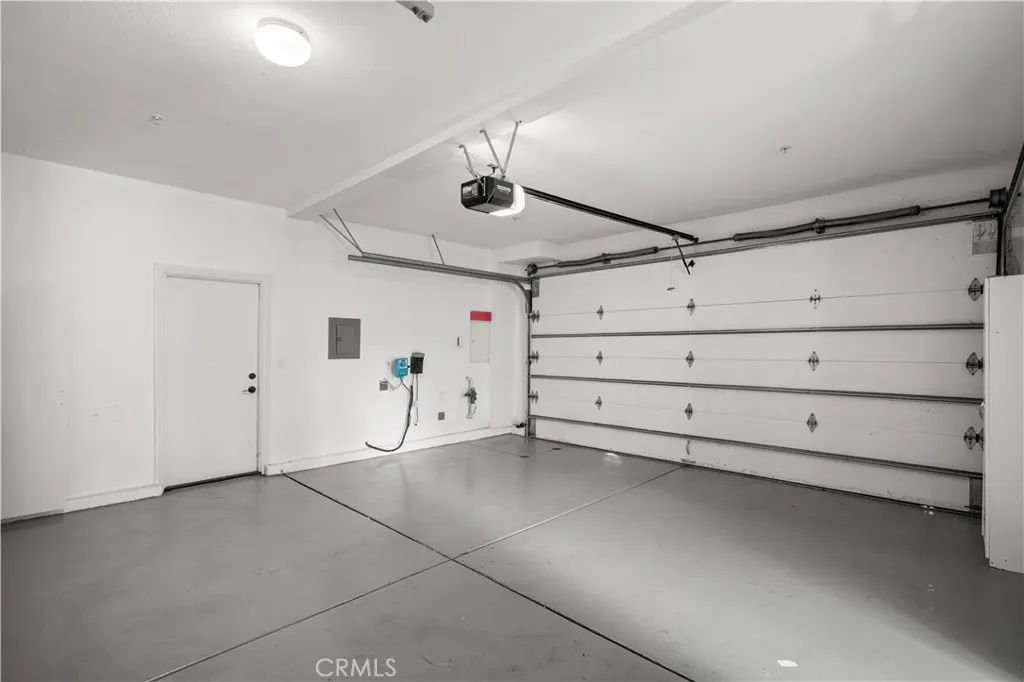
| Garage Spaces | 2 |
| Pool Features | Community,Association |
| Construction Materials | Drywall |
| Year Built | 2005 |
| Electric | Standard |
| View | None |
| Stories Count | 2 |
| Levels | Two |
| Property Subtype | Single Family Residence |
| Community Features | Biking,Curbs,Dog Park,Gutter(s),Hiking,Park,Storm Drain(s),Street Lights,Sidewalks,Pool |
| Assoc Fee Paid Per | Monthly |
| County | Orange |
| New Construction | false |
| Property Type | Residential |
| Association Amenities | Dog Park,Fire Pit,Outdoor Cooking Area,Barbecue,Other,Picnic Area,Paddle Tennis,Playground,Pickleball,Pool,Sauna,Spa/Hot Tub,Tennis Court(s) |
| HOA | true |
| Attached Garage | true |
| Subdivision Name | Mille Fleurs (WDMF) |
| Garage Y/N | true |
| Other Structures | Guest House,Guest HouseAttached |
| Full Baths | 5 |
| Special Listing Conditions | Standard |
| Status | Active |
| Directions | Jeffrey & Trabuco |
| City | Irvine |
| Disclosures | Covenants/Restrictions Disclosure |
| Association Name | Woodbury Community Association |
| Entry Location | 1 |
| Senior Community Y/N | false |
| High School District | Irvine Unified |
| Number Of Units Total | 1 |
| MLS Area | WD - Woodbury |
| Lot Size Units | Square Feet |
| Lot Size Square Feet | 6969 |
| Listing Terms | Cash,Cash to New Loan,Conventional,FHA,Fannie Mae,Freddie Mac,Submit,VA Loan |
| Spa Features | Association,Community |
| Property Attached Y/N | false |
| Land Lease Y/N | false |
| Property Condition | Updated/Remodeled,Turnkey |
| Additional Parcels Y/N | false |
| Lease Considered Y/N | false |
| Structure Type | House |
| Living Area Units | Square Feet |
| Standard Status | Active |
| Occupancy Type | Vacant |
| Year Built Source | Public Records |
| Tax Lot | 278 |
| Property Sub Type Additional | Single Family Residence |
| PostalCity | IRVINE |
Interior Features
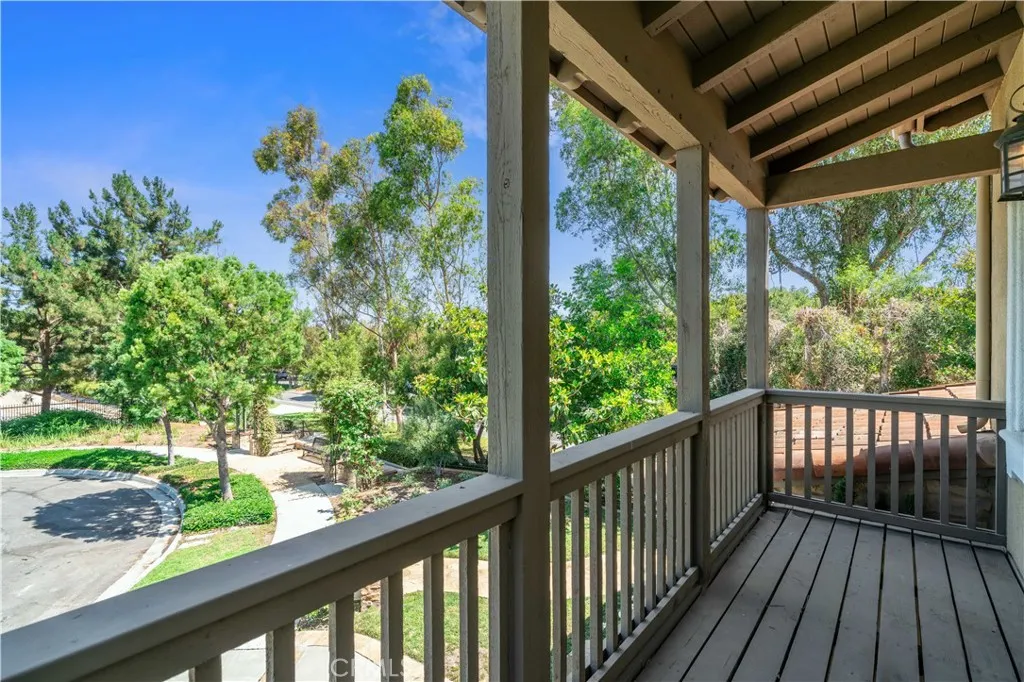
| Interior Amenities | Balcony,Separate/Formal Dining Room,High Ceilings,Quartz Counters,Stone Counters,Unfurnished,Bedroom on Main Level,Primary Suite |
|---|---|
| Flooring | Tile,Wood |
| Fireplace Features | Dining Room,Family Room,Gas |
| Total Stories | 2 |
| Common Walls | No Common Walls |
| Air Conditioning Y/N | true |
| Heating Y/N | true |
| Window Features | Double Pane Windows,Screens |
| Fireplace Y/N | true |
| Half Baths | 1 |
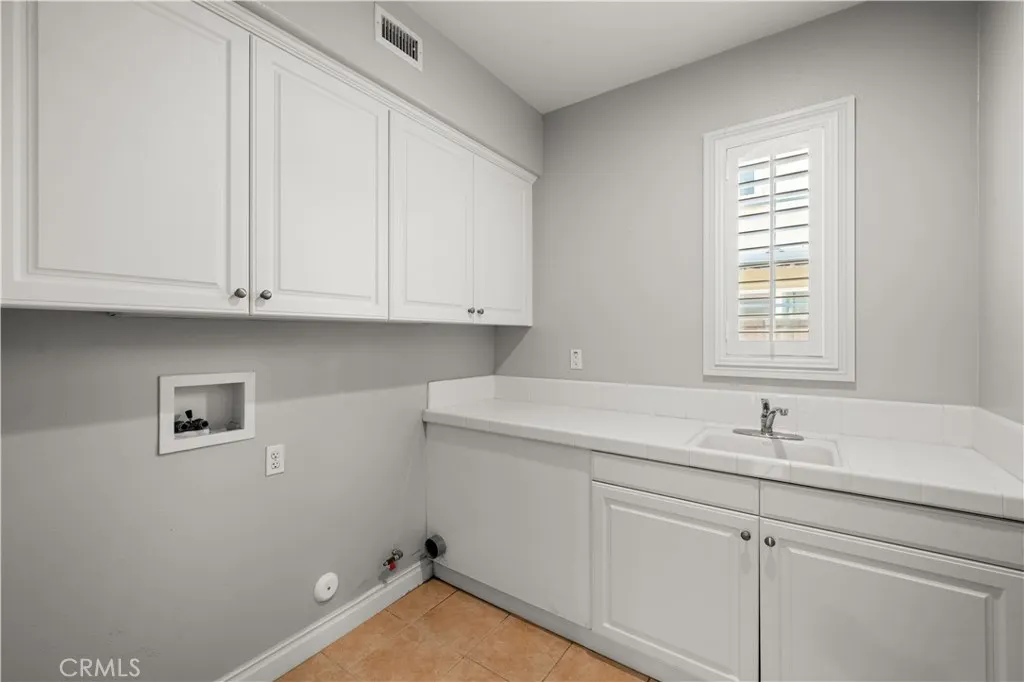
| Laundry Features | In Garage |
| Total Bedrooms | 6 |
| Entry Level | 1 |
| Main Level Bedrooms | 2 |
| Main Level Bathrooms | 2 |
| Below Grade Finished Area Unit Type | Square Feet |
| LivingAreaSource | Assessor |
| Total Baths | 6 |
Exterior Features
| Exterior Amenities | Lighting |
|---|---|
| Lot Features | Back Yard,Cul-De-Sac,Front Yard,Garden,Sprinklers In Rear,Sprinklers In Front,Landscaped,Sprinklers Timer,Sprinkler System,Yard |
| Water Source | Public |
| Total Parking | 2 |
| Lot Size Area | 6969 |
| Foundation Details | Slab |
| Spa | true |
| Lot Size Acres | 0.16 |
| Road Surface Type | Paved |
| Private Pool | false |
| Lot Size Source | Assessor |
Amenities
- Foreclosure
- Views
- Short Sale
- New Construction
- Adult 55+
- Lease To Own
- No HOA Fees
- Furnished
- Primary On Main
- Air Conditioning
- Seller Finance
- Green
- Fixer Upper
- Horse
- Golf
- Fireplace
- Deck
- Garage
- Basement
- Pool
Property vs Single Family Average in 92620
Price
Year Built
 Based on information from California Regional Multiple Listing Service, Inc. as of September 23, 2026 1:16 AM UTC This information is for your personal, non-commercial use and may not be used for any purpose other than to identify prospective properties you may be interested in purchasing. Display of MLS data is usually deemed reliable but is NOT guaranteed accurate by the MLS. Buyers are responsible for verifying the accuracy of all information and should investigate the data themselves or retain appropriate professionals. Information from sources other than the Listing Agent may have been included in the MLS data. Unless otherwise specified in writing, Broker/Agent has not and will not verify any information obtained from other sources. The Broker/Agent providing the information contained herein may or may not have been the Listing and/or Selling Agent.
 The data relating to real estate for sale on this web site comes in part from the Broker Reciprocity program of the Northern Nevada Regional Multiple Listing Service®. Real estate listings held by brokerage firms other than the owner of this site are marked with the Broker Reciprocity logo and detailed information about those listings includes the name of the listing brokerage. Copyright 2026 of the Northern Nevada Regional Multiple Listing Service MLS. All rights reserved.
 The data relating to real estate for sale on this web site comes in part from the Broker Reciprocity Program of the Tahoe Sierra Multiple Listing Service. Real estate listings held by brokerage firms other than Tahoe Sierra Board of Realtors are marked with the Broker Reciprocity logo and detailed information about them includes the name of the listing brokers.
The information being provided is for consumers' personal, non-commercial use and may not be used for any other purpose other than to
The data relating to real estate for sale on this web site comes in part from the Broker Reciprocity Program of the Tahoe Sierra Multiple Listing Service. Real estate listings held by brokerage firms other than Tahoe Sierra Board of Realtors are marked with the Broker Reciprocity logo and detailed information about them includes the name of the listing brokers.
The information being provided is for consumers' personal, non-commercial use and may not be used for any other purpose other than to
 Information being provided is for consumers' personal, non-commercial use and may not be used for any purpose other than to identify prospective properties consumers may be interested in purchasing. Information deemed reliable but not guaranteed
© Copyright South Tahoe Association of Realtors. All rights reserved.
Information being provided is for consumers' personal, non-commercial use and may not be used for any purpose other than to identify prospective properties consumers may be interested in purchasing. Information deemed reliable but not guaranteed
© Copyright South Tahoe Association of Realtors. All rights reserved.
