
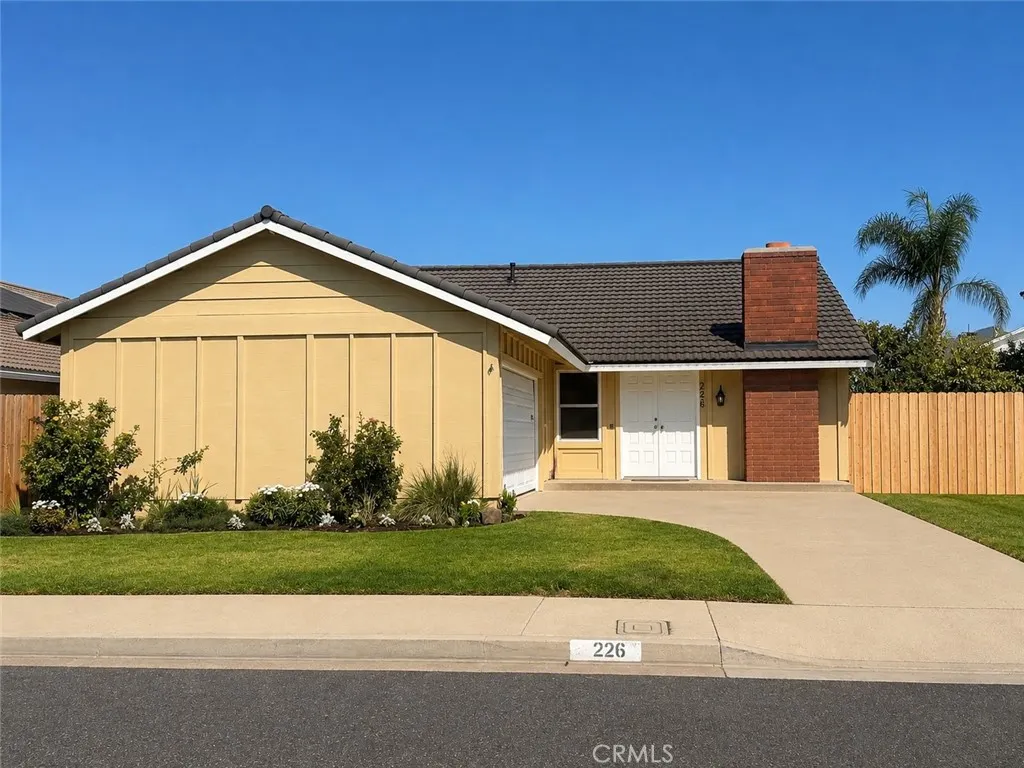
Address
226 Plum, Brea, CA
Price
$ 1,100,000
Property Attributes
- MLS#PW26208073
- TypeSingle Family
- Listing Status Coming Soon
- CountyOrange
- CityBrea
- Area Brea
- NeighborhoodGlenbrook
- Zip92821
- Style
- Year Built1971
- Price$ 1,100,000
- Bedrooms4
- Full Bathrooms2
- Half Bathrooms0
- Sqr Footage1652
- Lot Size0.135 Acres
Data Source:
California Regional MLS (CRMLS)
Property Description
Welcome to 226 Plum Avenue, a charming single-story home tucked away on a quiet cul-de-sac in the heart of Brea. Offering four bedrooms and two bathrooms, this thoughtfully designed floor plan provides comfortable everyday living with plenty of flexibility. One bedroom is currently configured as a home office, making it ideal for remote work, guests or a creative space. The formal living room welcomes you with a cozy gas fireplace, while the separate family room features vaulted ceilings and an open, airy feel. An adjoining formal dining area provides the perfect setting for gatherings and holiday meals. The kitchen is appointed with granite countertops, stainless steel appliances and ample workspace for preparing everything from quick weekday dinners to special occasions. Outside, the gated RV parking area is currently home to raised garden beds filled with a variety of herbs and vegetables—offering a wonderful opportunity for gardening enthusiasts or the flexibility to reclaim the space for recreational vehicle parking. A spacious two-car garage with direct interior access adds everyday convenience and generous storage. Ideally situated near Brea Country Hills Elementary, Brea Junior High and Brea-Olinda High School, this home also offers convenient access to Brea Mall, Downtown Brea’s popular restaurants, shopping and entertainment. Comfortable, versatile and centrally located—226 Plum Avenue is ready to welcome its next owner.
| Elementary School | Middle School | High School |
|---|---|---|
| Country Hills Elementary School | Brea Middle School | Brea Olinda High School |
| Price History | |
|---|---|
| 9/24/2026 | Listed $1,100,000 |
General Features
| Living Area | 1652 |
|---|---|
| Sewer | Public Sewer |
| Cooling | Central Air |
| Possession | Close Of Escrow |
| HOA Fee | 70 |
| Garage Spaces | 2 |
| Pool Features | Association |
| Year Built | 1971 |
| View | None |
| Stories Count | 1 |
| Levels | One |
| Property Subtype | Single Family Residence |
| Community Features | Curbs,Gutter(s),Park,Street Lights,Suburban,Sidewalks |
| Assoc Fee Paid Per | Monthly |
| County | Orange |
| New Construction | false |
| Property Type | Residential |
| Association Amenities | Clubhouse,Sport Court,Meeting Room,Meeting/Banquet/Party Room,Barbecue,Playground,Pool,Spa/Hot Tub |
| HOA | true |
| Attached Garage | true |
| Contingency | none |
| Subdivision Name | Glenbrook |
| Garage Y/N | true |
| Full Baths | 2 |
| Special Listing Conditions | Trust |
| Status | Coming Soon |
| Directions | South on Redbay from Birch. Rt on Eucalyptus and Rt on Plum |
| High School | Brea Olinda |
| City | Brea |
| Association Name | Brea Glenbrook CLub |
| Entry Location | 1 |
| Senior Community Y/N | false |
| High School District | Brea-Olinda Unified |
| Number Of Units Total | 1 |
| MLS Area | 86 - Brea |
| Lot Size Units | Square Feet |
| Lot Size Square Feet | 5880 |
| Listing Terms | Submit |
| Elementary School | Country Hills |
| Property Attached Y/N | false |
| Land Lease Y/N | false |
| Middle/Junior High School | Brea |
| Additional Parcels Y/N | false |
| Lease Considered Y/N | false |
| Structure Type | House |
| Living Area Units | Square Feet |
| Standard Status | Coming Soon |
| Occupancy Type | Vacant |
| Year Built Source | Public Records |
| Tax Lot | 82 |
| Property Sub Type Additional | Single Family Residence |
| Expected Active Date | 2026-09-27 |
| PostalCity | BREA |
Interior Features
| Interior Amenities | Primary Suite |
|---|---|
| Flooring | Carpet,Tile |
| Fireplace Features | Living Room |
| Total Stories | 1 |
| Common Walls | No Common Walls |
| Air Conditioning Y/N | true |
| Fireplace Y/N | true |
| Laundry Features | In Garage |
| Total Bedrooms | 4 |
| Entry Level | 1 |
| Main Level Bedrooms | 4 |
| Main Level Bathrooms | 2 |
| LivingAreaSource | Assessor |
| Total Baths | 2 |
Exterior Features
| Parking Features | Door-Multi,Driveway,Garage,Garage Door Opener |
|---|---|
| Lot Features | 0-1 Unit/Acre,Cul-De-Sac |
| Water Source | Public |
| Total Parking | 2 |
| Lot Size Area | 5880 |
| Lot Size Acres | 0.135 |
| Private Pool | false |
| Lot Size Source | Assessor |
Amenities
- Foreclosure
- Views
- Short Sale
- New Construction
- Adult 55+
- Lease To Own
- No HOA Fees
- Furnished
- Primary On Main
- Air Conditioning
- Seller Finance
- Green
- Fixer Upper
- Horse
- Golf
- Fireplace
- Deck
- Garage
- Basement
- Pool
Property vs Single Family Average in 92821
Price
Year Built
 Based on information from California Regional Multiple Listing Service, Inc. as of September 23, 2026 8:43 PM UTC This information is for your personal, non-commercial use and may not be used for any purpose other than to identify prospective properties you may be interested in purchasing. Display of MLS data is usually deemed reliable but is NOT guaranteed accurate by the MLS. Buyers are responsible for verifying the accuracy of all information and should investigate the data themselves or retain appropriate professionals. Information from sources other than the Listing Agent may have been included in the MLS data. Unless otherwise specified in writing, Broker/Agent has not and will not verify any information obtained from other sources. The Broker/Agent providing the information contained herein may or may not have been the Listing and/or Selling Agent.
 The data relating to real estate for sale on this web site comes in part from the Broker Reciprocity program of the Northern Nevada Regional Multiple Listing Service®. Real estate listings held by brokerage firms other than the owner of this site are marked with the Broker Reciprocity logo and detailed information about those listings includes the name of the listing brokerage. Copyright 2026 of the Northern Nevada Regional Multiple Listing Service MLS. All rights reserved.
 The data relating to real estate for sale on this web site comes in part from the Broker Reciprocity Program of the Tahoe Sierra Multiple Listing Service. Real estate listings held by brokerage firms other than Tahoe Sierra Board of Realtors are marked with the Broker Reciprocity logo and detailed information about them includes the name of the listing brokers.
The information being provided is for consumers' personal, non-commercial use and may not be used for any other purpose other than to
The data relating to real estate for sale on this web site comes in part from the Broker Reciprocity Program of the Tahoe Sierra Multiple Listing Service. Real estate listings held by brokerage firms other than Tahoe Sierra Board of Realtors are marked with the Broker Reciprocity logo and detailed information about them includes the name of the listing brokers.
The information being provided is for consumers' personal, non-commercial use and may not be used for any other purpose other than to
 Information being provided is for consumers' personal, non-commercial use and may not be used for any purpose other than to identify prospective properties consumers may be interested in purchasing. Information deemed reliable but not guaranteed
© Copyright South Tahoe Association of Realtors. All rights reserved.
Information being provided is for consumers' personal, non-commercial use and may not be used for any purpose other than to identify prospective properties consumers may be interested in purchasing. Information deemed reliable but not guaranteed
© Copyright South Tahoe Association of Realtors. All rights reserved.
