
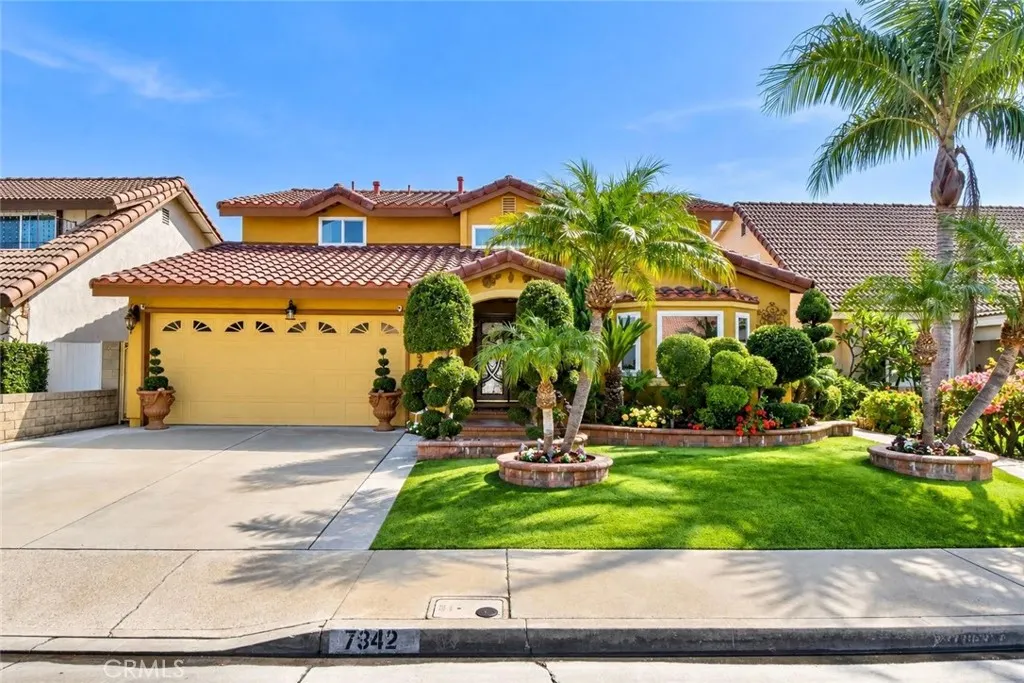
Address
7942 Louise Lane, La Palma, CA
Price
$ 1,400,000
Property Attributes
- MLS#PW26210192
- TypeSingle Family
- Listing Status Coming Soon
- CountyOrange
- CityLa Palma
- Area La Palma
- Neighborhoodunknown
- Zip90623
- Style
- Year Built1968
- Price$ 1,400,000
- Bedrooms5
- Full Bathrooms4
- Half Bathrooms0
- Sqr Footage2677
- Lot Size0.1148 Acres
Data Source:
California Regional MLS (CRMLS)
Property Description
Welcome to 7942 Louise Lane, a spacious and beautifully residence Offering 5 bedrooms and 4 bathrooms with approx 2677 sqft ( originally 2088 sqft+279sqft permitted & 310 sqft w/out permit) of living space on a 5,000 sqft lot. An elegant oak double-door entry opens to a marble-floored foyer and an extended living room featuring a cozy bay window. The open kitchen is appointed with maple cabinetry and granite countertops and flows seamlessly into a gorgeous family room highlighted by a marble fireplace , ceramic tile flooring and additional pantry space . A generous formal dining room with recessed lighting, while the original dining area has been thoughtfully converted into a versatile home office. The spacious primary suite features marble countertops , a custom marble shower surround and warm-toned marble flooring. Additional bedrooms are generously sized, while the upstairs hall bathroom offers dual sinks and oak cabinetry. Elegant wood trim and molding around the windows and doors. Additional highlights include a two-car attached garage with direct access and well-maintained front and back yards . Conveniently located within walking distance of schools ad shopping, with easy access to the 91Freeway, this home combines generous living space, comfort and everyday convenience
| Price History | |
|---|---|
| 9/26/2026 | Listed $1,400,000 |
General Features
| Living Area | 2677 |
|---|---|
| Sewer | None |
| Cooling | Central Air |
| Utilities | Sewer Not Available |
| Garage Spaces | 2 |
| Pool Features | None |
| Year Built | 1968 |
| View | None |
| Stories Count | 2 |
| Levels | Two |
| Property Subtype | Single Family Residence |
| Community Features | Urban |
| County | Orange |
| New Construction | false |
| Property Type | Residential |
| HOA | false |
| Attached Garage | true |
| Subdivision Name | unknown |
| Garage Y/N | true |
| Full Baths | 4 |
| Special Listing Conditions | Standard |
| Status | Coming Soon |
| Directions | La Palma |
| City | La Palma |
| Entry Location | 1 |
| Senior Community Y/N | false |
| High School District | Other |
| Open Parking Spaces | 4 |
| Number Of Units Total | 22 |
| MLS Area | 81 - La Palma |
| Lot Size Units | Square Feet |
| Lot Size Square Feet | 5000 |
| Listing Terms | Cash,Cash to New Loan,Conventional |
| Spa Features | None |
| Property Attached Y/N | false |
| Land Lease Y/N | false |
| Additional Parcels Y/N | false |
| Lease Considered Y/N | false |
| Structure Type | House |
| Living Area Units | Square Feet |
| Standard Status | Coming Soon |
| Occupancy Type | Owner |
| Year Built Source | Estimated |
| Tax Lot | 1 |
| Property Sub Type Additional | Single Family Residence |
| Expected Active Date | 2026-09-26 |
| PostalCity | LA PALMA |
Interior Features
| Interior Amenities | All Bedrooms Up |
|---|---|
| Fireplace Features | Family Room |
| Total Stories | 2 |
| Common Walls | No Common Walls |
| Air Conditioning Y/N | true |
| Fireplace Y/N | true |
| Laundry Features | In Garage |
| Total Bedrooms | 5 |
| Entry Level | 2 |
| Main Level Bedrooms | 2 |
| Main Level Bathrooms | 5 |
| LivingAreaSource | Estimated |
| Total Baths | 4 |
Exterior Features
| Lot Features | 6-10 Units/Acre,Secluded |
|---|---|
| Water Source | Public |
| Total Parking | 6 |
| Lot Size Area | 5000 |
| Spa | false |
| Lot Size Acres | 0.1148 |
| Private Pool | false |
| Lot Size Source | Estimated |
Amenities
- Foreclosure
- Views
- Short Sale
- New Construction
- Adult 55+
- Lease To Own
- No HOA Fees
- Furnished
- Primary On Main
- Air Conditioning
- Seller Finance
- Green
- Fixer Upper
- Horse
- Golf
- Fireplace
- Deck
- Garage
- Basement
- Pool
Property vs Single Family Average in 90623
Price
Year Built
 Based on information from California Regional Multiple Listing Service, Inc. as of September 26, 2026 4:04 AM UTC This information is for your personal, non-commercial use and may not be used for any purpose other than to identify prospective properties you may be interested in purchasing. Display of MLS data is usually deemed reliable but is NOT guaranteed accurate by the MLS. Buyers are responsible for verifying the accuracy of all information and should investigate the data themselves or retain appropriate professionals. Information from sources other than the Listing Agent may have been included in the MLS data. Unless otherwise specified in writing, Broker/Agent has not and will not verify any information obtained from other sources. The Broker/Agent providing the information contained herein may or may not have been the Listing and/or Selling Agent.
 The data relating to real estate for sale on this web site comes in part from the Broker Reciprocity program of the Northern Nevada Regional Multiple Listing Service®. Real estate listings held by brokerage firms other than the owner of this site are marked with the Broker Reciprocity logo and detailed information about those listings includes the name of the listing brokerage. Copyright 2026 of the Northern Nevada Regional Multiple Listing Service MLS. All rights reserved.
 The data relating to real estate for sale on this web site comes in part from the Broker Reciprocity Program of the Tahoe Sierra Multiple Listing Service. Real estate listings held by brokerage firms other than Tahoe Sierra Board of Realtors are marked with the Broker Reciprocity logo and detailed information about them includes the name of the listing brokers.
The information being provided is for consumers' personal, non-commercial use and may not be used for any other purpose other than to
The data relating to real estate for sale on this web site comes in part from the Broker Reciprocity Program of the Tahoe Sierra Multiple Listing Service. Real estate listings held by brokerage firms other than Tahoe Sierra Board of Realtors are marked with the Broker Reciprocity logo and detailed information about them includes the name of the listing brokers.
The information being provided is for consumers' personal, non-commercial use and may not be used for any other purpose other than to
 Information being provided is for consumers' personal, non-commercial use and may not be used for any purpose other than to identify prospective properties consumers may be interested in purchasing. Information deemed reliable but not guaranteed
© Copyright South Tahoe Association of Realtors. All rights reserved.
Information being provided is for consumers' personal, non-commercial use and may not be used for any purpose other than to identify prospective properties consumers may be interested in purchasing. Information deemed reliable but not guaranteed
© Copyright South Tahoe Association of Realtors. All rights reserved.
