
Price Reduction
Address
471 Mitchell, Los Osos, CA
Price
$ 1,275,000
Property Attributes
- MLS#SC26136033
- TypeSingle Family
- Listing Status Active
- CountySan Luis Obispo
- CityLos Osos
- Area Los Osos
- NeighborhoodCuesta by the Sea(590)
- Zip93402
- Style
- Year Built1950
- Price$ 1,275,000
- Bedrooms2
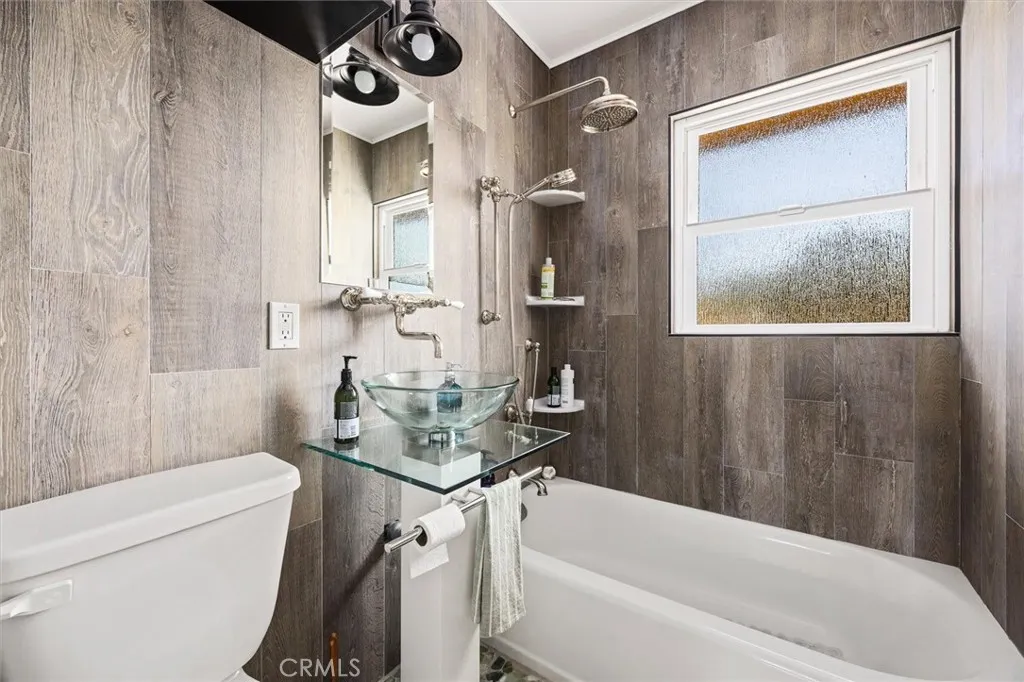
- Full Bathrooms1
- Half Bathrooms0
- Sqr Footage1019
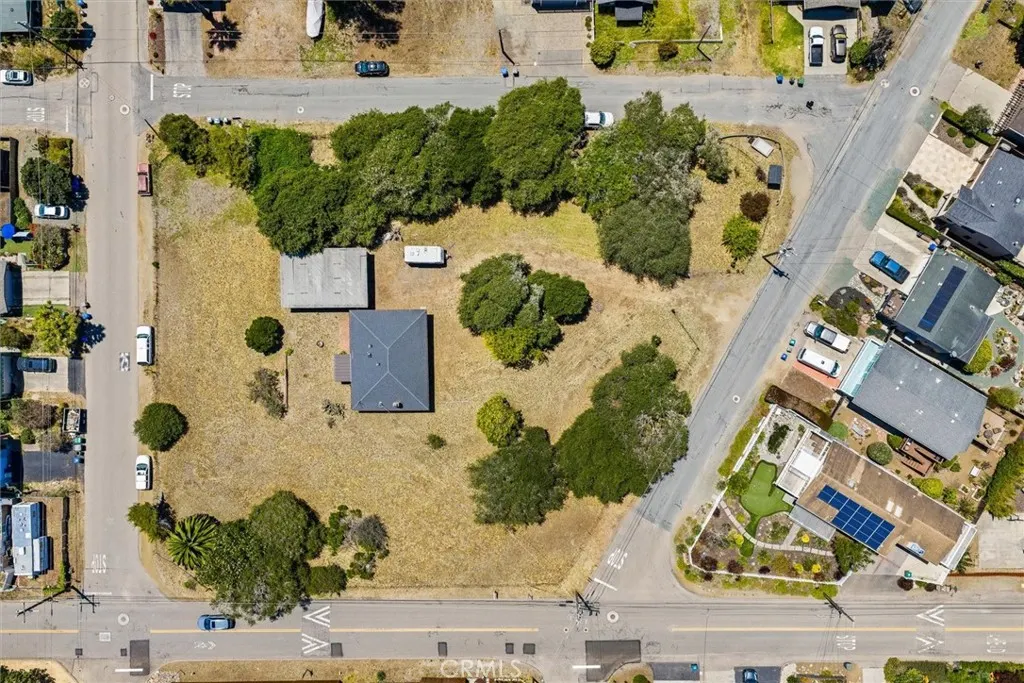
- Lot Size1.1 Acres
Data Source:
California Regional MLS (CRMLS)
Property Description
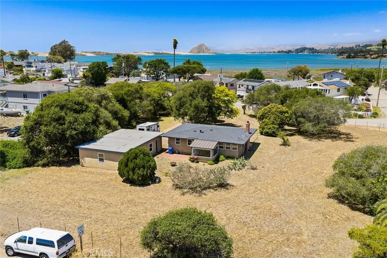
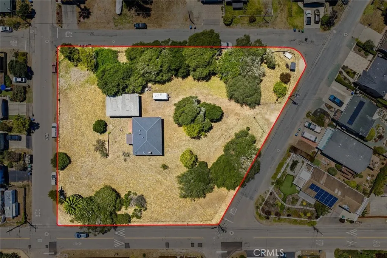
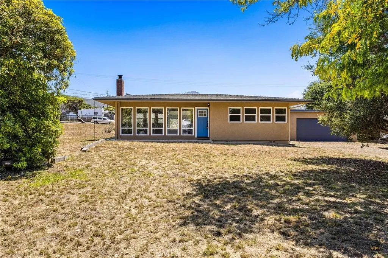
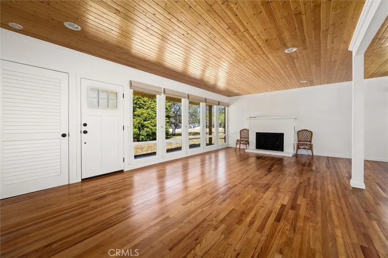
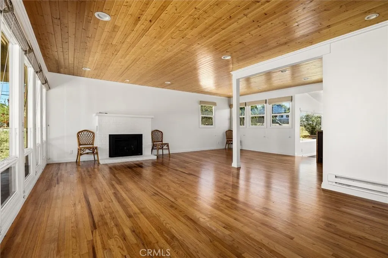
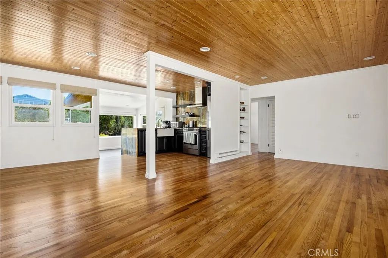
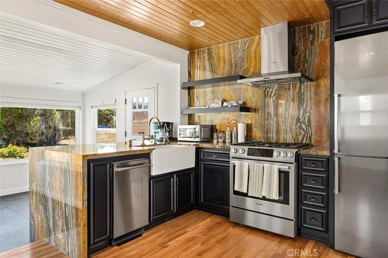
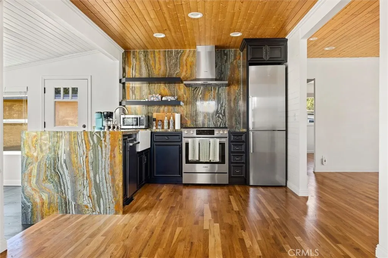
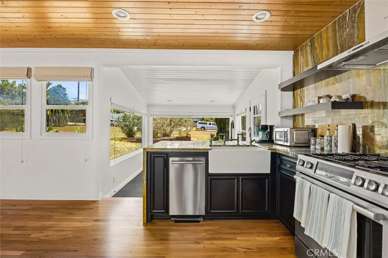
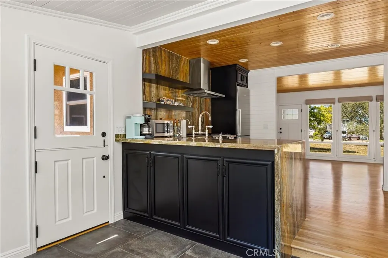
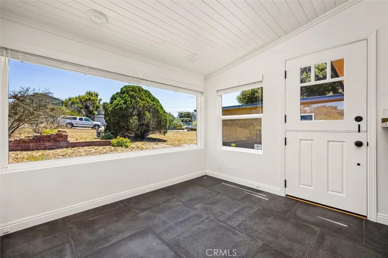
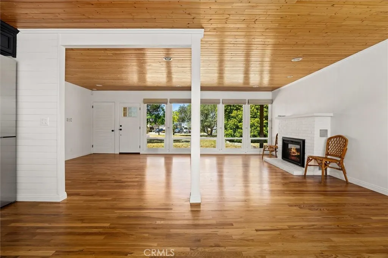
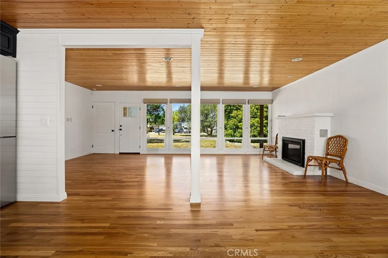
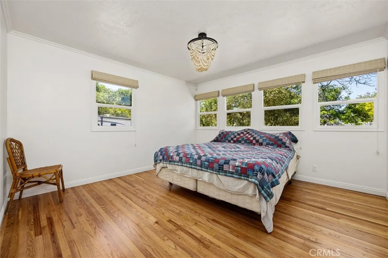
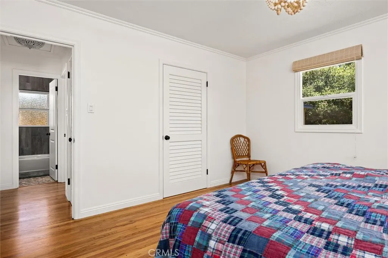
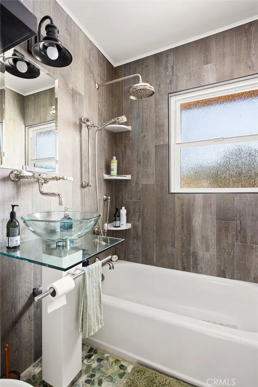
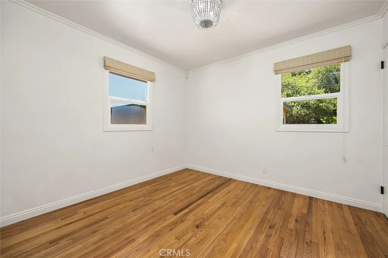
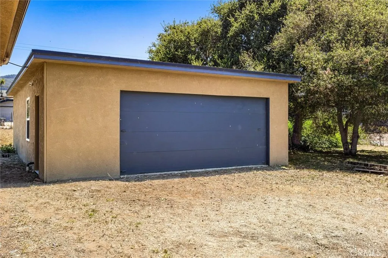
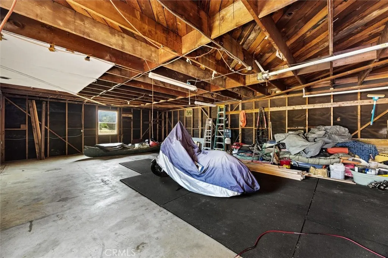
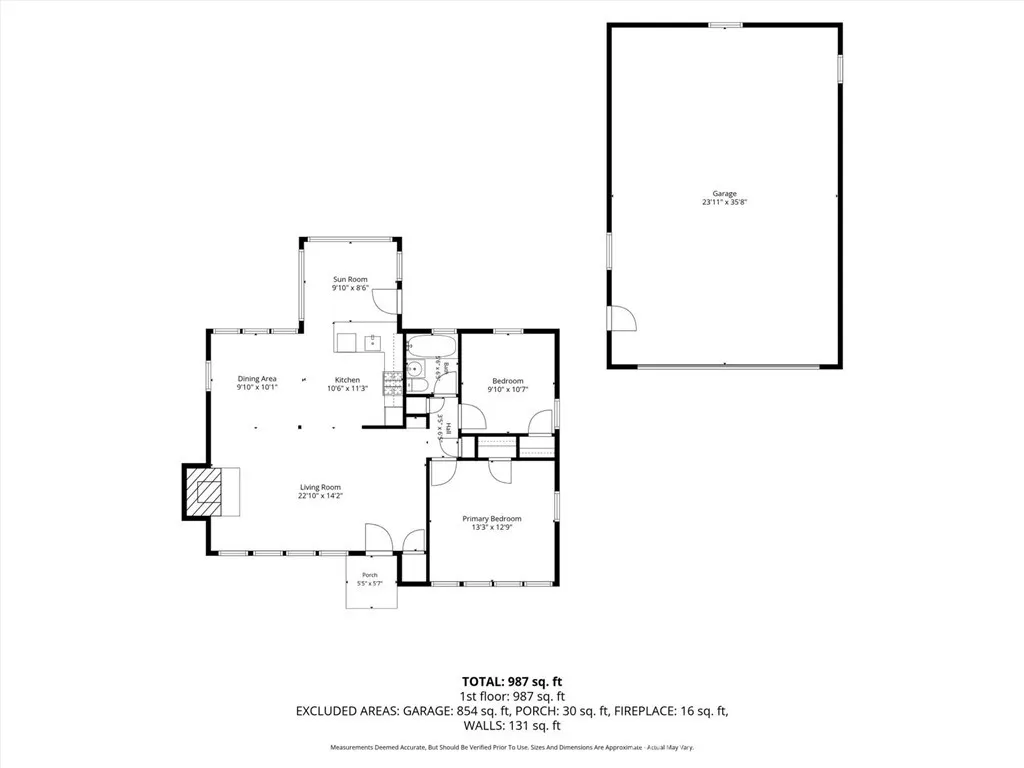
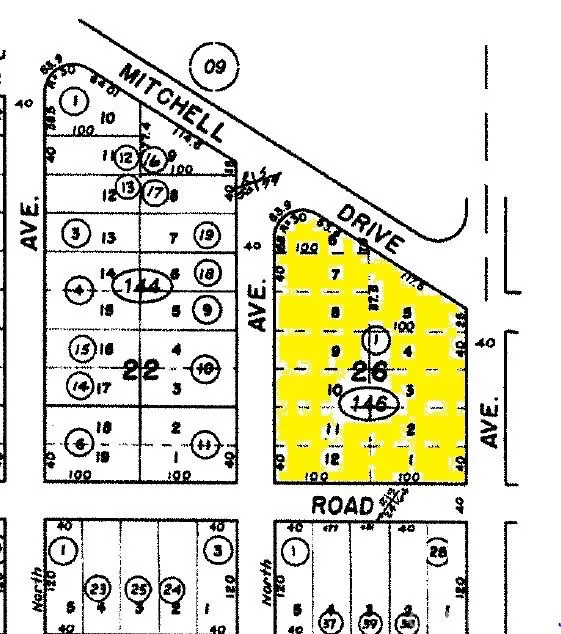
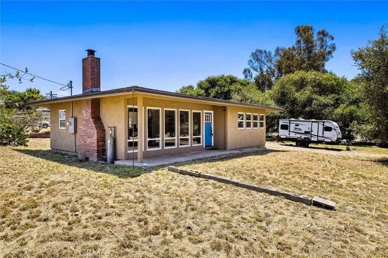
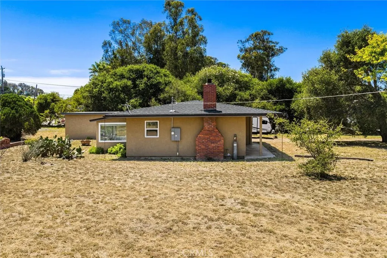
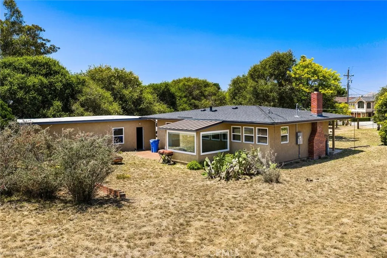
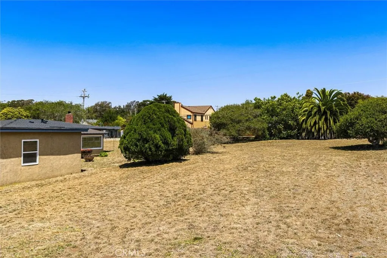
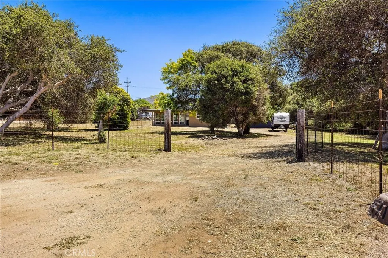
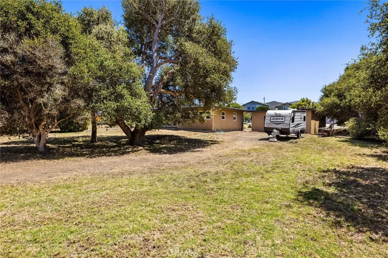
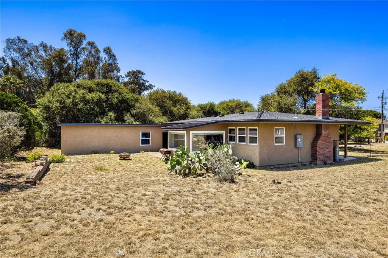
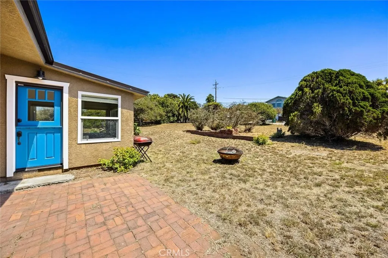
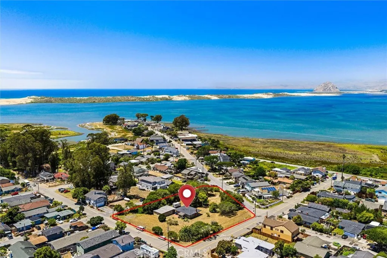
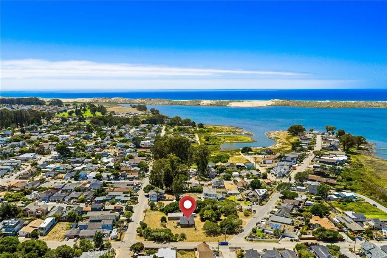
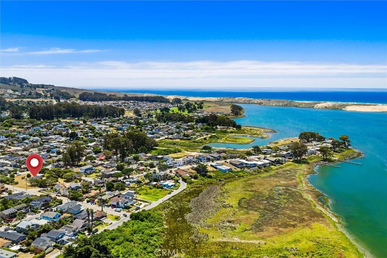
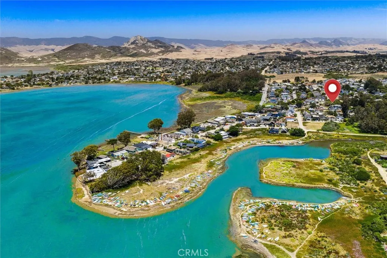
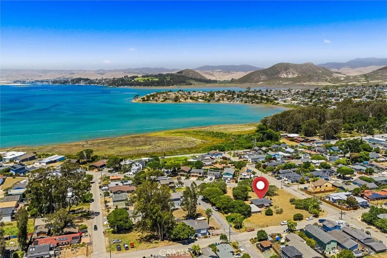
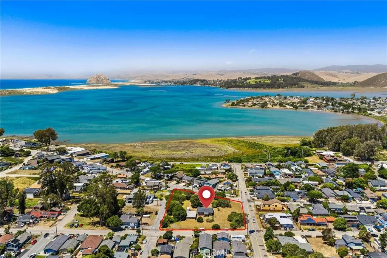
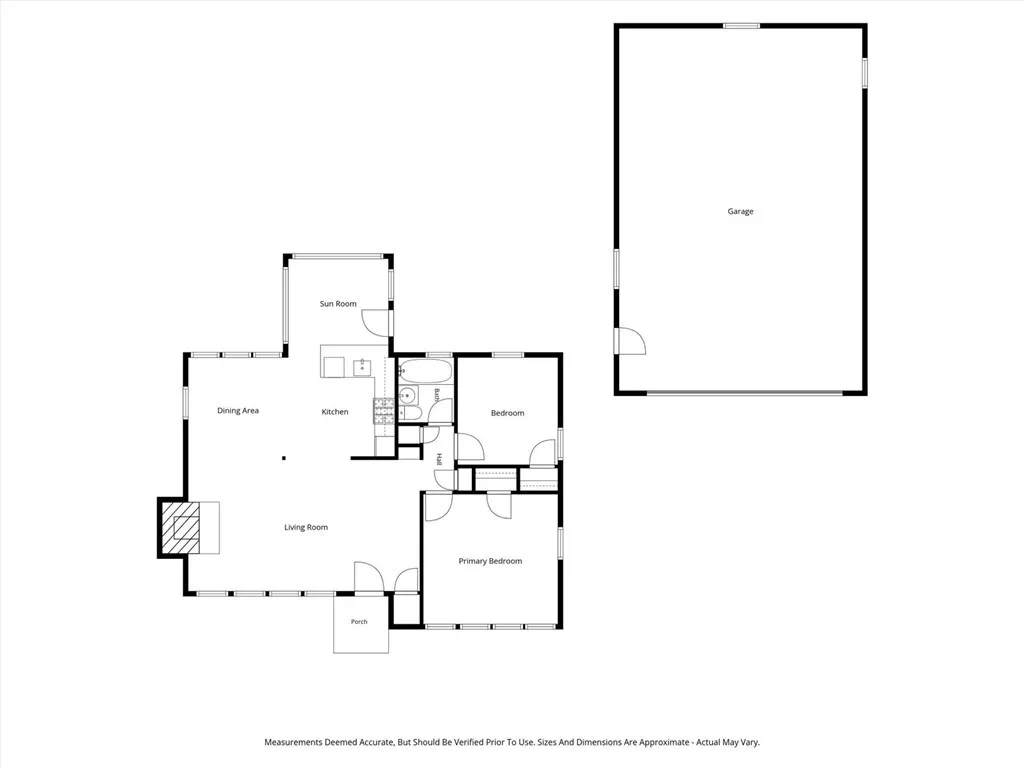
Escape to tranquility in this enchanting couples retreat, nestled on a sprawling 1.1-acre property in the serene coastal town of Los Osos, CA. This charming 2-bedroom, 1-bathroom home offers an idyllic lifestyle surrounded by nature’s beauty, while providing modern conveniences and ample space for your equestrian dreams. This hidden gem offers a rare combination of ample space and future potential. Spanning 1.1 acres, this captivating property is composed of 12 distinct lot numbers, presenting an unrivaled opportunity for both immediate enjoyment and visionary development. Imagine crafting your own expansive estate or exploring the possibility of future projects—each option as enticing as the next. Step inside the existing home and be greeted by a cozy living area that radiates warmth and comfort, perfect for unwinding after a day of adventure. The updated kitchen features modern appliances and stylish finishes, making meal preparation an enjoyable experience. Beyond the inviting interiors lies an oversized garage — ideal for those seeking a creative workspace or simply extra storage. The expansive grounds offer plenty of room to accommodate horses, while also being just moments away from picturesque trails leading to breathtaking beach rides along the Pacific coastline. Outside, enjoy peaceful afternoons under the California sun or gather around a cozy evening fire as stars blanket the sky above this dramatic landscape. Just minutes from local amenities and charming eateries in downtown Los Osos yet worlds away from city noise — discover your perfect escape today at this captivating address!
| Middle School | High School |
|---|---|
| Los Osos Middle School | Morro Bay High School |
| Price History | |
|---|---|
| 7/2/2026 | Listed $1,375,000 |
| 9/9/2026 | 7$1,275,000 |
General Features
| Living Area | 1019 |
|---|---|
| Sewer | Public Sewer |
| Heating | Baseboard |
| Cooling | None |
| Utilities | Cable Connected,Natural Gas Connected,Phone Connected,Sewer Connected,Water Connected |
| Roof | Asphalt,Shingle |
| Appliances | Gas Range,Tankless Water Heater |
| Garage Spaces | 4 |
| Patio/Porch Features | None |
| Architectural Style | Bungalow |
| Pool Features | None |
| Security Features | Security System |
| Construction Materials | Stucco |
| Year Built | 1950 |
| Electric | 220 Volts in Garage,220 Volts in Laundry |
| View | None |
| Stories Count | 1 |
| Levels | One |
| Property Subtype | Single Family Residence |
| Community Features | Horse Trails |
| Accessibility | None |
| County | San Luis Obispo |
| New Construction | false |
| Property Type | Residential |
| HOA | false |
| Attached Garage | false |
| Subdivision Name | Cuesta by the Sea(590) |
| Facing Direction | North |
| Garage Y/N | true |
| Full Baths | 1 |
| Special Listing Conditions | Standard |
| Status | Active |
| Directions | West on Los Osos Valley Road, Right on Pine, Property is on the corner of Pine and Mitchell |
| High School | Morro Bay |
| City | Los Osos |
| Entry Location | Front |
| Senior Community Y/N | false |
| High School District | San Luis Coastal Unified |
| Number Of Units Total | 1 |
| MLS Area | OSOS - Los Osos |
| Lot Size Units | Square Feet |
| Lot Size Square Feet | 47916 |
| Listing Terms | Cash,Cash to New Loan |
| Spa Features | None |
| Property Attached Y/N | false |
| Land Lease Y/N | false |
| Middle/Junior High School | Los Osos |
| Additional Parcels Y/N | false |
| Lease Considered Y/N | false |
| Structure Type | House |
| Living Area Units | Square Feet |
| Standard Status | Active |
| Occupancy Type | Owner |
| Year Built Source | Assessor |
| Tax Lot | 1 |
| Property Sub Type Additional | Single Family Residence |
| Expected Active Date | 2026-07-03 |
| PostalCity | LOS OSOS |
Interior Features
| Interior Amenities | Granite Counters,All Bedrooms Up,Bedroom on Main Level |
|---|---|
| Flooring | Wood |
| Fireplace Features | Gas,Living Room |
| Total Stories | 1 |
| Common Walls | No Common Walls |
| Air Conditioning Y/N | false |
| Heating Y/N | true |
| Window Features | Double Pane Windows |
| Fireplace Y/N | true |
| Laundry Features | In Garage |
| Total Bedrooms | 2 |
| Entry Level | 1 |
| Main Level Bedrooms | 2 |
| Main Level Bathrooms | 1 |
| LivingAreaSource | Assessor |
| Total Baths | 1 |
Exterior Features
| Fencing | Wire |
|---|---|
| Parking Features | Door-Multi,Garage Faces Front,Garage,Oversized |
| Lot Features | Horse Property |
| Water Source | Public |
| Total Parking | 4 |
| Lot Size Area | 47916 |
| Foundation Details | Concrete Perimeter |
| Spa | false |
| Lot Size Acres | 1.1 |
| Road Surface Type | Paved |
| Private Pool | false |
| Lot Size Source | Assessor |
| Road Frontage Type | County Road |
| Horse Y/N | true |
| Horse Amenities | Riding Trail |
Amenities
- Foreclosure
- Views
- Short Sale
- New Construction
- Adult 55+
- Lease To Own
- No HOA Fees
- Furnished
- Primary On Main
- Air Conditioning
- Seller Finance
- Green
- Fixer Upper
- Horse
- Golf
- Fireplace
- Deck
- Garage
- Basement
- Pool
Property vs Single Family Average in 93402
Price
Year Built
 Based on information from California Regional Multiple Listing Service, Inc. as of September 21, 2026 11:55 PM UTC This information is for your personal, non-commercial use and may not be used for any purpose other than to identify prospective properties you may be interested in purchasing. Display of MLS data is usually deemed reliable but is NOT guaranteed accurate by the MLS. Buyers are responsible for verifying the accuracy of all information and should investigate the data themselves or retain appropriate professionals. Information from sources other than the Listing Agent may have been included in the MLS data. Unless otherwise specified in writing, Broker/Agent has not and will not verify any information obtained from other sources. The Broker/Agent providing the information contained herein may or may not have been the Listing and/or Selling Agent.
 The data relating to real estate for sale on this web site comes in part from the Broker Reciprocity program of the Northern Nevada Regional Multiple Listing Service®. Real estate listings held by brokerage firms other than the owner of this site are marked with the Broker Reciprocity logo and detailed information about those listings includes the name of the listing brokerage. Copyright 2026 of the Northern Nevada Regional Multiple Listing Service MLS. All rights reserved.
 The data relating to real estate for sale on this web site comes in part from the Broker Reciprocity Program of the Tahoe Sierra Multiple Listing Service. Real estate listings held by brokerage firms other than Tahoe Sierra Board of Realtors are marked with the Broker Reciprocity logo and detailed information about them includes the name of the listing brokers.
The information being provided is for consumers' personal, non-commercial use and may not be used for any other purpose other than to
The data relating to real estate for sale on this web site comes in part from the Broker Reciprocity Program of the Tahoe Sierra Multiple Listing Service. Real estate listings held by brokerage firms other than Tahoe Sierra Board of Realtors are marked with the Broker Reciprocity logo and detailed information about them includes the name of the listing brokers.
The information being provided is for consumers' personal, non-commercial use and may not be used for any other purpose other than to
 Information being provided is for consumers' personal, non-commercial use and may not be used for any purpose other than to identify prospective properties consumers may be interested in purchasing. Information deemed reliable but not guaranteed
© Copyright South Tahoe Association of Realtors. All rights reserved.
Information being provided is for consumers' personal, non-commercial use and may not be used for any purpose other than to identify prospective properties consumers may be interested in purchasing. Information deemed reliable but not guaranteed
© Copyright South Tahoe Association of Realtors. All rights reserved.
