
Sold: Sep 24, 2026 - Views - Eco Friendly





Address
16139 Lancaster Place, Truckee, CA
Price
$ 1,345,000
Property Attributes
- MLS#20261225
- TypeSingle Family
- Listing Status SOLD
- CountyNEVADA
- CityTruckee
- AreaTruckee
- NeighborhoodTruckee
- Zip96161
- StyleMountain
- Year Built1988
- Price$ 1,345,000
- Bedrooms3
- Full Bathrooms2
- Half Bathrooms1
- Sqr Footage2700
- Lot Size0.31 Acres
Data Source:
Tahoe Sierra MLS (TSMLS)
Property Description
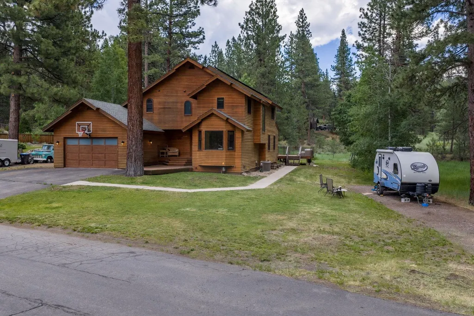
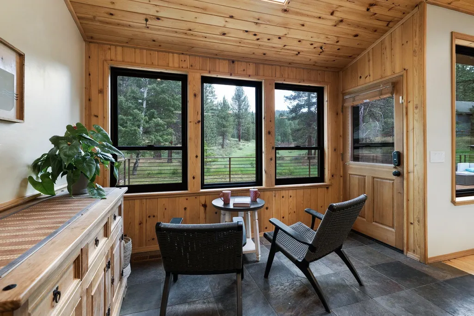
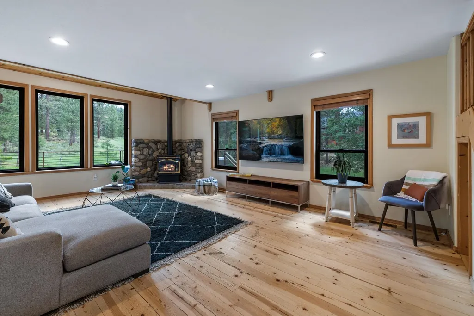
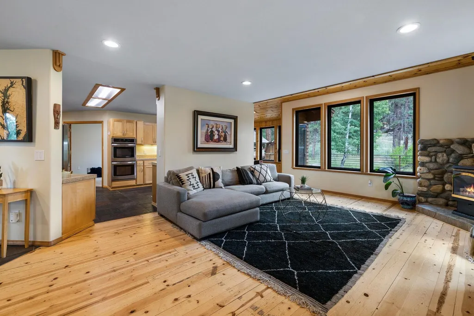
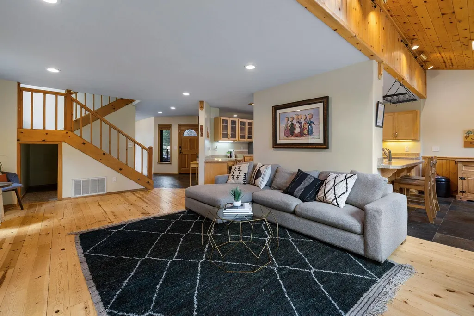
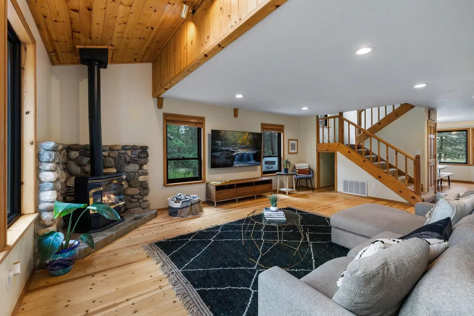
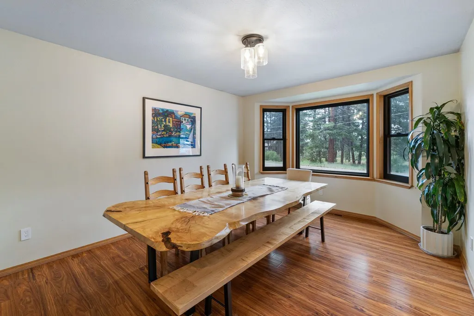
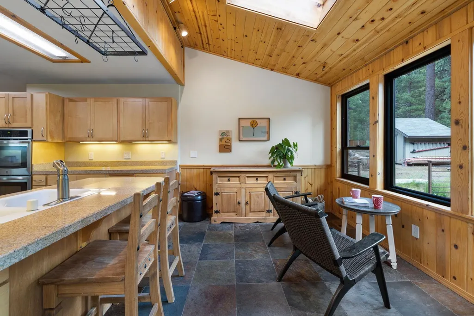
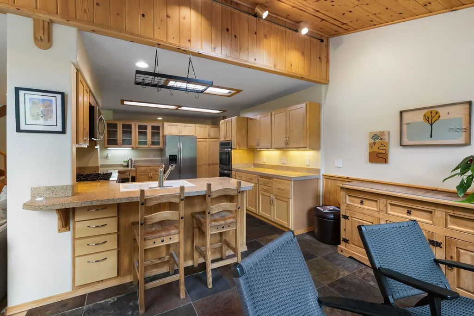
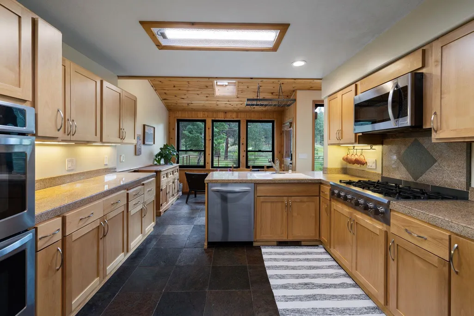
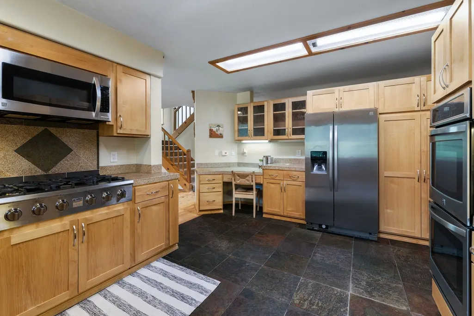
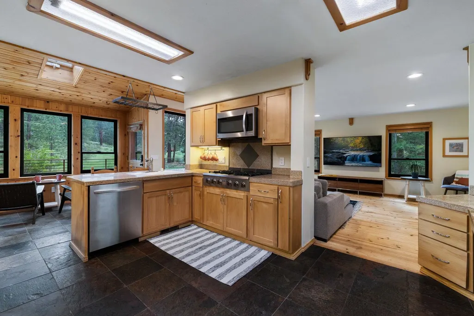
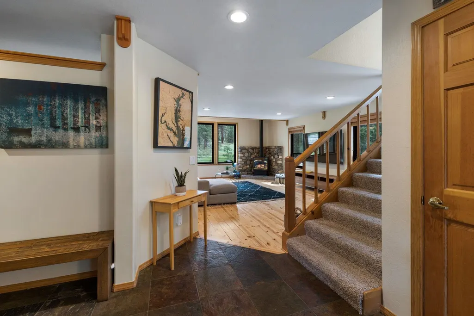
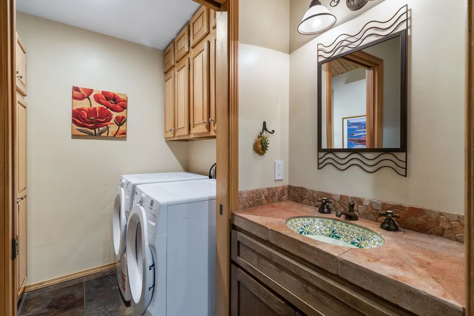
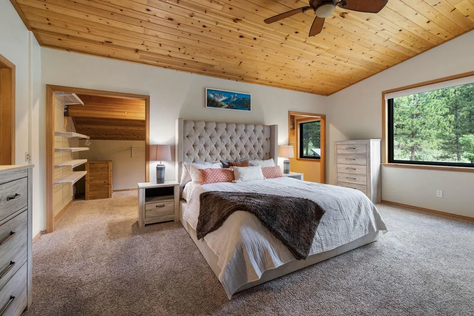
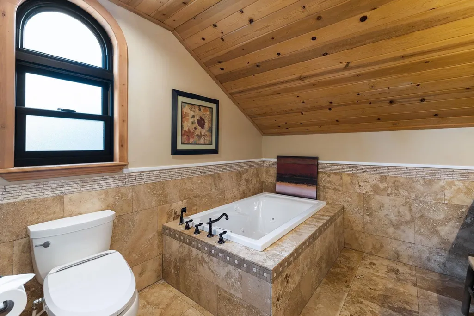
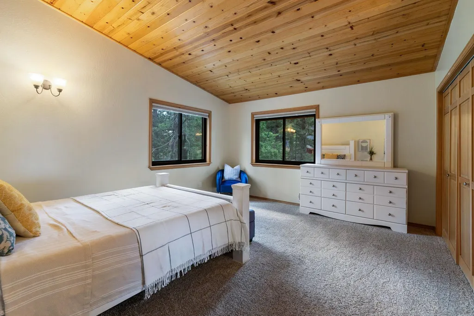
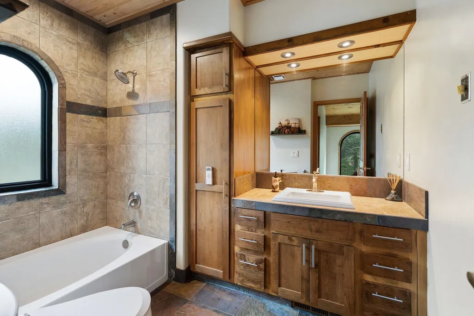
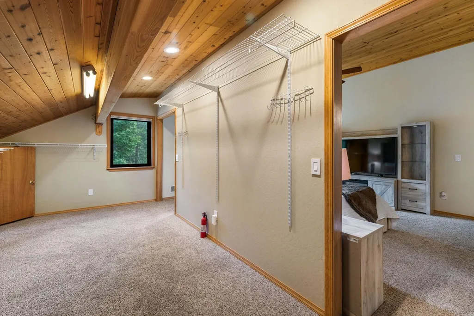
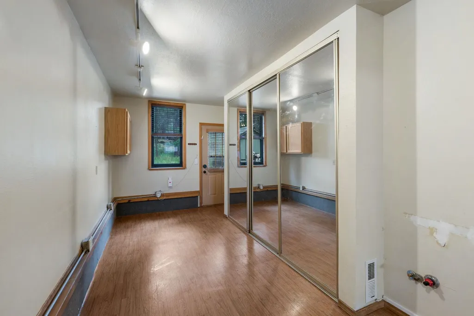
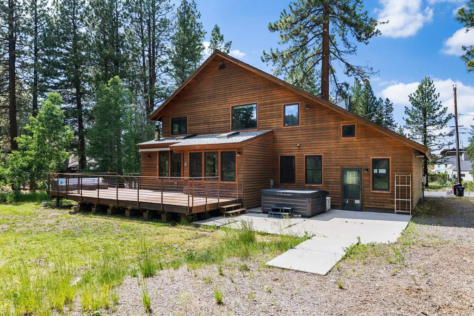
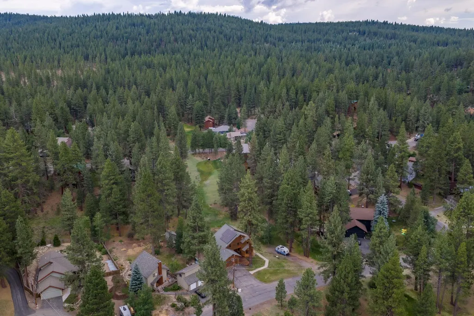
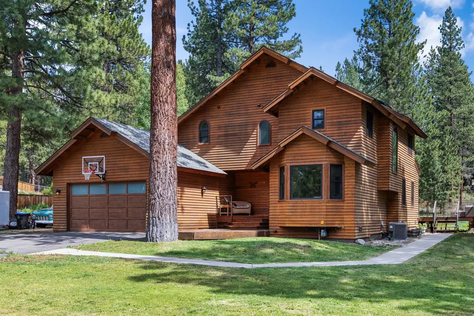
With open space, meadow views, multiple gathering spaces inside and out, this Glenshire home captures the essence of mountain living. Backing to greenbelt on two sides and surrounded by towering pines, the approximately 2,700 square foot residence sits on a sunny, flat .30-acre lot, offering rare privacy with the warmth of a true community feel. Abundant natural light fills the interior, highlighting a great room with a striking river rock gas stove, formal dining room, family room, and a glass-door bonus space ideal as a media room or second office. The well-appointed kitchen features ample cabinetry, generous counter space, stainless steel appliances, and a functional breakfast bar. A dedicated office with private access to the garage and backyard makes working from home a seamless part of daily life. Upstairs, all bedrooms are tucked together for privacy. The spacious primary suite showcases vaulted wood ceilings, a large walk-in closet, and a beautifully updated ensuite with dual sinks, a soaking tub, and stone finishes. Expansive decks provide a seamless connection to the outdoors, overlooking the meadow and greenbelt beyond — and a cement patio with hot tub means the outdoor living never stops. Solar panels, newer windows, and AC keep the home energy efficient and comfortable year-round. For those who love adventure, the oversized parking area accommodates a large camper and/or boat. An attached two-car garage rounds out the practicalities. This location is near the Glenshire Pond, neighborhood trails, HOA Clubhouse, pool, tennis courts, Glenshire Pizza and store plus elementary school, this is Truckee living at its most complete!
| Price History | |
|---|---|
| 7/28/2026 | Listed $1,417,500 |
| 8/25/2026 | 5$1,350,000 |
General Features
| Cooling | Air Conditioning |
|---|---|
| Appliances | Range,Oven,Microwave,Disposal,Dishwasher,Refrigerator,Washer,Dryer |
| Tax Lot | 35 |
| Lease Considered Y/N | No |
| City | Truckee |
| Security Features | Audio Surveillance,Closed Circuit Camera(s) |
| Patio/Porch Features | Deck(s): 2 |
| Levels | Two |
| Spa Features | Hot Tub |
| New Construction | No |
| Lot Size Square Feet | 13503.6 |
| Virtual Tour | https://listings.mousepadreno.com/sites/rppzqpby/unbranded |
| Lot Size Units | Square Feet |
| View | Trees/Woods,Meadow |
| Year Built | 1988 |
| Parcel Number | 040090012 |
| Garage Y/N | Yes |
| Architectural Style | Mountain |
| County | Nevada |
| Freehold | IDX |
| Other Structures | Outbuilding |
| Close Price | 1345000 |
| Community Features | Gated: No |
| Carport Y/N | No |
| Property Type | Residential |
| Assoc Fee Paid Per | Annually |
| Senior Community Y/N | No |
| Energy Efficient | High Efficiency Furnace,Solar Owned |
| Utilities | Natural Gas Available |
| Sewer | Utility District |
| Green Energy Generation | Solar |
| Association Amenities | Pool,Tennis Court(s) |
| Buyer Financing | Cash |
| Standard Status | Closed |
| Status | SOLD |
| Roof | Composition |
| Virtual Tour | https://listings.mousepadreno.com/sites/16139-lancaster-pl-truckee-ca-96161-25986702/branded |
| HOA Fee | 561 |
| Full Baths | 2 |
| Heating | Natural Gas,CFAH |
| Attached Garage | Yes |
| Construction Materials | Wood Siding |
| Property Subtype | Single Family Residence |
| Living Area | 2700 |
| Directions | Glenshire Dr from town,R on Somerset,L on Courtenay,R on Regency,L on Lancaster |
| HOA | Yes |
| MLS Area | GLENSHIRE 2-7GL |
| Topography | Level |
| Subdivision Name | Truckee |
| Property Attached Y/N | No |
| Garage Spaces | 2 |
| MLS Area Minor | 7GL |
Interior Features
| Fireplace Y/N | Yes |
|---|---|
| Window Features | Low Emissivity Windows |
| Total Bedrooms | 3 |
| Half Baths | 1 |
| Total Baths | 3 |
| Air Conditioning Y/N | Yes |
| Interior Amenities | High Speed Internet,Family Room,Office,Formal Dining,Den,1 Ensuite |
| Laundry Features | Laundry Room |
| Heating Y/N | Yes |
| LivingAreaSource | Owner |
| Flooring | Carpet,Wood,Stone |
| Fireplace Features | Fireplace: Freestanding,Gas Fireplace,Woodstove: Freestanding,Gas Woodstove |
Exterior Features
| Spa | No |
|---|---|
| Covered Spaces | 2 |
| Lot Features | Greenbelt,Landscaped,Cul-De-Sac |
| Lot Size Area | 13503.6 |
| Foundation Details | Concrete Perimeter |
| Lot Size Acres | 0.31 |
| Lot Dimensions | 137'x110'x140'x87' |
| Parking Features | Two,Attached,Boat,RV Access/Parking,Garage Door Opener,Parking Pad |
| Building Area Total | 2700 |
| Waterfront Y/N | No |
| Water Source | Utility District |
Amenities
- Foreclosure
- Views
- Short Sale
- New Construction
- Adult 55+
- Lease To Own
- No HOA Fees
- Furnished
- Primary On Main
- Air Conditioning
- Seller Finance
- Green
- Fixer Upper
- Horse
- Golf
- Fireplace
- Deck
- Garage
- Basement
- Pool
Property vs Single Family Average in 96161
Price
Year Built
 Based on information from California Regional Multiple Listing Service, Inc. as of September 25, 2026 12:01 AM UTC This information is for your personal, non-commercial use and may not be used for any purpose other than to identify prospective properties you may be interested in purchasing. Display of MLS data is usually deemed reliable but is NOT guaranteed accurate by the MLS. Buyers are responsible for verifying the accuracy of all information and should investigate the data themselves or retain appropriate professionals. Information from sources other than the Listing Agent may have been included in the MLS data. Unless otherwise specified in writing, Broker/Agent has not and will not verify any information obtained from other sources. The Broker/Agent providing the information contained herein may or may not have been the Listing and/or Selling Agent.
 The data relating to real estate for sale on this web site comes in part from the Broker Reciprocity program of the Northern Nevada Regional Multiple Listing Service®. Real estate listings held by brokerage firms other than the owner of this site are marked with the Broker Reciprocity logo and detailed information about those listings includes the name of the listing brokerage. Copyright 2026 of the Northern Nevada Regional Multiple Listing Service MLS. All rights reserved.
 The data relating to real estate for sale on this web site comes in part from the Broker Reciprocity Program of the Tahoe Sierra Multiple Listing Service. Real estate listings held by brokerage firms other than Tahoe Sierra Board of Realtors are marked with the Broker Reciprocity logo and detailed information about them includes the name of the listing brokers.
The information being provided is for consumers' personal, non-commercial use and may not be used for any other purpose other than to
The data relating to real estate for sale on this web site comes in part from the Broker Reciprocity Program of the Tahoe Sierra Multiple Listing Service. Real estate listings held by brokerage firms other than Tahoe Sierra Board of Realtors are marked with the Broker Reciprocity logo and detailed information about them includes the name of the listing brokers.
The information being provided is for consumers' personal, non-commercial use and may not be used for any other purpose other than to
 Information being provided is for consumers' personal, non-commercial use and may not be used for any purpose other than to identify prospective properties consumers may be interested in purchasing. Information deemed reliable but not guaranteed
© Copyright South Tahoe Association of Realtors. All rights reserved.
Information being provided is for consumers' personal, non-commercial use and may not be used for any purpose other than to identify prospective properties consumers may be interested in purchasing. Information deemed reliable but not guaranteed
© Copyright South Tahoe Association of Realtors. All rights reserved.
