
Views


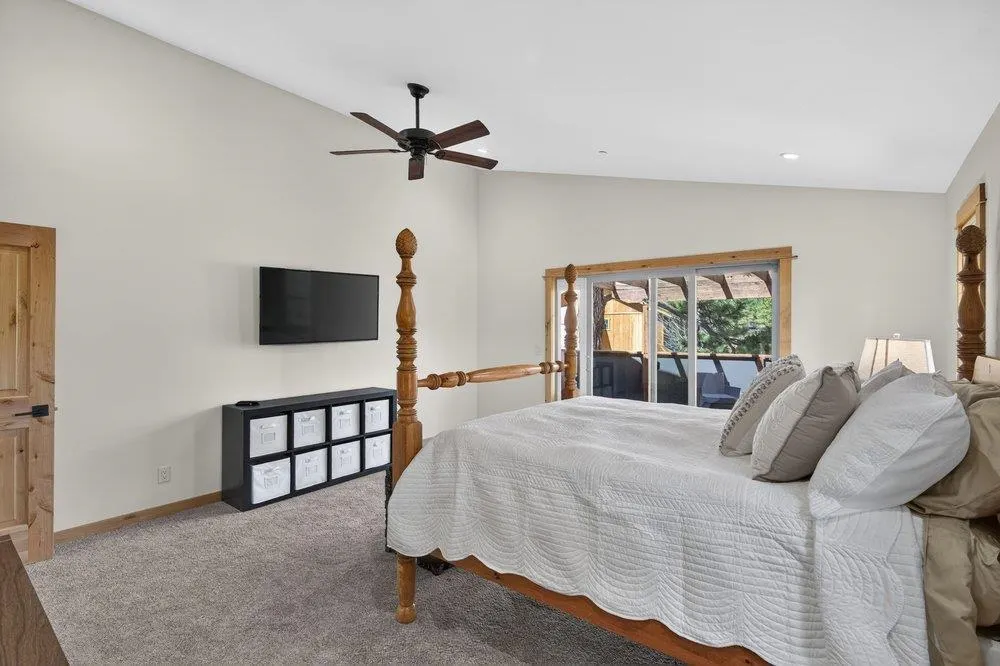
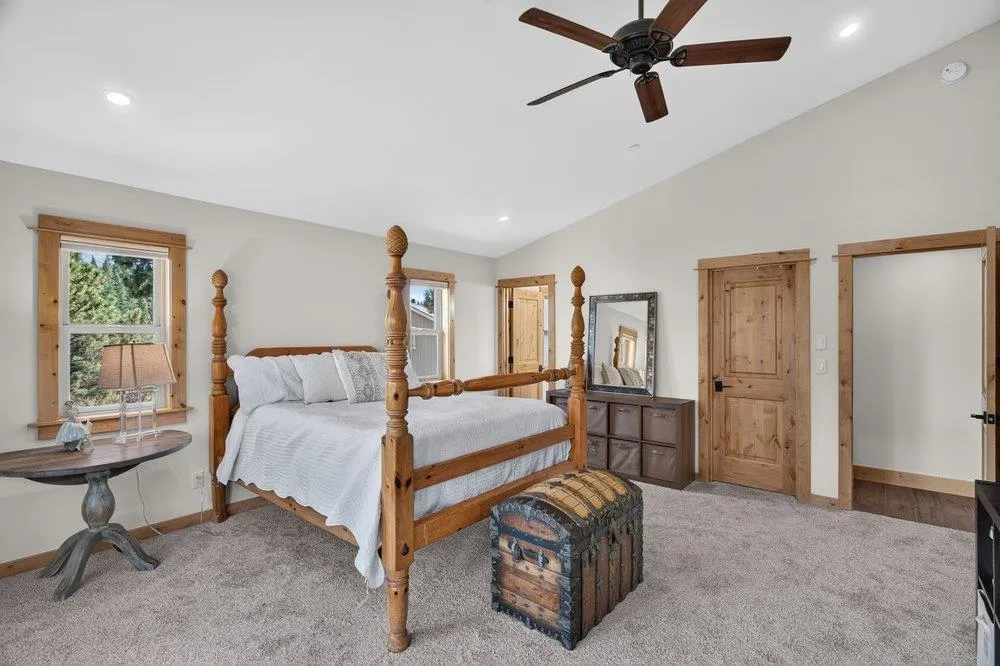
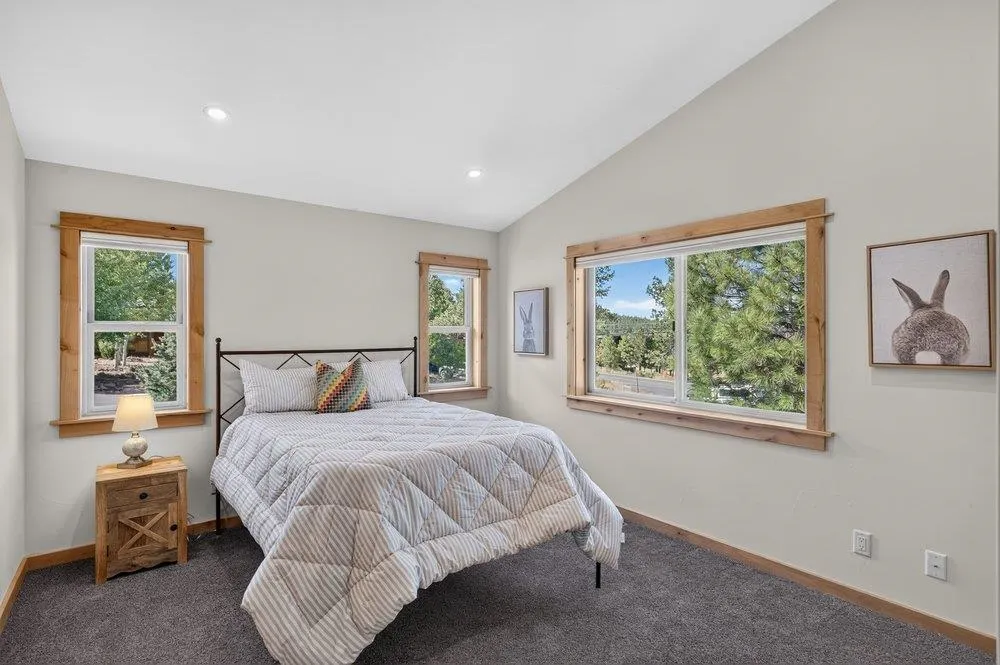
Address
16138 Lance Drive, Truckee, CA
Price
$ 995,000
Property Attributes
- MLS#20261914
- TypeSingle Family
- Listing Status CONTINGENT
- CountyNEVADA
- CityTruckee
- AreaTruckee
- NeighborhoodTruckee
- Zip96161
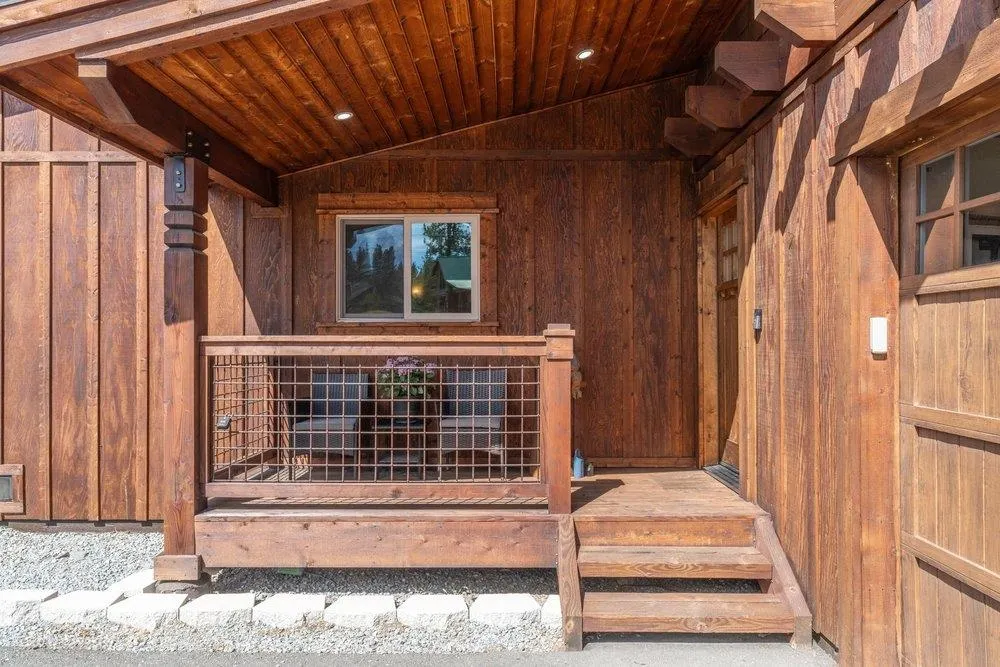
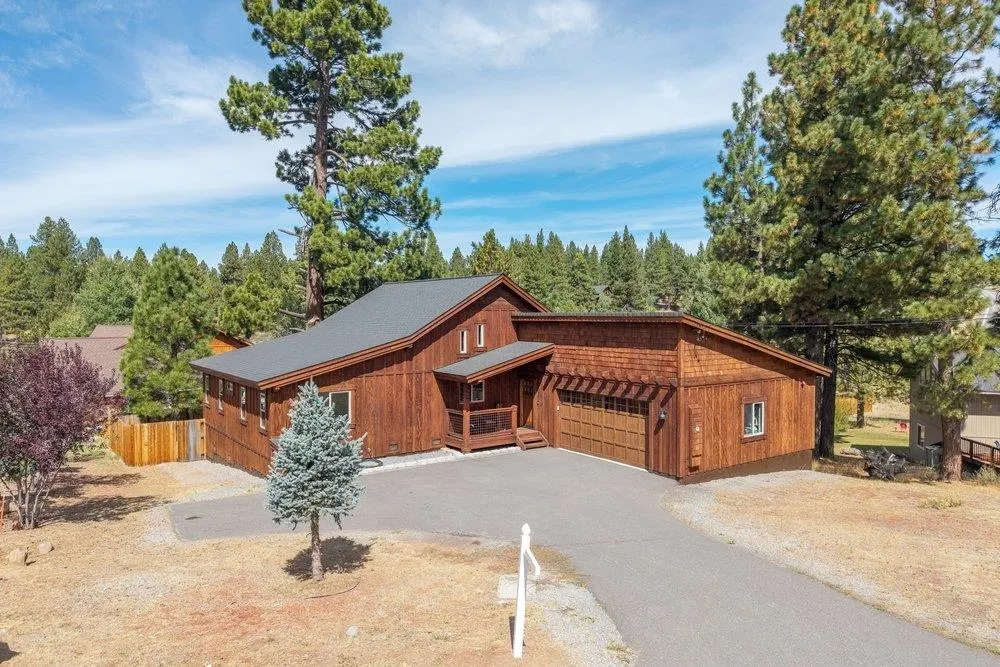
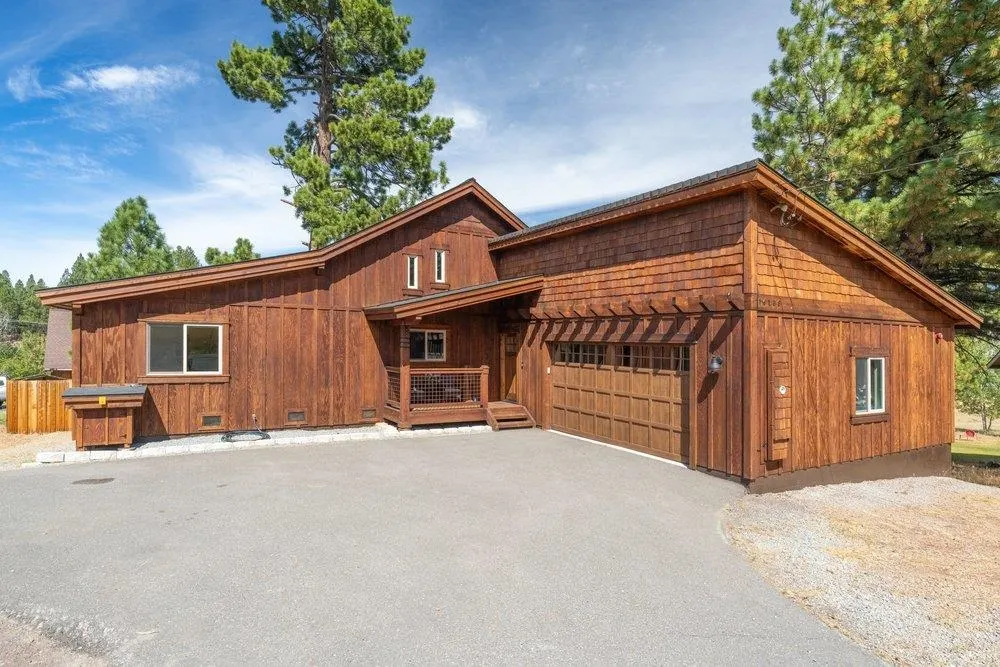
- StyleMountain
- Year Built2019
- Price$ 995,000
- Bedrooms3
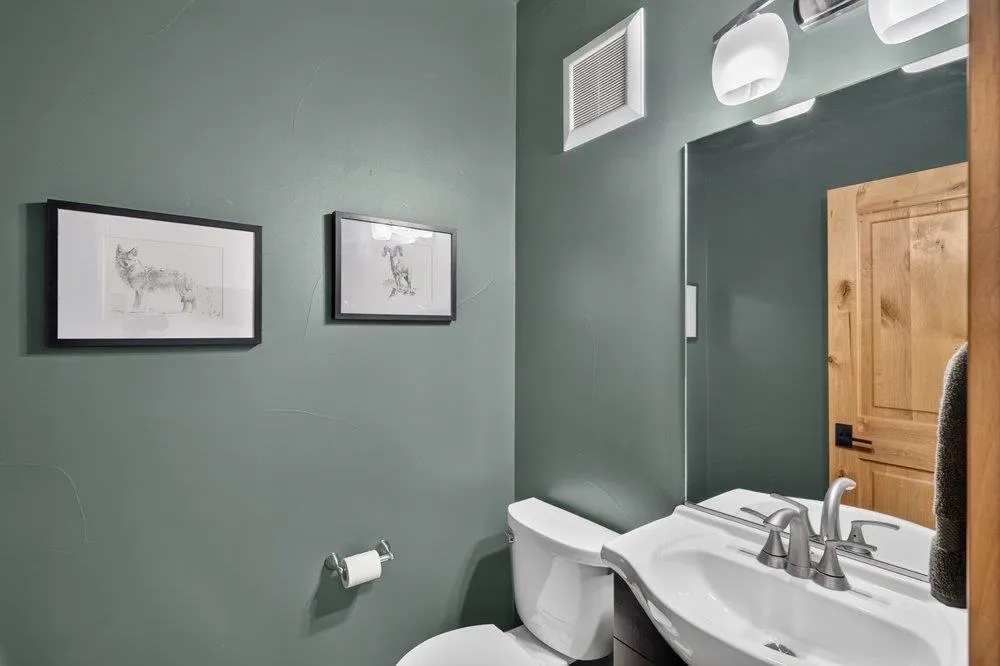
- Full Bathrooms2
- Half Bathrooms1
- Sqr Footage1980
- Lot Size0.36 Acres
Data Source:
Tahoe Sierra MLS (TSMLS)
Property Description
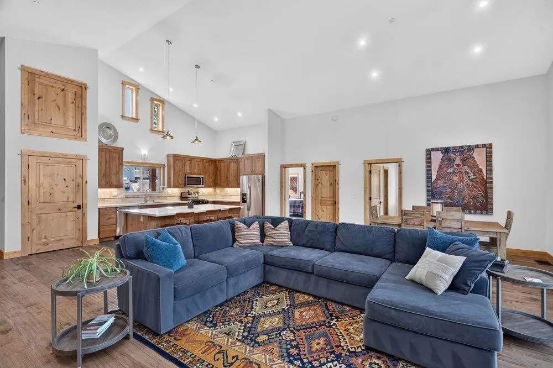
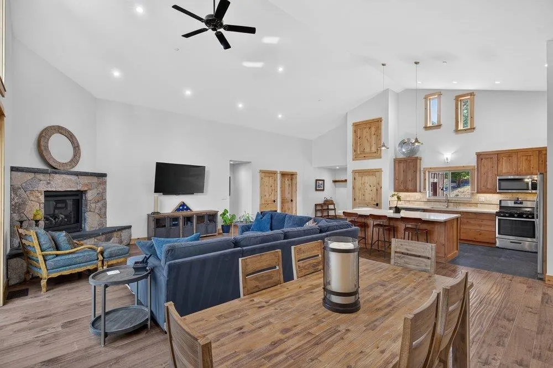
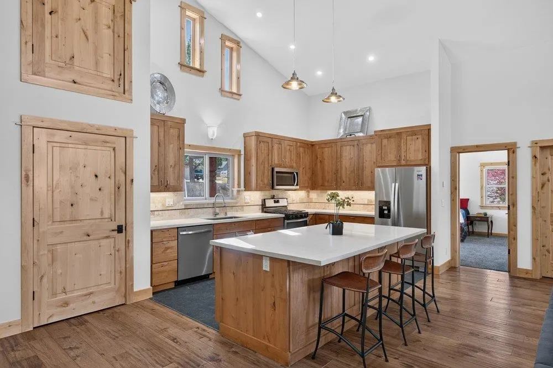
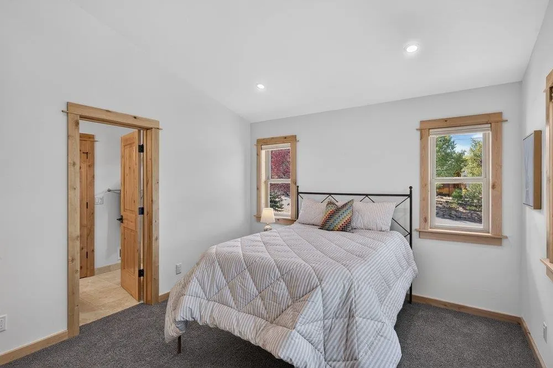
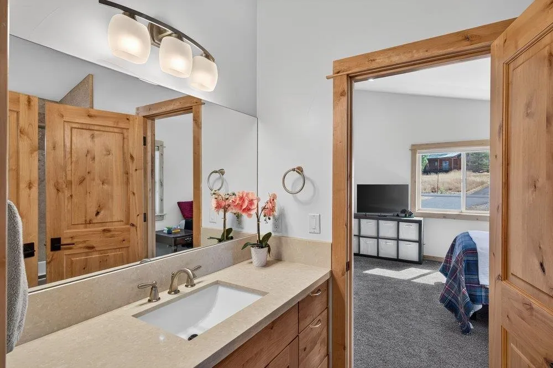
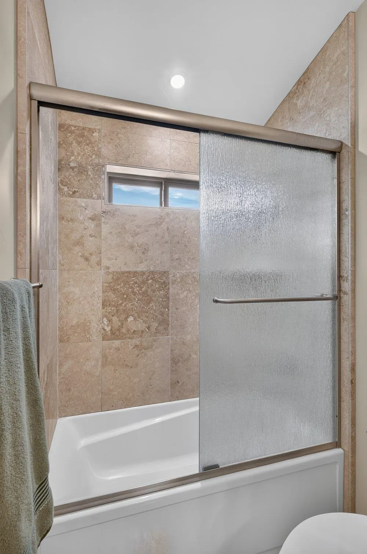
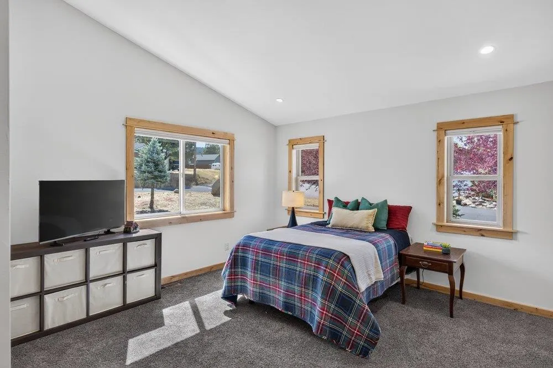
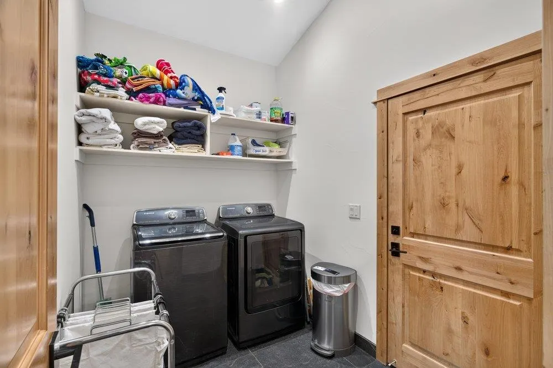
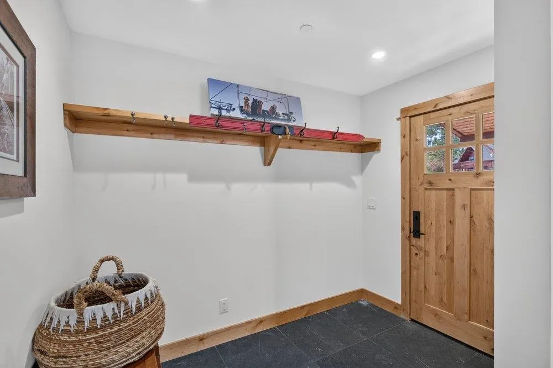
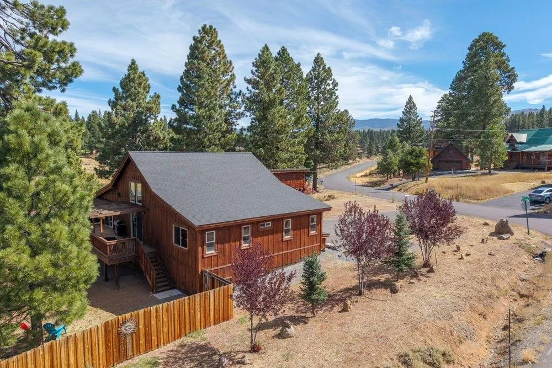
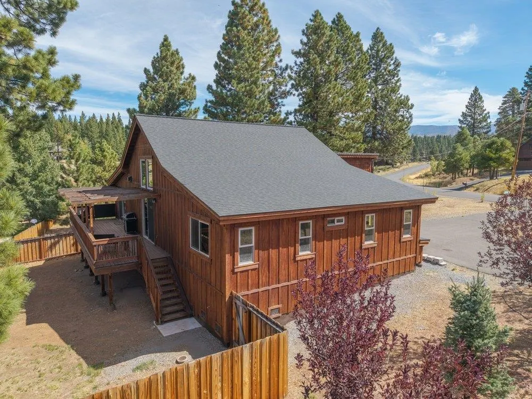
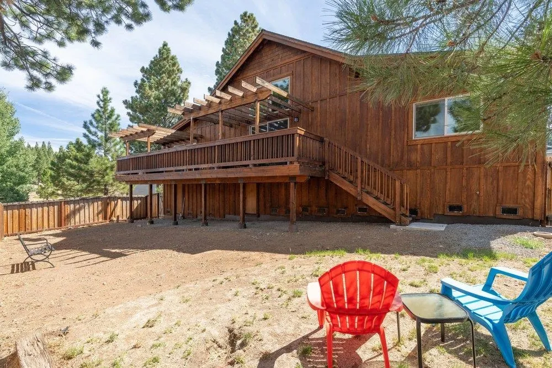
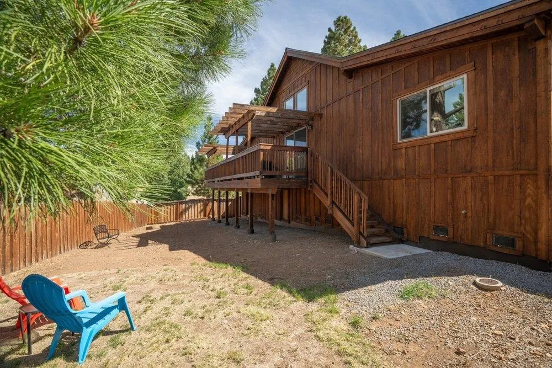
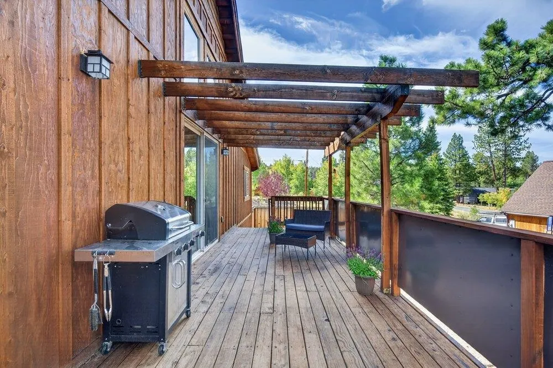
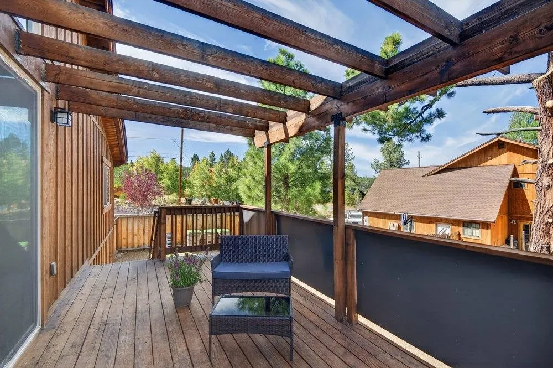
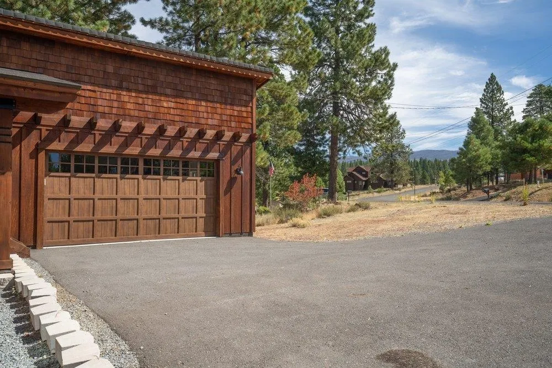
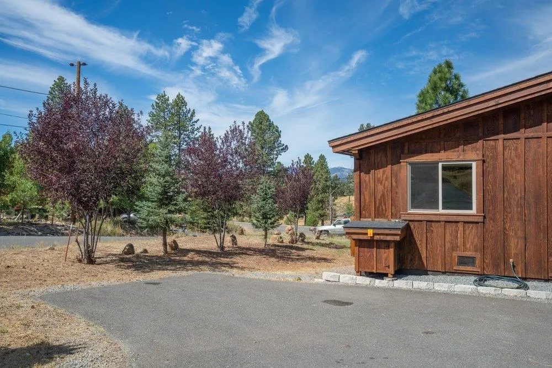
RELAUNCHED AT $995,000 — Modern 2019 construction in Glenshire. Completely refreshed and prepped for immediate move-in, this single-level home offers unbeatable value for buyers seeking modern efficiency and low-maintenance Truckee living. Turnkey & Refreshed: Professional deep clean with fresh interior and exterior paint/stain, new kitchen dishwasher and faucet, and custom glass shower doors. Enhanced Outdoor Privacy: Custom deck screening, new fencing, and newly planted trees create a private outdoor setting. Safety & Peace of Mind: Passed defensible space fire inspection, full house and garage fire sprinkler system, and recently serviced furnace and gas fireplace. Massive Gear Vault: Expansive under-house storage area built for mountain toys. Prime Location: Minutes to Glenshire Elementary, local reservoirs, and trails, with fast I-80 access for Reno/Truckee commutes and low $45/month HOA dues.
| Price History | |
|---|---|
| 9/8/2026 | Listed $995,000 |
General Features
| Living Area | 1980 |
|---|---|
| Sewer | Utility District |
| Utilities | Natural Gas Available |
| Roof | Composition |
| Appliances | Range,Oven,Microwave,Disposal,Dishwasher,Refrigerator |
| HOA Fee | 561 |
| Garage Spaces | 2 |
| Patio/Porch Features | Deck(s): 2 |
| Architectural Style | Mountain |
| Construction Materials | Frame |
| Year Built | 2019 |
| View | Mountain(s) |
| Topography | Level,Gently Rolling |
| Levels | One |
| Property Subtype | Single Family Residence |
| Parcel Number | 040050034 |
| Accessibility | Few Steps,Primary on Main Level |
| Assoc Fee Paid Per | Annually |
| County | Nevada |
| New Construction | No |
| Property Type | Residential |
| Association Amenities | Pool,Tennis Court(s) |
| HOA | Yes |
| Attached Garage | Yes |
| Subdivision Name | Truckee |
| Garage Y/N | Yes |
| Other Structures | None |
| Full Baths | 2 |
| Status | CONTINGENT |
| Directions | Glenshire Dr,to Wiltshire Ln,to Lance Dr. |
| City | Truckee |
| Senior Community Y/N | No |
| MLS Area | GLENSHIRE 2-7GL |
| Lot Size Units | Square Feet |
| Lot Size Square Feet | 15681.6 |
| Carport Y/N | No |
| Property Attached Y/N | No |
| Property Condition | Like New |
| MLS Area Minor | 7GL |
| Lease Considered Y/N | No |
| Virtual Tour | https://sites.listvt.com/mls/264658836 |
| Standard Status | Pending |
| Virtual Tour | https://sites.listvt.com/16138lancedr |
| AttributionContact | ksoi@dicksonrealty.com |
| Freehold | IDX |
Interior Features
| Interior Amenities | Pantry,High Ceilings,Great Room |
|---|---|
| Flooring | Carpet,Wood,Stone |
| Fireplace Features | Fireplace: Living Room,Gas Fireplace |
| Air Conditioning Y/N | No |
| Heating Y/N | No |
| Fireplace Y/N | Yes |
| Half Baths | 1 |
| Laundry Features | Laundry Room |
| Total Bedrooms | 3 |
| Total Baths | 3 |
Exterior Features
| Parking Features | Two,Attached,RV Access/Parking,Garage Door Opener |
|---|---|
| Lot Features | Street,Corner Lot |
| Water Source | Utility District |
| Lot Size Area | 15681.6 |
| Foundation Details | Concrete Perimeter |
| Spa | No |
| Building Area Total | 1980 |
| Lot Size Acres | 0.36 |
| Waterfront Y/N | No |
| Covered Spaces | 2 |
Amenities
- Foreclosure
- Views
- Short Sale
- New Construction
- Adult 55+
- Lease To Own
- No HOA Fees
- Furnished
- Primary On Main
- Air Conditioning
- Seller Finance
- Green
- Fixer Upper
- Horse
- Golf
- Fireplace
- Deck
- Garage
- Basement
- Pool
Property vs Single Family Average in 96161
Price
Year Built
 Based on information from California Regional Multiple Listing Service, Inc. as of September 25, 2026 12:01 AM UTC This information is for your personal, non-commercial use and may not be used for any purpose other than to identify prospective properties you may be interested in purchasing. Display of MLS data is usually deemed reliable but is NOT guaranteed accurate by the MLS. Buyers are responsible for verifying the accuracy of all information and should investigate the data themselves or retain appropriate professionals. Information from sources other than the Listing Agent may have been included in the MLS data. Unless otherwise specified in writing, Broker/Agent has not and will not verify any information obtained from other sources. The Broker/Agent providing the information contained herein may or may not have been the Listing and/or Selling Agent.
 The data relating to real estate for sale on this web site comes in part from the Broker Reciprocity program of the Northern Nevada Regional Multiple Listing Service®. Real estate listings held by brokerage firms other than the owner of this site are marked with the Broker Reciprocity logo and detailed information about those listings includes the name of the listing brokerage. Copyright 2026 of the Northern Nevada Regional Multiple Listing Service MLS. All rights reserved.
 The data relating to real estate for sale on this web site comes in part from the Broker Reciprocity Program of the Tahoe Sierra Multiple Listing Service. Real estate listings held by brokerage firms other than Tahoe Sierra Board of Realtors are marked with the Broker Reciprocity logo and detailed information about them includes the name of the listing brokers.
The information being provided is for consumers' personal, non-commercial use and may not be used for any other purpose other than to
The data relating to real estate for sale on this web site comes in part from the Broker Reciprocity Program of the Tahoe Sierra Multiple Listing Service. Real estate listings held by brokerage firms other than Tahoe Sierra Board of Realtors are marked with the Broker Reciprocity logo and detailed information about them includes the name of the listing brokers.
The information being provided is for consumers' personal, non-commercial use and may not be used for any other purpose other than to
 Information being provided is for consumers' personal, non-commercial use and may not be used for any purpose other than to identify prospective properties consumers may be interested in purchasing. Information deemed reliable but not guaranteed
© Copyright South Tahoe Association of Realtors. All rights reserved.
Information being provided is for consumers' personal, non-commercial use and may not be used for any purpose other than to identify prospective properties consumers may be interested in purchasing. Information deemed reliable but not guaranteed
© Copyright South Tahoe Association of Realtors. All rights reserved.
