
Water Views


Address
8765 Terrace Drive, El Cerrito, CA
Price
$ 2,498,000
Property Attributes
- MLS#41147625
- TypeSingle Family
- Listing Status Active
- CountyContra Costa
- CityEl Cerrito
- NeighborhoodEL CERRITO HILLS
- Zip94530
- Style
- Year Built1939
- Price$ 2,498,000
- Bedrooms4
- Full Bathrooms2
- Half Bathrooms1
- Sqr Footage3276
- Lot Size0.4568 Acres
Data Source:
California Regional MLS (CRMLS)
Property Description
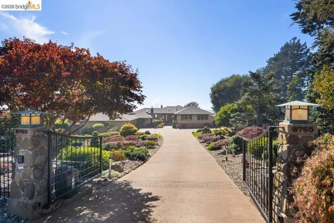
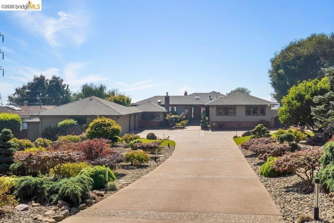
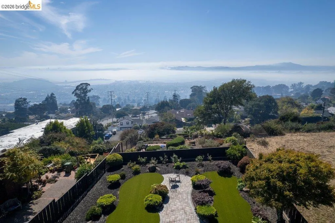
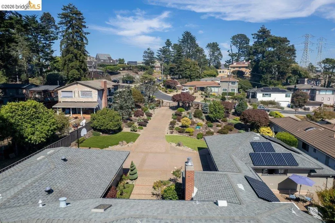
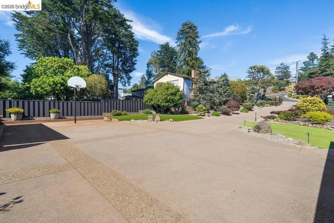
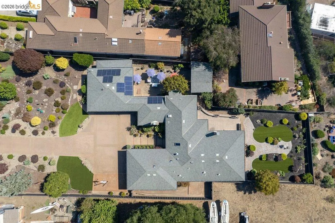
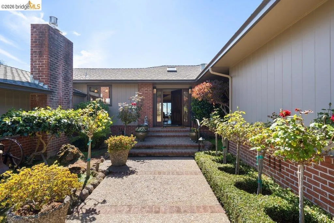
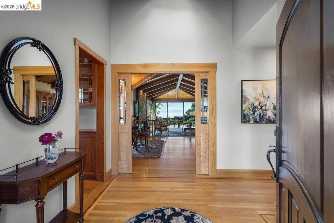
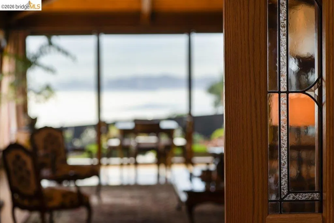
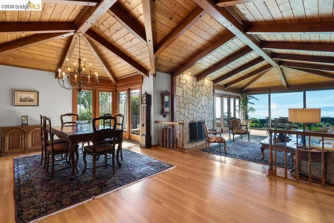
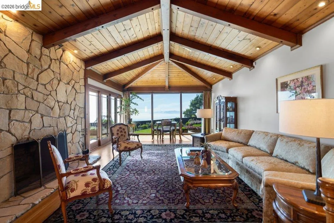
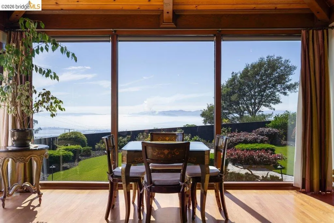
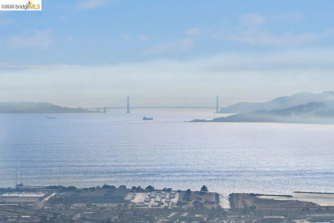
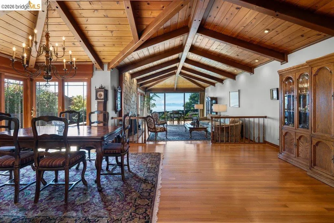
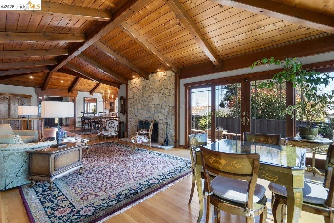
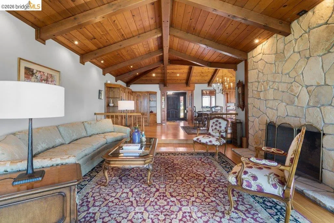
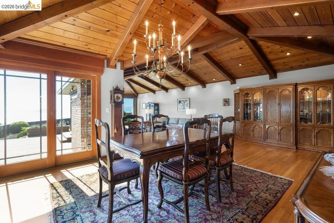
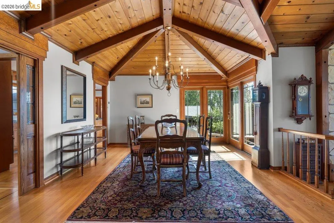
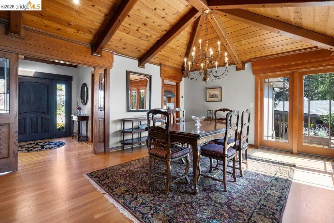
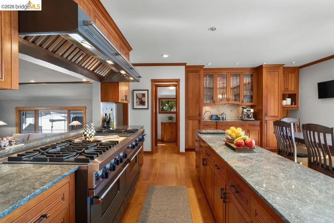
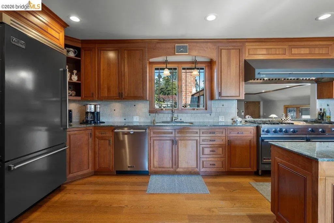
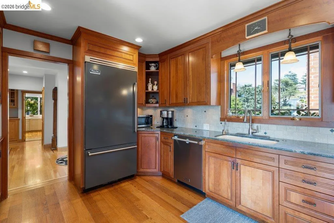
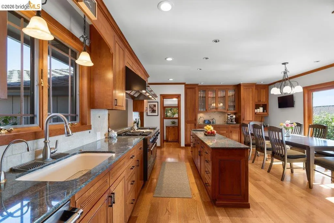
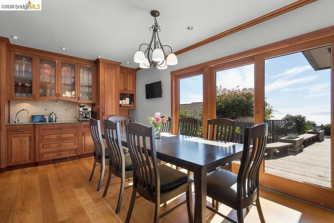
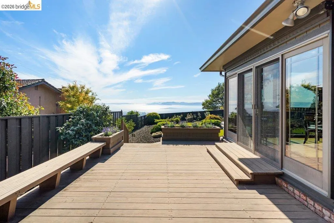
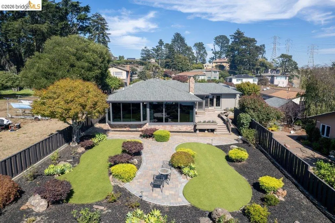
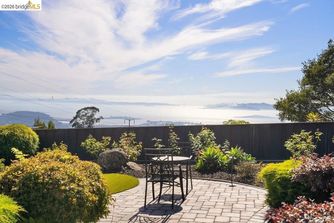
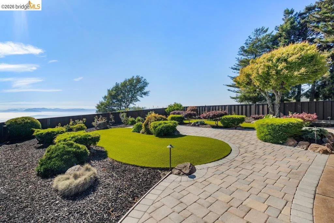
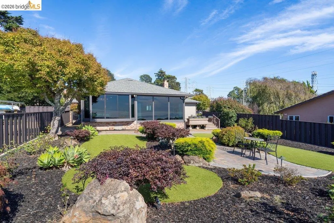
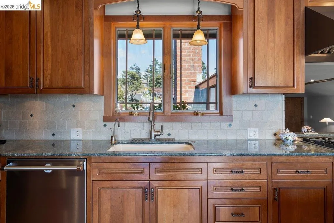
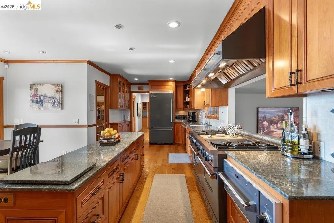
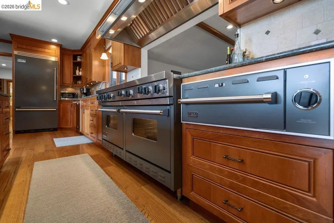
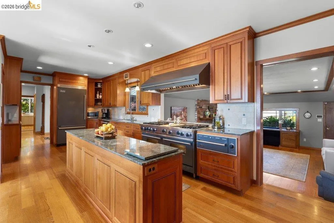
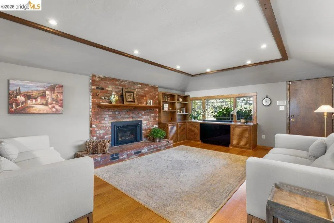
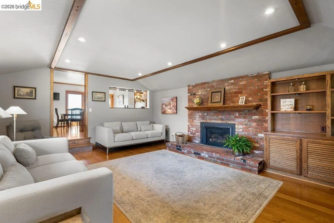
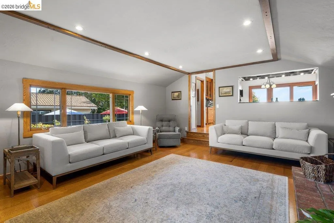
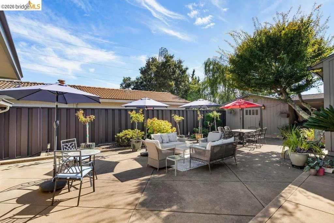
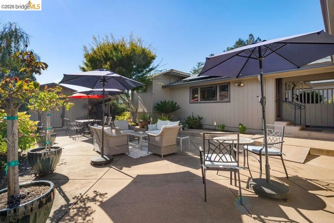
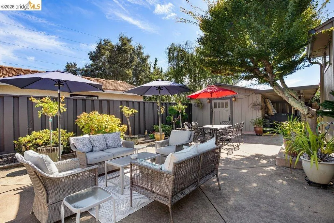
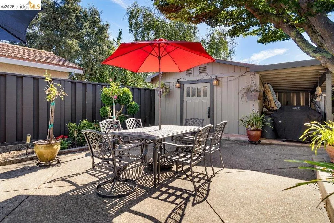
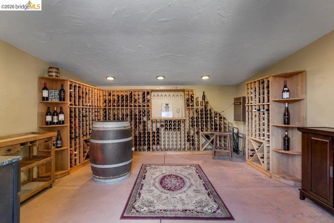
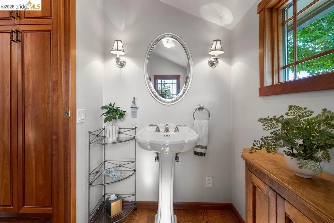
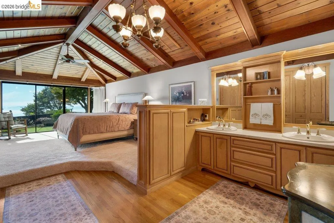
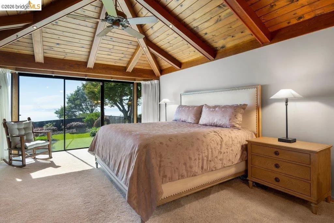
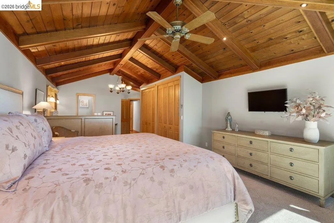
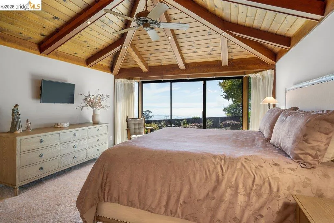
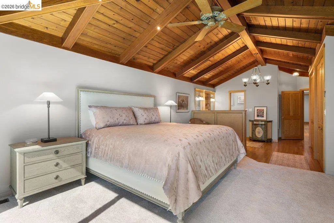
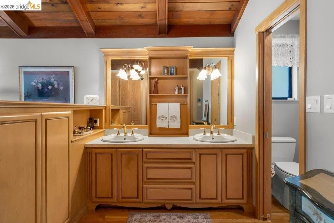
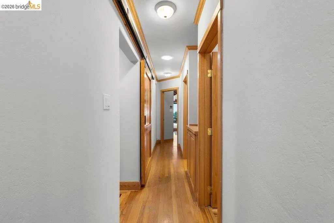
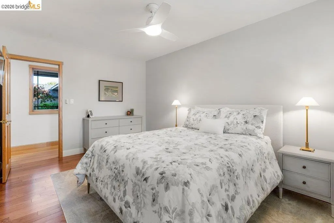
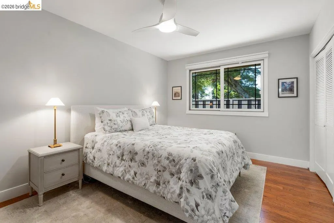
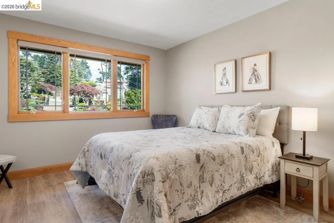
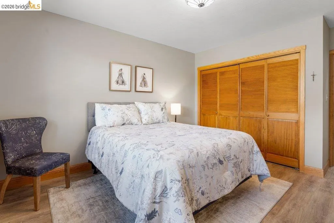
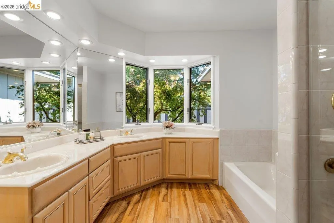
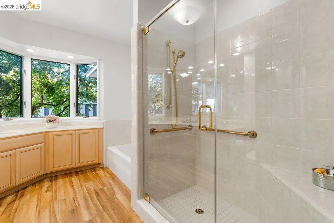
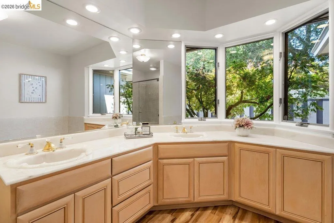
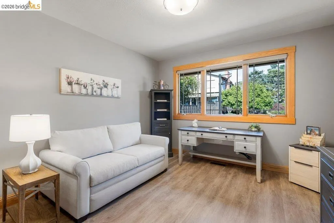
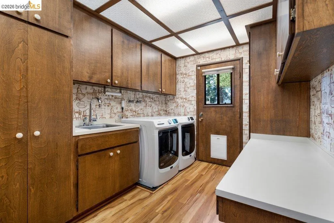
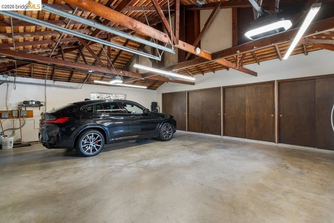
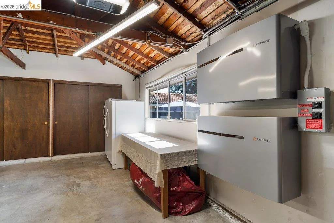
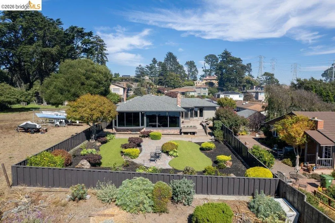
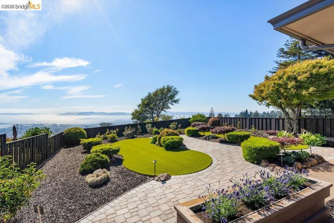
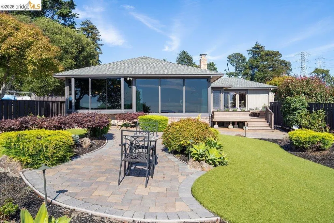
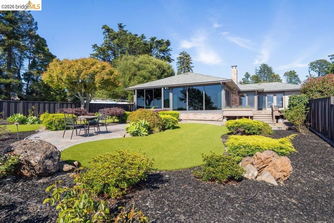
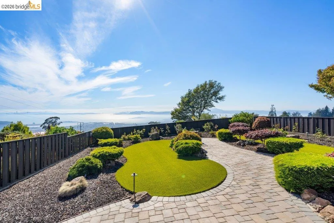
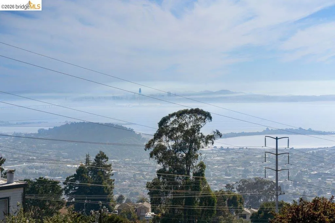
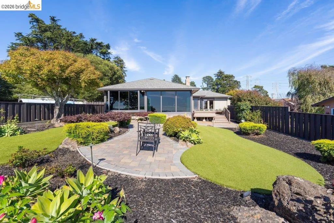
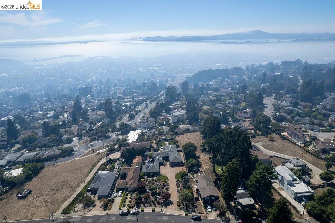
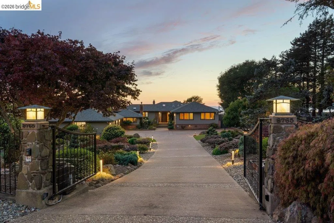
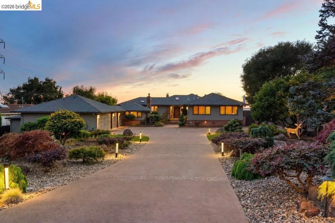
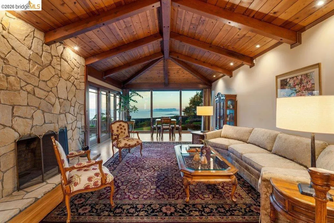
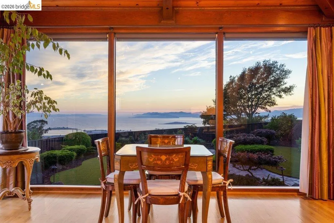
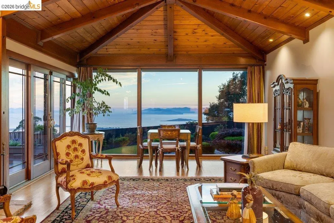
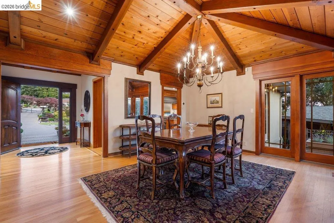
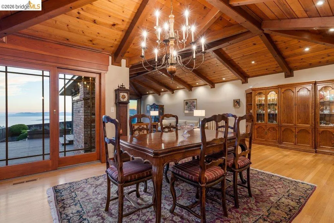
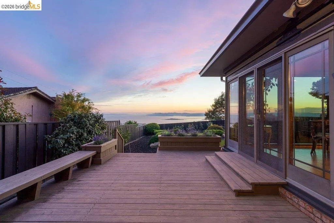
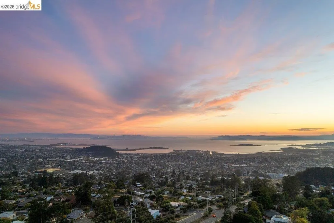
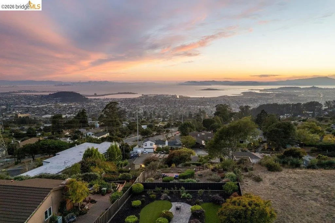
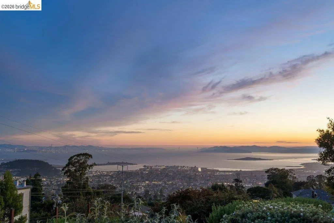
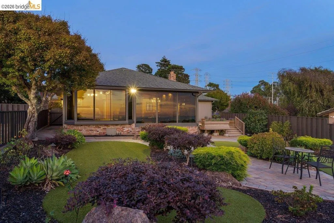
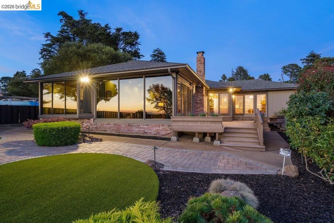
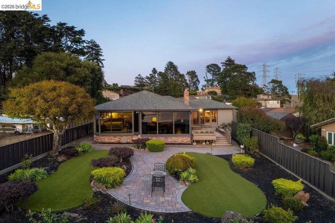
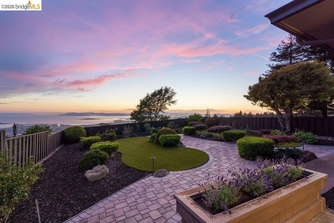
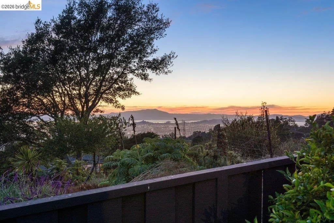
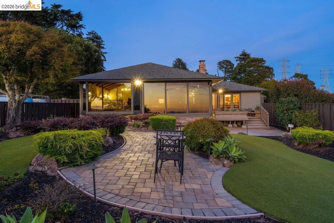
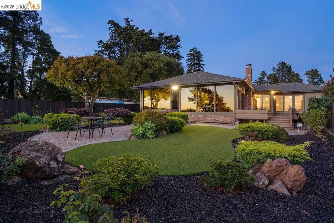
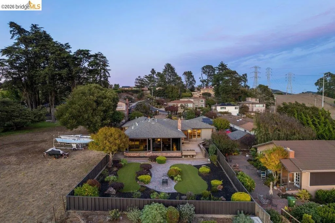
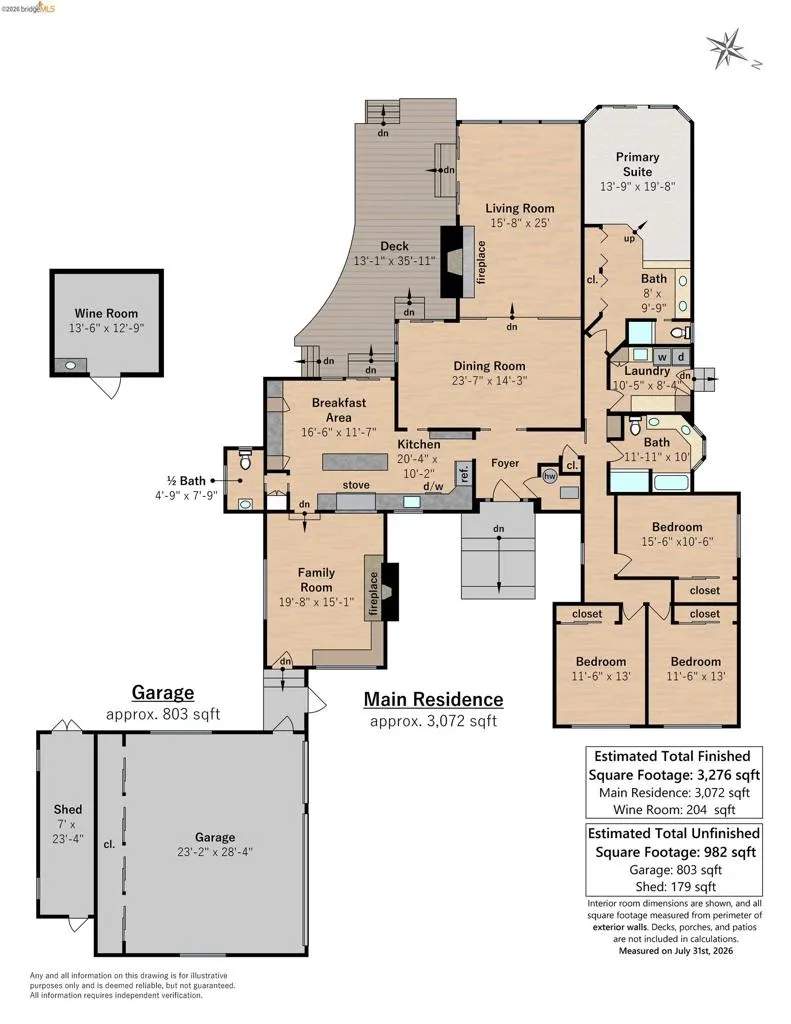
First time on the market in 50 years, this once-in-a-generation single-level estate at 8765 Terrace Drive in El Cerrito sits on nearly half an acre of completely flat, usable land behind a private entry gate. The sprawling, park-like grounds set the stage for a home built for entertaining, with panoramic views enjoyed from the kitchen, formal dinning room, living room, and primary suite. Vaulted tongue-and-groove wood ceilings grace the formal dining room, living room, and primary suite, while the gourmet kitchen showcases a 60” Viking stove and beautiful cabinetry, opening to a wooden deck on one side and a sunken family room on the other. The 4-bedroom, 2.5 bath layout is complemented by a detached, temperature-controlled wine room holding up to 500 bottles with its own side patio. A three-car garage with deep storage closets, and a generous garden shed tucked behind the garage add to the high points of this home. Owned solar panels paired with two Enphase battery backup system, two central heating and air conditioning units, and low-maintenance and manicured yard round out this rare offering - a true legacy home ready for its next family. Sunday Open House 9/27 2-4:30pm. Views: Downtown
| Price History | |
|---|---|
| 9/9/2026 | Listed $2,498,000 |
General Features
| Living Area | 3276 |
|---|---|
| Heating | Forced Air,Natural Gas |
| Cooling | Central Air |
| Roof | Shingle |
| Appliances | Dryer,Washer |
| Garage Spaces | 3 |
| Patio/Porch Features | Deck,Patio |
| Architectural Style | Traditional |
| Pool Features | None |
| Construction Materials | Brick Veneer,Wood Siding |
| Year Built | 1939 |
| View | Bay,Bridge(s),City Lights,Hills,Panoramic,Water |
| Stories Count | 1 |
| Levels | One |
| Property Subtype | Single Family Residence |
| County | Contra Costa |
| New Construction | false |
| Property Type | Residential |
| HOA | false |
| Attached Garage | true |
| Subdivision Name | EL CERRITO HILLS |
| Garage Y/N | true |
| Other Structures | Storage |
| Full Baths | 2 |
| Status | Active |
| Directions | Cross Street: Arlington. |
| City | El Cerrito |
| Lot Size Units | Square Feet |
| Lot Size Square Feet | 19900 |
| Listing Terms | Cash,Conventional |
| Virtual Tour | https://www.8765terrace.com |
| Standard Status | Active |
| Occupancy Type | Owner |
| Property Sub Type Additional | Single Family Residence |
| PostalCity | EL CERRITO |
Interior Features
| Interior Amenities | Breakfast Bar,Breakfast Area,Eat-in Kitchen,Utility Room,Workshop |
|---|---|
| Flooring | Carpet,Tile,Wood |
| Fireplace Features | Family Room,Gas,Gas Starter,Living Room,Wood Burning |
| Air Conditioning Y/N | true |
| Heating Y/N | true |
| Window Features | Bay Window(s),Screens |
| Fireplace Y/N | true |
| Half Baths | 1 |
| Total Bedrooms | 4 |
| Total Baths | 3 |
Exterior Features
| Parking Features | Garage,Garage Door Opener,Off Street,RV Access/Parking |
|---|---|
| Lot Features | Back Yard,Front Yard,Garden,Sprinklers Timer,Street Level,Yard |
| Total Parking | 3 |
| Lot Size Area | 19900 |
| Lot Size Acres | 0.4568 |
| Private Pool | false |
Amenities
- Foreclosure
- Views
- Short Sale
- New Construction
- Adult 55+
- Lease To Own
- No HOA Fees
- Furnished
- Primary On Main
- Air Conditioning
- Seller Finance
- Green
- Fixer Upper
- Horse
- Golf
- Fireplace
- Deck
- Garage
- Basement
- Pool
Property vs Single Family Average in 94530
Price
Year Built
 Based on information from California Regional Multiple Listing Service, Inc. as of September 25, 2026 12:01 AM UTC This information is for your personal, non-commercial use and may not be used for any purpose other than to identify prospective properties you may be interested in purchasing. Display of MLS data is usually deemed reliable but is NOT guaranteed accurate by the MLS. Buyers are responsible for verifying the accuracy of all information and should investigate the data themselves or retain appropriate professionals. Information from sources other than the Listing Agent may have been included in the MLS data. Unless otherwise specified in writing, Broker/Agent has not and will not verify any information obtained from other sources. The Broker/Agent providing the information contained herein may or may not have been the Listing and/or Selling Agent.
 The data relating to real estate for sale on this web site comes in part from the Broker Reciprocity program of the Northern Nevada Regional Multiple Listing Service®. Real estate listings held by brokerage firms other than the owner of this site are marked with the Broker Reciprocity logo and detailed information about those listings includes the name of the listing brokerage. Copyright 2026 of the Northern Nevada Regional Multiple Listing Service MLS. All rights reserved.
 The data relating to real estate for sale on this web site comes in part from the Broker Reciprocity Program of the Tahoe Sierra Multiple Listing Service. Real estate listings held by brokerage firms other than Tahoe Sierra Board of Realtors are marked with the Broker Reciprocity logo and detailed information about them includes the name of the listing brokers.
The information being provided is for consumers' personal, non-commercial use and may not be used for any other purpose other than to
The data relating to real estate for sale on this web site comes in part from the Broker Reciprocity Program of the Tahoe Sierra Multiple Listing Service. Real estate listings held by brokerage firms other than Tahoe Sierra Board of Realtors are marked with the Broker Reciprocity logo and detailed information about them includes the name of the listing brokers.
The information being provided is for consumers' personal, non-commercial use and may not be used for any other purpose other than to
 Information being provided is for consumers' personal, non-commercial use and may not be used for any purpose other than to identify prospective properties consumers may be interested in purchasing. Information deemed reliable but not guaranteed
© Copyright South Tahoe Association of Realtors. All rights reserved.
Information being provided is for consumers' personal, non-commercial use and may not be used for any purpose other than to identify prospective properties consumers may be interested in purchasing. Information deemed reliable but not guaranteed
© Copyright South Tahoe Association of Realtors. All rights reserved.
