
Open House Sat, Sep 26th 02:00 PM - 04:00 PM
Address
1140 Arlington Blvd., El Cerrito, CA
Price
$ 1,698,000
Property Attributes
- MLS#41149231
- TypeSingle Family
- Listing Status Active
- CountyContra Costa
- CityEl Cerrito
- NeighborhoodEL CERRITO HILLS
- Zip94530
- Style
- Year Built1966
- Price$ 1,698,000
- Bedrooms5
- Full Bathrooms2
- Half Bathrooms1
- Sqr Footage2755
- Lot Size0.2296 Acres
Data Source:
California Regional MLS (CRMLS)
Property Description
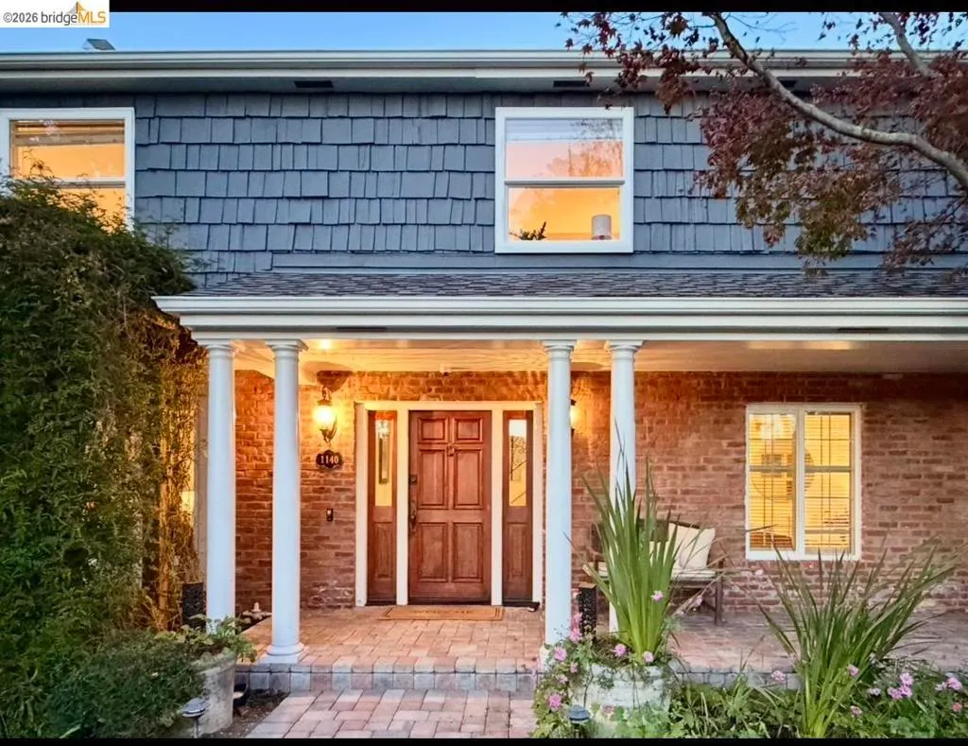
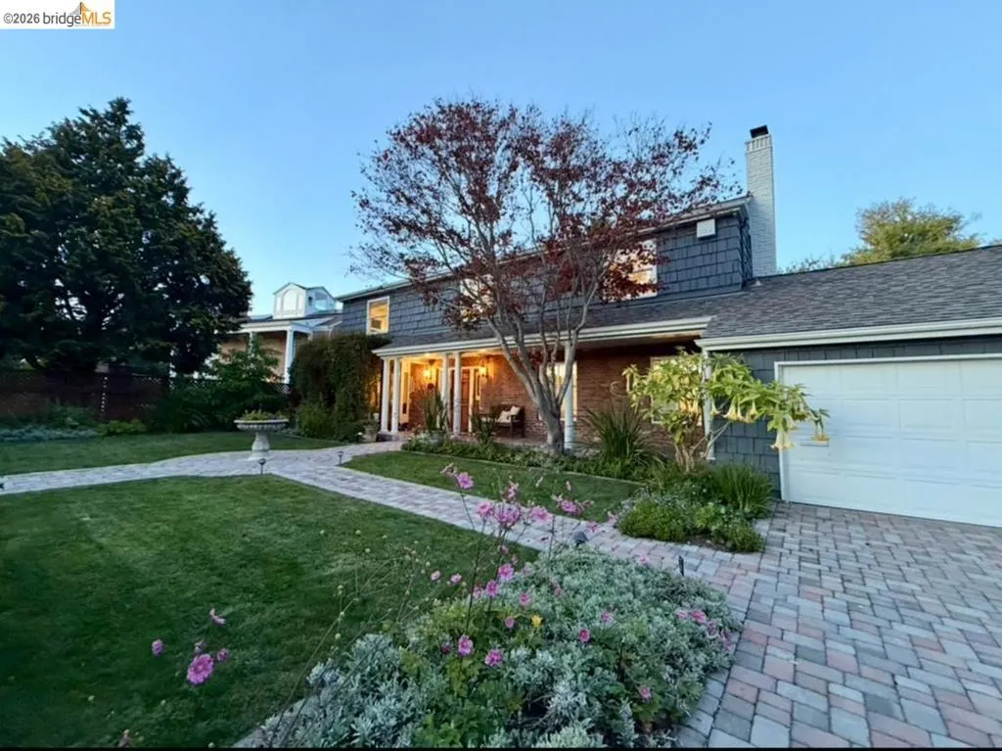
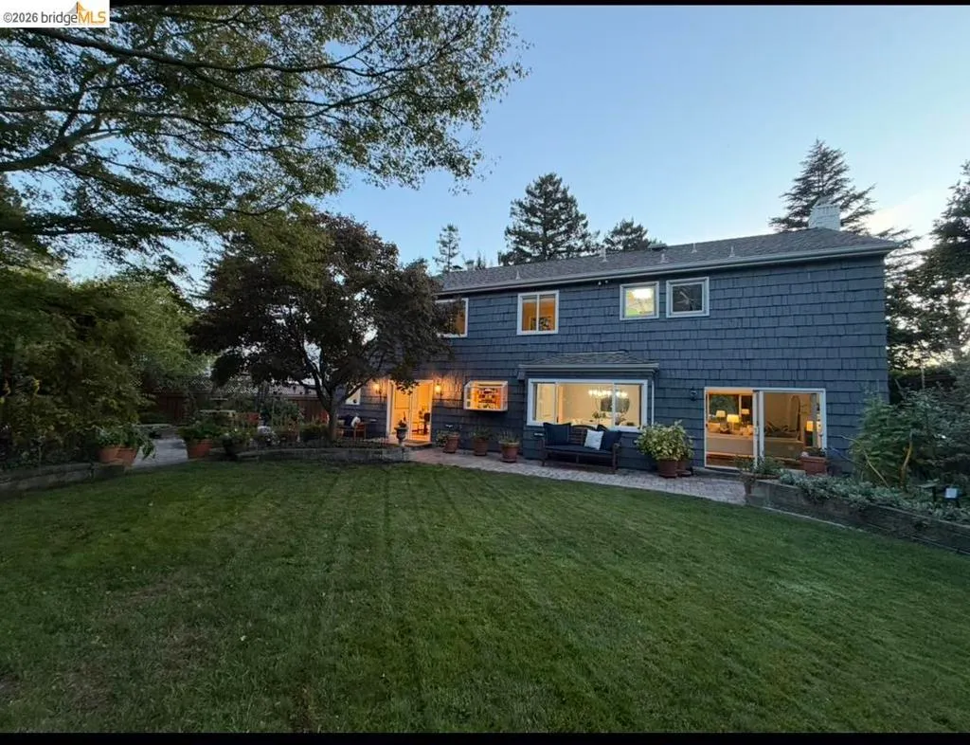
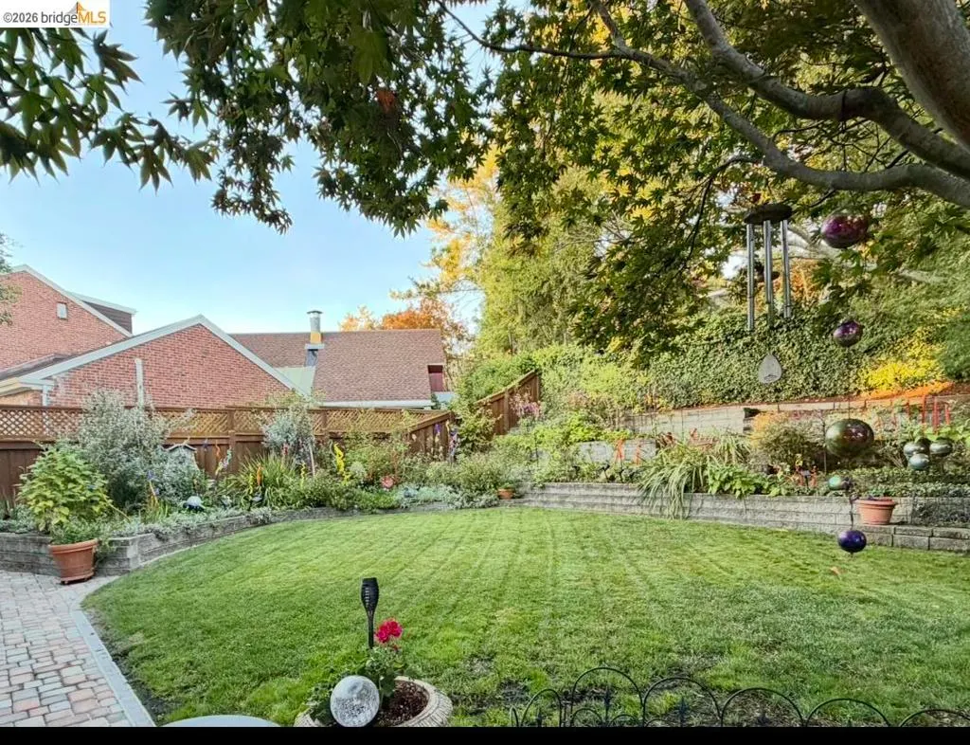
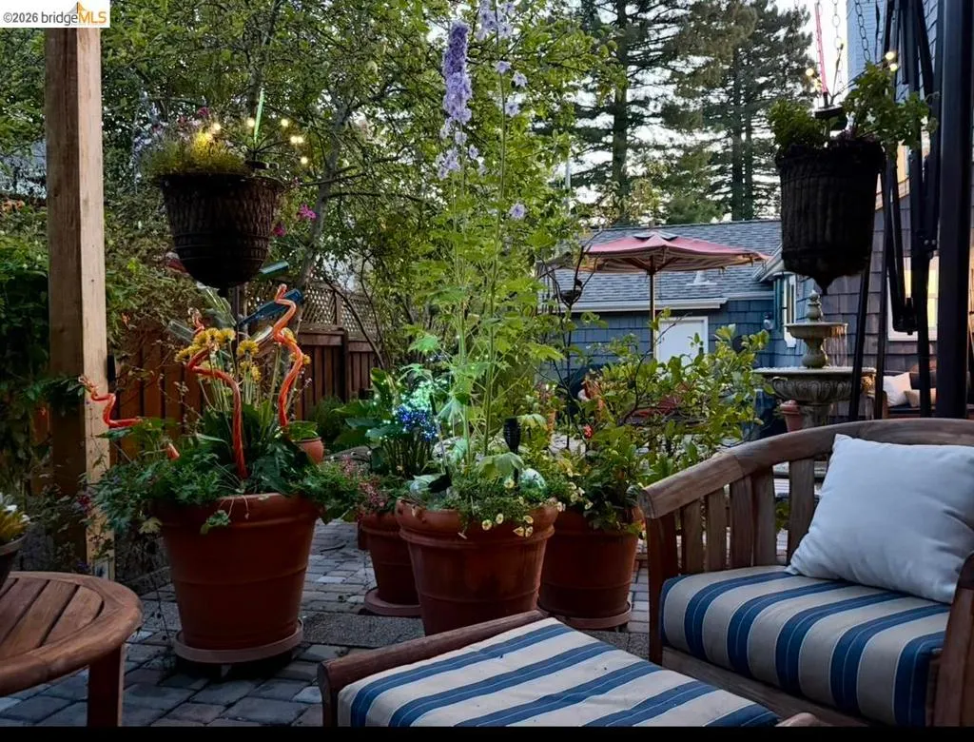
A Home with Heart, Soul, and a truly magical garden it will take your breath away! Some homes simply feel good the moment you arrive. 1140 Arlington is one of them. Located in the most desirable El Cerrito Hills neighborhood, this warm and gracious home feels wonderfully private and connected at the same time—a peaceful garden retreat just minutes from Berkeley, BART, regional parks, neighborhood shops and restaurants, and the energy of the greater Bay Area. Set on approximately 10,000 sq. ft., the property is surrounded by mature trees, lush plantings, and beautifully established gardens. Approximately 2,755 sq. ft. of living space offers 5 bedrooms, 2½ baths, generous gathering spaces, and a flexible floor plan that easily accommodates family life, guests, entertaining, and working from home. Inside, natural light fills the home and creates an easy flow between formal and casual living spaces. At its heart is a beautifully designed chef's kitchen with a true Commercial DCS range. Custom hardwood cabinetry with enviable upgrades and gorgeous stone countertops. The kitchen opens naturally to the living and dining areas and the garden beyond. Doors to the outdoors make everyday life feel connected to nature—morning coffee in the garden, dinner outside, or friends gathered long into the evening. And what a garden it is. Featured in numerous publications, the lovingly curated grounds feature an expansive lawn, mature specimen trees and plantings, and inviting spaces for gathering. Over the years, this special setting has welcomed music, dinners, charitable events, private Cal gatherings, celebrations, and neighborhood gatherings of up to 200 guests. It is a home that has been genuinely lived in, loved, and shared.
| Price History | |
|---|---|
| 9/24/2026 | Listed $1,698,000 |
General Features
| Living Area | 2755 |
|---|---|
| Heating | ForcedAir |
| Cooling | CentralAir |
| Possession | CloseOfEscrow |
| Appliances | GasWaterHeater,Dryer,Washer |
| Garage Spaces | 2 |
| Patio/Porch Features | Patio |
| Architectural Style | Custom |
| Pool Features | None |
| Construction Materials | WoodSiding |
| Year Built | 1966 |
| Stories Count | 2 |
| Levels | Two |
| Property Subtype | SingleFamilyResidence |
| Accessibility | None |
| County | Contra Costa |
| New Construction | false |
| Property Type | Residential |
| HOA | false |
| Attached Garage | true |
| Subdivision Name | EL CERRITO HILLS |
| Garage Y/N | true |
| Full Baths | 2 |
| Status | Active |
| Directions | Cross Street: Rifle Range. |
| City | El Cerrito |
| High School District | West Contra Costa |
| Lot Size Units | SquareFeet |
| Lot Size Square Feet | 10000 |
| Listing Terms | Cash,Conventional |
| Builder Name | Custom |
| Standard Status | Active |
| Occupancy Type | Vacant |
| Property Sub Type Additional | SingleFamilyResidence |
| PostalCity | EL CERRITO |
Interior Features
| Interior Amenities | BreakfastArea |
|---|---|
| Flooring | Carpet,Tile,Wood |
| Fireplace Features | FamilyRoom,LivingRoom |
| Air Conditioning Y/N | true |
| Heating Y/N | true |
| Fireplace Y/N | true |
| Half Baths | 1 |
| Total Bedrooms | 5 |
| Total Baths | 3 |
Exterior Features
| Parking Features | Garage,GarageDoorOpener |
|---|---|
| Lot Features | BackYard,Garden,SprinklersTimer,Yard |
| Total Parking | 2 |
| Lot Size Area | 10000 |
| Lot Size Acres | 0.2296 |
| Private Pool | false |
| Lot Size Source | PublicRecords |
Amenities
- Foreclosure
- Views
- Short Sale
- New Construction
- Adult 55+
- Lease To Own
- No HOA Fees
- Furnished
- Primary On Main
- Air Conditioning
- Seller Finance
- Green
- Fixer Upper
- Horse
- Golf
- Fireplace
- Deck
- Garage
- Basement
- Pool
Property vs Single Family Average in 94530
Price
Year Built
 Based on information from California Regional Multiple Listing Service, Inc. as of September 25, 2026 12:01 AM UTC This information is for your personal, non-commercial use and may not be used for any purpose other than to identify prospective properties you may be interested in purchasing. Display of MLS data is usually deemed reliable but is NOT guaranteed accurate by the MLS. Buyers are responsible for verifying the accuracy of all information and should investigate the data themselves or retain appropriate professionals. Information from sources other than the Listing Agent may have been included in the MLS data. Unless otherwise specified in writing, Broker/Agent has not and will not verify any information obtained from other sources. The Broker/Agent providing the information contained herein may or may not have been the Listing and/or Selling Agent.
 The data relating to real estate for sale on this web site comes in part from the Broker Reciprocity program of the Northern Nevada Regional Multiple Listing Service®. Real estate listings held by brokerage firms other than the owner of this site are marked with the Broker Reciprocity logo and detailed information about those listings includes the name of the listing brokerage. Copyright 2026 of the Northern Nevada Regional Multiple Listing Service MLS. All rights reserved.
 The data relating to real estate for sale on this web site comes in part from the Broker Reciprocity Program of the Tahoe Sierra Multiple Listing Service. Real estate listings held by brokerage firms other than Tahoe Sierra Board of Realtors are marked with the Broker Reciprocity logo and detailed information about them includes the name of the listing brokers.
The information being provided is for consumers' personal, non-commercial use and may not be used for any other purpose other than to
The data relating to real estate for sale on this web site comes in part from the Broker Reciprocity Program of the Tahoe Sierra Multiple Listing Service. Real estate listings held by brokerage firms other than Tahoe Sierra Board of Realtors are marked with the Broker Reciprocity logo and detailed information about them includes the name of the listing brokers.
The information being provided is for consumers' personal, non-commercial use and may not be used for any other purpose other than to
 Information being provided is for consumers' personal, non-commercial use and may not be used for any purpose other than to identify prospective properties consumers may be interested in purchasing. Information deemed reliable but not guaranteed
© Copyright South Tahoe Association of Realtors. All rights reserved.
Information being provided is for consumers' personal, non-commercial use and may not be used for any purpose other than to identify prospective properties consumers may be interested in purchasing. Information deemed reliable but not guaranteed
© Copyright South Tahoe Association of Realtors. All rights reserved.
