
Water Views - Golf Course - Primary on Main












Address
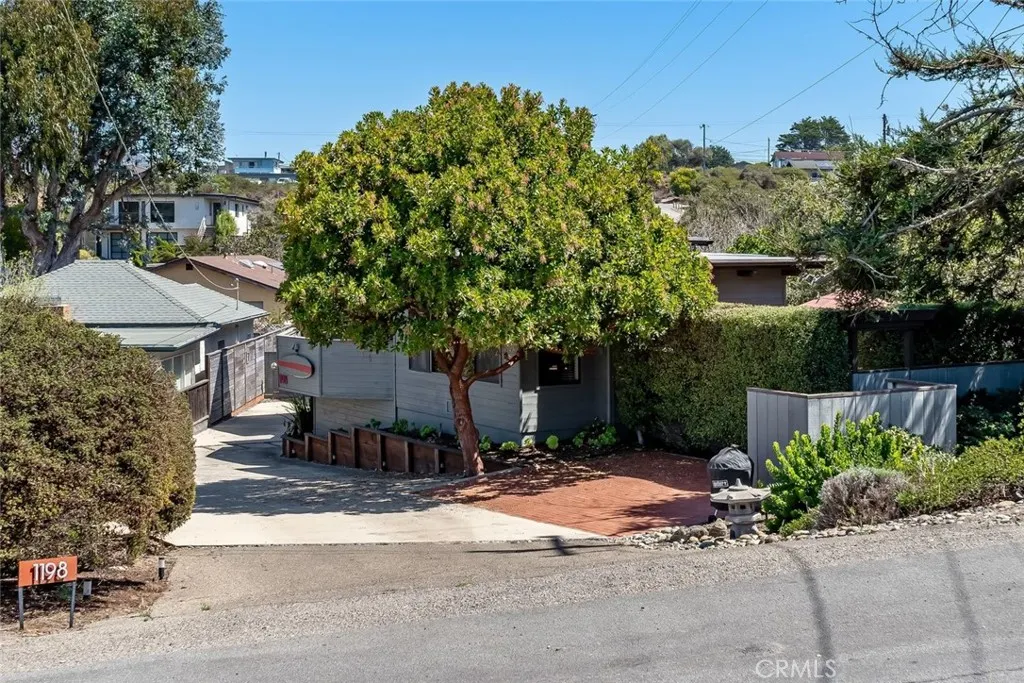
1198 8th, Los Osos, CA
Price
$ 1,050,000
Property Attributes
- MLS#SC26204583
- TypeSingle Family
- Listing Status Active Under Contract
- CountySan Luis Obispo
- CityLos Osos
- Area Los Osos
- NeighborhoodTown of El Moro(680)
- Zip93402
- Style
- Year Built1981
- Price$ 1,050,000
- Bedrooms3
- Full Bathrooms2
- Half Bathrooms0
- Sqr Footage1913
- Lot Size0.1435 Acres
Data Source:
California Regional MLS (CRMLS)
Property Description
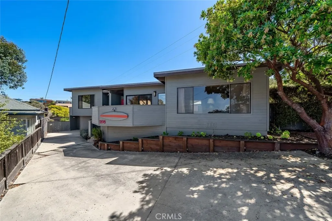
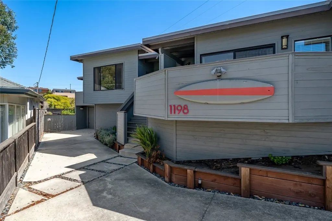
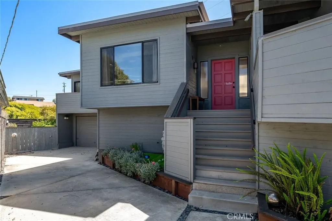
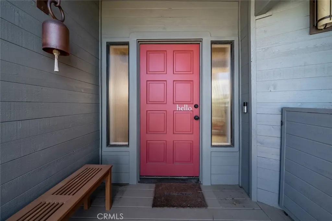
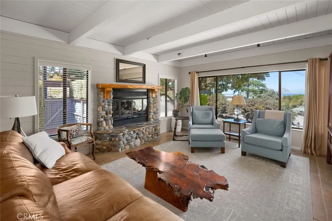
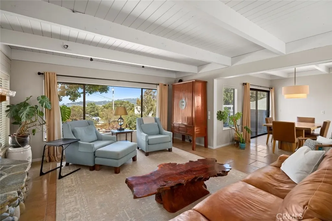
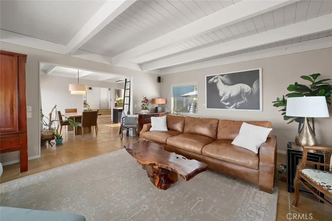
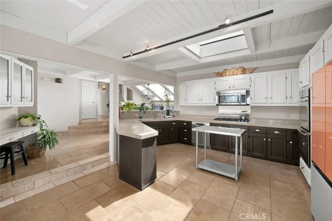
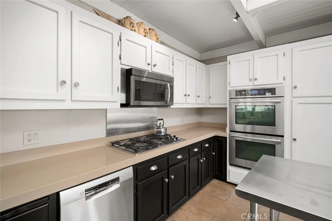
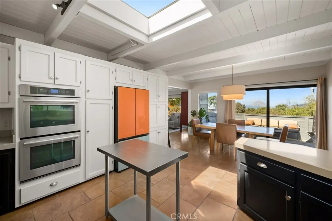
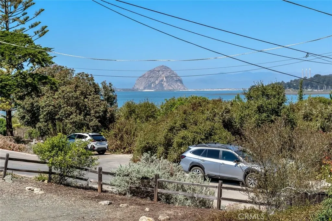
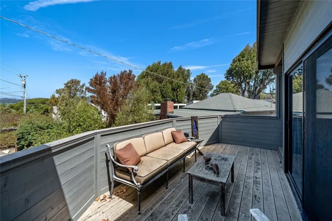
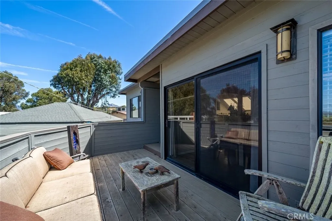
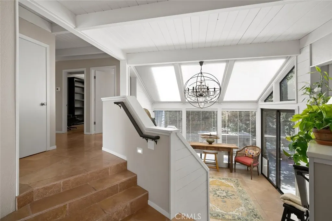
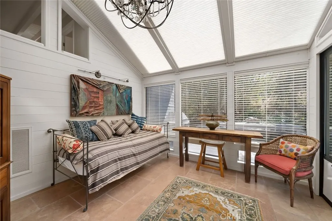
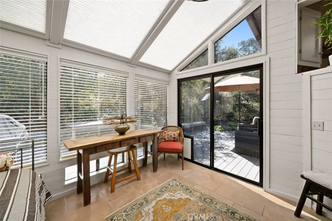
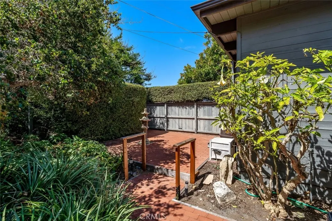
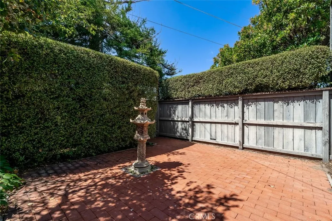
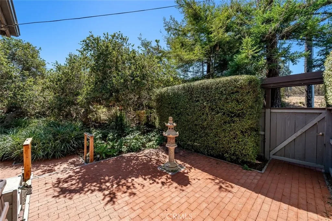
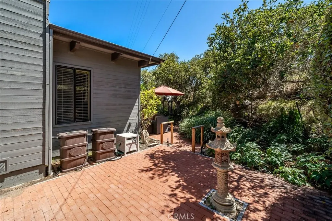
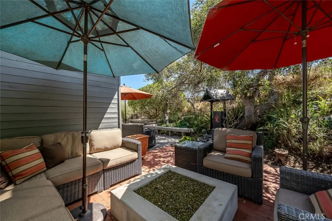
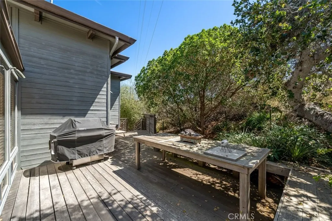
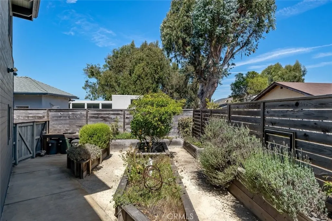
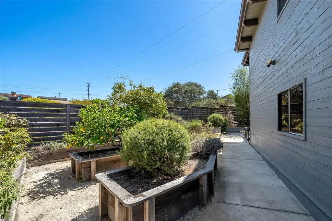
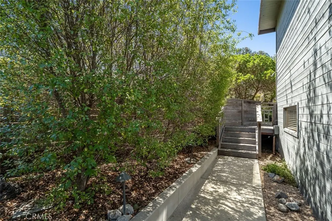
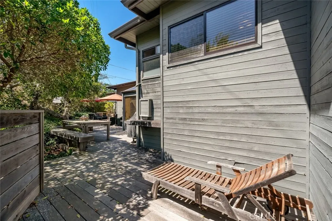
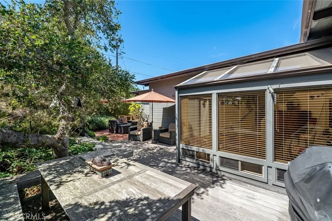
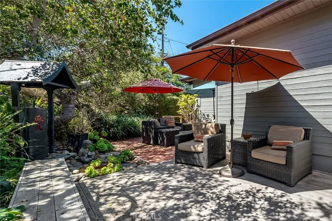
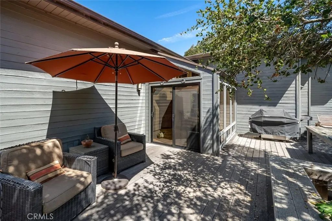
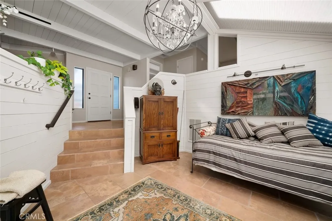
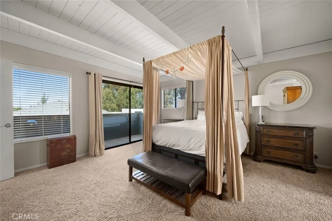
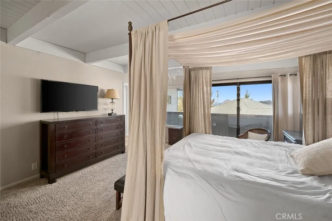
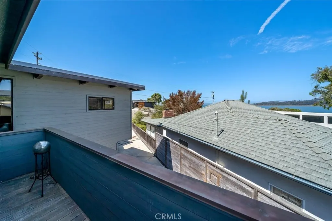
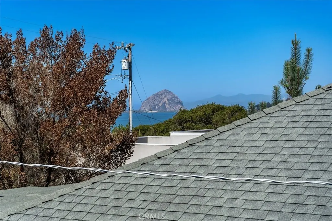
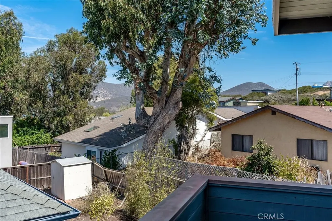
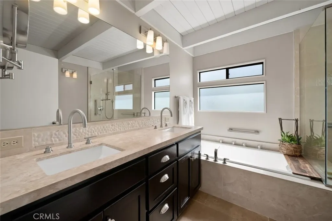
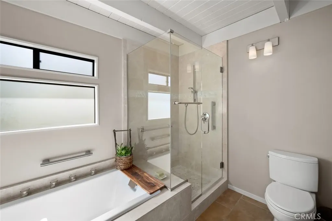
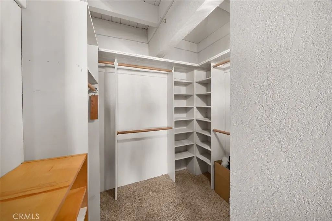
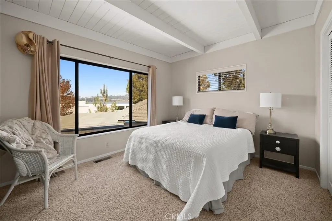
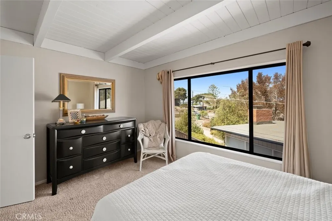
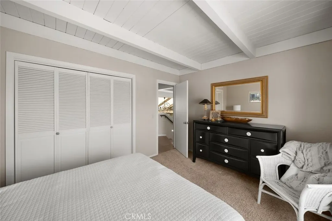
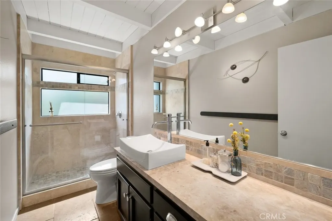
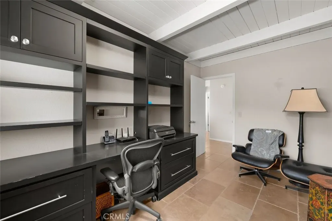
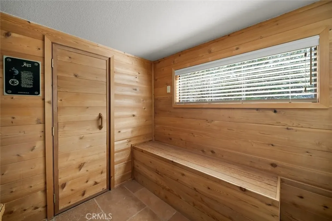
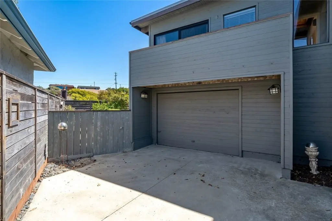
Enjoy coastal living from this distinctive Los Osos home, offering beautiful views, abundant natural light, and unique architectural character. Set on an elevated lot, the property captures picturesque views of the Morro Bay estuary and iconic Morro Rock. Inside, vaulted open-beam ceilings add warmth and dimension, while expansive windows showcase the surrounding coastal scenery. The primary bedroom features its own impressive outlook, generous closet space, and access to a beautifully appointed bathroom with a walk-in tiled shower, soaking tub, and contemporary double sinks. A dedicated office with extensive built-in cabinetry and shelving provides a versatile space for working from home, hobbies, or additional storage. Adding to the home’s unique appeal is a built-in cedar-lined sauna, creating a private place to relax and unwind. Outside, mature landscaping, established trees, multiple outdoor areas, ample parking, and a private garage complete the property. With its combination of Morro Rock and estuary views, architectural character, flexible living spaces, home office, and sauna, 1198 8th Street offers a special opportunity to enjoy the relaxed Los Osos lifestyle.
| Elementary School | Middle School | High School |
|---|---|---|
| Baywood Elementary School | Los Osos Middle School | Morro Bay High School |
| Price History | |
|---|---|
| 9/21/2026 | Listed $1,050,000 |
General Features
| Living Area | 1913 |
|---|---|
| Sewer | Public Sewer |
| Heating | Forced Air,Fireplace(s) |
| Cooling | Central Air |
| Utilities | Cable Connected,Electricity Connected,Natural Gas Connected,Phone Connected,Sewer Connected,Water Connected |
| Possession | Close Of Escrow |
| Roof | Flat,Other |
| Appliances | Built-In Range,Double Oven,Dishwasher,Gas Cooktop,Disposal,Microwave,Refrigerator,Water Purifier,Dryer,Washer |
| Garage Spaces | 1 |
| Patio/Porch Features | Deck,Patio,Wood |
| Pool Features | None |
| Security Features | Carbon Monoxide Detector(s),Smoke Detector(s) |
| Construction Materials | Wood Siding |
| Year Built | 1981 |
| Electric | 220 Volts in Laundry |
| View | Bay,Back Bay,Coastline,Hills,Landmark,Mountain(s),Neighborhood,Rocks,Water |
| Stories Count | 2 |
| Levels | Two |
| Property Subtype | Single Family Residence |
| Community Features | Biking,Fishing,Golf,Hiking,Mountainous,Park,Rural |
| Accessibility | None |
| County | San Luis Obispo |
| New Construction | false |
| Property Type | Residential |
| HOA | false |
| Attached Garage | true |
| Subdivision Name | Town of El Moro(680) |
| Facing Direction | West |
| Garage Y/N | true |
| Full Baths | 2 |
| Special Listing Conditions | Standard,Trust |
| Status | Active Under Contract |
| Directions | From South Bay Blvd turn left onto Santa Ysabel Ave, then right on 8th street. Property is on the corner. |
| High School | Morro Bay |
| City | Los Osos |
| Entry Location | 1 |
| Senior Community Y/N | false |
| High School District | San Luis Coastal Unified |
| Number Of Units Total | 1 |
| MLS Area | OSOS - Los Osos |
| Lot Size Units | Square Feet |
| Lot Size Square Feet | 6250 |
| Listing Terms | Cash,Conventional |
| Spa Features | None |
| Elementary School | Baywood |
| Property Attached Y/N | false |
| Land Lease Y/N | false |
| Current Financing | None |
| Middle/Junior High School | Los Osos |
| Property Condition | Turnkey |
| Additional Parcels Y/N | false |
| Lease Considered Y/N | false |
| Structure Type | House |
| Living Area Units | Square Feet |
| Standard Status | Active Under Contract |
| Occupancy Type | Vacant |
| Year Built Source | Public Records |
| Tax Lot | 8 |
| Property Sub Type Additional | Single Family Residence |
| PostalCity | LOS OSOS |
Interior Features
| Interior Amenities | Beamed Ceilings,Breakfast Bar,Built-in Features,Balcony,Ceiling Fan(s),Separate/Formal Dining Room,Furnished,Quartz Counters,Wired for Sound,All Bedrooms Up,Bedroom on Main Level,Main Level Primary,Walk-In Closet(s) |
|---|---|
| Basement | Unfinished |
| Flooring | Carpet,Tile |
| Fireplace Features | Gas,Living Room |
| Total Stories | 2 |
| Common Walls | No Common Walls |
| Basement (Y/N) | true |
| Air Conditioning Y/N | true |
| Heating Y/N | true |
| Window Features | Double Pane Windows,Skylight(s) |
| Fireplace Y/N | true |
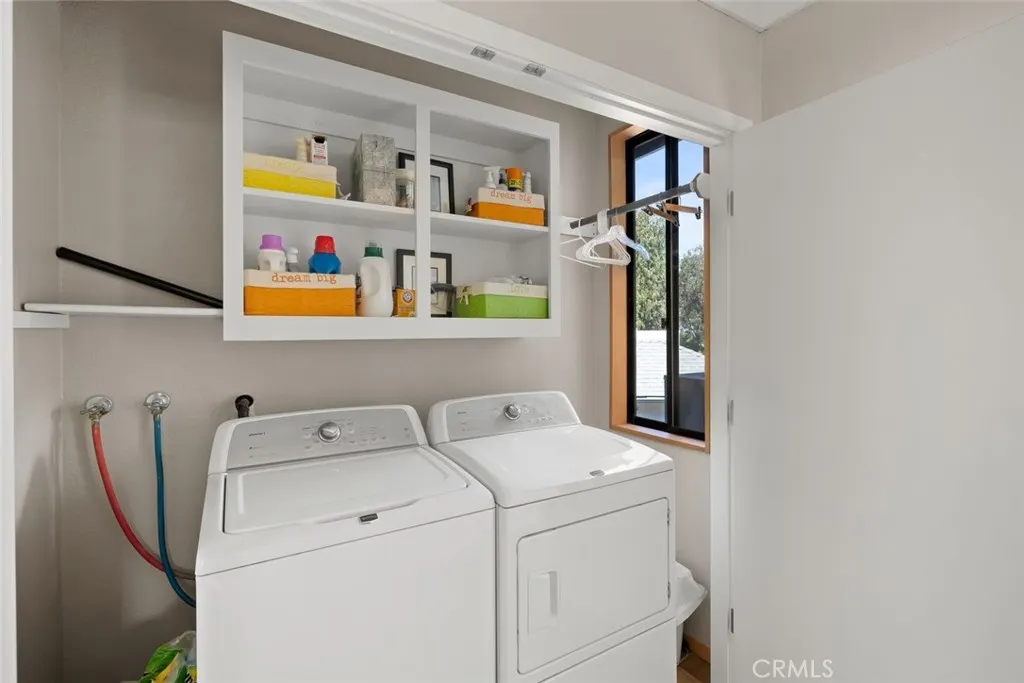
| Laundry Features | Laundry Closet |
| Total Bedrooms | 3 |
| Entry Level | 1 |
| Main Level Bedrooms | 3 |
| Main Level Bathrooms | 2 |
| LivingAreaSource | Assessor |
| Total Baths | 2 |
Exterior Features
| Exterior Amenities | Rain Gutters |
|---|---|
| Parking Features | Driveway Down Slope From Street,Direct Access,Door-Single,Driveway,Garage,On Site,Paved,Garage Faces Side |
| Lot Features | Back Yard,Corner Lot,Sloped Down,Landscaped,Rectangular Lot |
| Water Source | Public |
| Total Parking | 1 |
| Lot Size Area | 6250 |
| Foundation Details | Concrete Perimeter,Slab |
| Spa | false |
| Lot Size Acres | 0.1435 |
| Road Surface Type | Paved |
| Private Pool | false |
| Lot Size Source | Assessor |
| Road Frontage Type | City Street |
Amenities
- Foreclosure
- Views
- Short Sale
- New Construction
- Adult 55+
- Lease To Own
- No HOA Fees
- Furnished
- Primary On Main
- Air Conditioning
- Seller Finance
- Green
- Fixer Upper
- Horse
- Golf
- Fireplace
- Deck
- Garage
- Basement
- Pool
Property vs Single Family Average in 93402
Price
Year Built
 Based on information from California Regional Multiple Listing Service, Inc. as of September 23, 2026 8:43 PM UTC This information is for your personal, non-commercial use and may not be used for any purpose other than to identify prospective properties you may be interested in purchasing. Display of MLS data is usually deemed reliable but is NOT guaranteed accurate by the MLS. Buyers are responsible for verifying the accuracy of all information and should investigate the data themselves or retain appropriate professionals. Information from sources other than the Listing Agent may have been included in the MLS data. Unless otherwise specified in writing, Broker/Agent has not and will not verify any information obtained from other sources. The Broker/Agent providing the information contained herein may or may not have been the Listing and/or Selling Agent.
 The data relating to real estate for sale on this web site comes in part from the Broker Reciprocity program of the Northern Nevada Regional Multiple Listing Service®. Real estate listings held by brokerage firms other than the owner of this site are marked with the Broker Reciprocity logo and detailed information about those listings includes the name of the listing brokerage. Copyright 2026 of the Northern Nevada Regional Multiple Listing Service MLS. All rights reserved.
 The data relating to real estate for sale on this web site comes in part from the Broker Reciprocity Program of the Tahoe Sierra Multiple Listing Service. Real estate listings held by brokerage firms other than Tahoe Sierra Board of Realtors are marked with the Broker Reciprocity logo and detailed information about them includes the name of the listing brokers.
The information being provided is for consumers' personal, non-commercial use and may not be used for any other purpose other than to
The data relating to real estate for sale on this web site comes in part from the Broker Reciprocity Program of the Tahoe Sierra Multiple Listing Service. Real estate listings held by brokerage firms other than Tahoe Sierra Board of Realtors are marked with the Broker Reciprocity logo and detailed information about them includes the name of the listing brokers.
The information being provided is for consumers' personal, non-commercial use and may not be used for any other purpose other than to
 Information being provided is for consumers' personal, non-commercial use and may not be used for any purpose other than to identify prospective properties consumers may be interested in purchasing. Information deemed reliable but not guaranteed
© Copyright South Tahoe Association of Realtors. All rights reserved.
Information being provided is for consumers' personal, non-commercial use and may not be used for any purpose other than to identify prospective properties consumers may be interested in purchasing. Information deemed reliable but not guaranteed
© Copyright South Tahoe Association of Realtors. All rights reserved.
