
Open House Thu, Sep 24th 09:30 AM - 11:30 AM - Water Views - Golf Course - Eco Friendly
Address
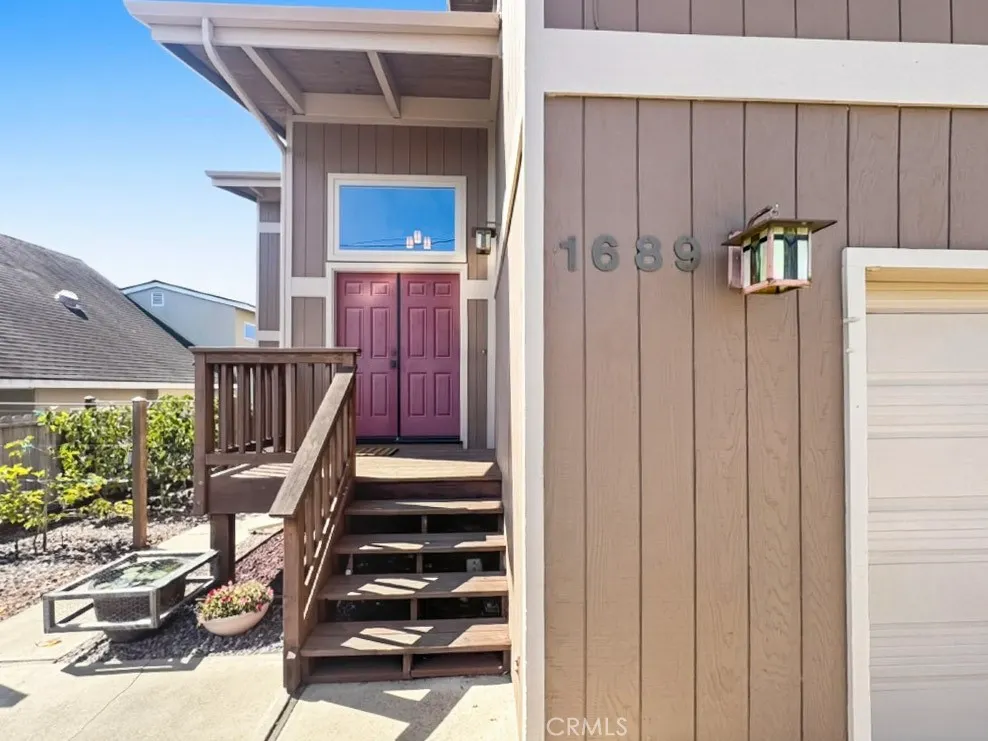
1689 5th, Los Osos, CA
Price
$ 1,079,000
Property Attributes
- MLS#SC26205267
- TypeSingle Family
- Listing Status Active
- CountySan Luis Obispo
- CityLos Osos
- Area Los Osos
- NeighborhoodTown of El Moro(680)
- Zip93402
- Style
- Year Built1977
- Price$ 1,079,000
- Bedrooms3
- Full Bathrooms2
- Half Bathrooms1
- Sqr Footage1920
- Lot Size0.1435 Acres
Data Source:
California Regional MLS (CRMLS)
Property Description
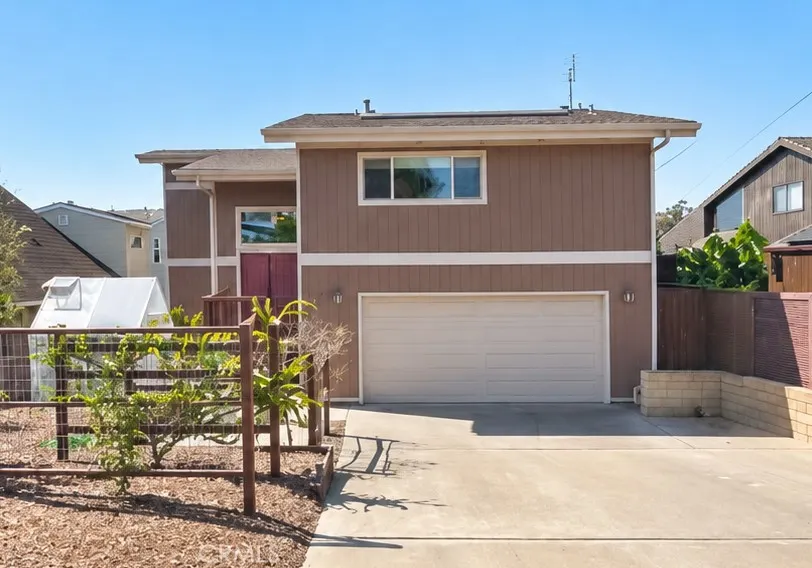
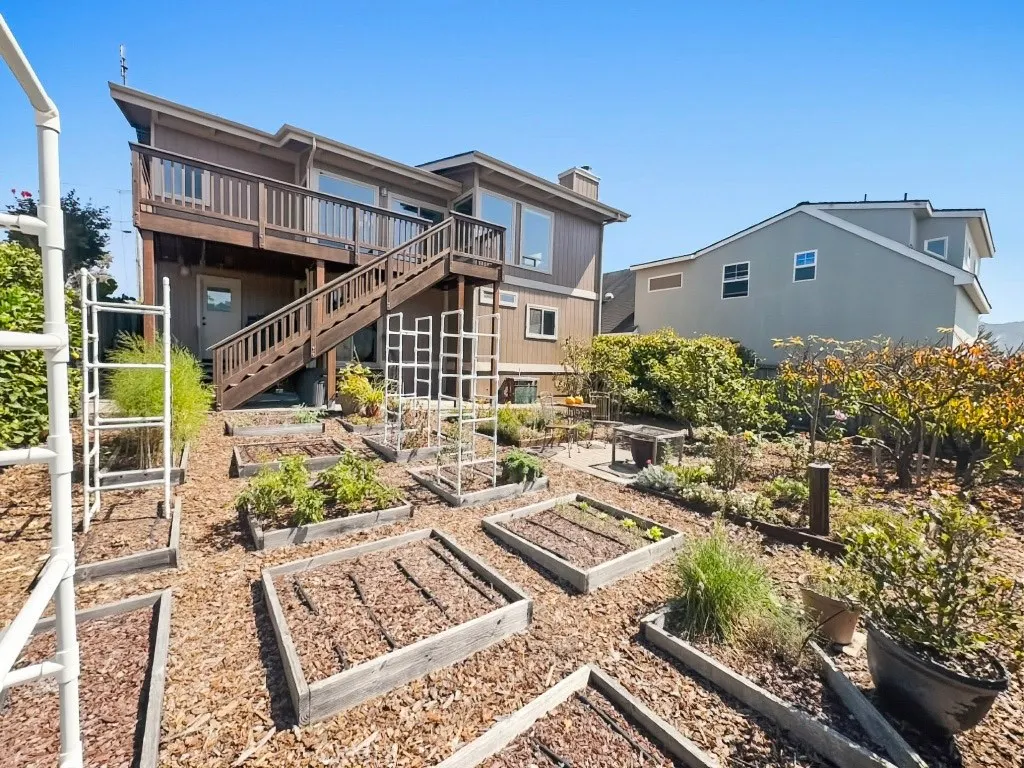
Light-filled Baywood Park living awaits at 1689 5th Street, just one block from the bay and east of Sweet Springs Preserve. This inviting 3-bedroom, 2.5-bath home offers a thoughtful split-level design, warm architectural character, and abundant natural light throughout. The main living level is centered around the kitchen, dining, and living areas, where high tongue-and-groove wood-beamed ceilings create an open, welcoming feel. A wall of west-facing windows draws in afternoon light and coastal breezes, while offering filtered glimpses toward the bay through mature trees. The kitchen is both cheerful and practical, with soft butter-yellow cabinetry, generous cupboard space, pull-out lower shelving, and a walk-in pantry. The primary bedroom includes a loft and picture window framing a view of Morro Rock. Downstairs, two bedrooms look out to the backyard, including one with a sliding glass door. A separate laundry room provides backyard access, and you will find plentiful closets for all of your needs. The spacious attached two-car garage includes a pedestrian side door. Outside, an extraordinary, established edible garden is a rare bonus for those who appreciate it. Raised beds, a greenhouse, and a remarkable collection of fruit trees, berries, vines, and citrus create a deeply cultivated outdoor retreat. Ideally located in Baywood Park near Sweet Springs Nature Preserve, the Back Bay, waterfront dining, neighborhood shops, inns, and the beloved Monday Farmers Market.
| Elementary School | Middle School | High School |
|---|---|---|
| Baywood Elementary School | Los Osos Middle School | Morro Bay High School |
| Price History | |
|---|---|
| 9/24/2026 | Listed $1,079,000 |
General Features
| Living Area | 1920 |
|---|---|
| Sewer | Public Sewer |
| Heating | Central |
| Cooling | None |
| Utilities | Cable Available,Electricity Connected,Natural Gas Connected,Phone Available,Sewer Connected,Water Connected |
| Possession | Close Of Escrow |
| Roof | Composition |
| Appliances | Built-In Range,Freezer,Disposal,Gas Oven,Refrigerator,Water Heater,Dryer,Washer |
| Garage Spaces | 2 |
| Patio/Porch Features | Concrete,Deck |
| Architectural Style | Traditional |
| Pool Features | None |
| Construction Materials | Vertical Siding |
| Exclusions | Some potted plants and trees. |
| Year Built | 1977 |
| Electric | Photovoltaics Third-Party Owned |
| View | Back Bay,Peek-A-Boo,Trees/Woods |
| Stories Count | 2 |
| Levels | Two |
| Property Subtype | Single Family Residence |
| Community Features | Biking,Golf,Hiking,Horse Trails,Preserve/Public Land,Water Sports,Park |
| Accessibility | Low Pile Carpet |
| County | San Luis Obispo |
| New Construction | false |
| Property Type | Residential |
| HOA | false |
| Attached Garage | true |
| Subdivision Name | Town of El Moro(680) |
| Garage Y/N | true |
| Green Energy Generation | Solar |
| Green Water Conservation | Water Recycling |
| Other Structures | Greenhouse |
| Full Baths | 2 |
| Special Listing Conditions | Standard |
| Status | Active |
| Directions | Ramona to 5th, north on 5th, second house on the left. |
| High School | Morro Bay |
| City | Los Osos |
| Disclosures | Coastal Commission Restrictions,Coastal Zone |
| Entry Location | East |
| Senior Community Y/N | false |
| High School District | San Luis Coastal Unified |
| Number Of Units Total | 1 |
| MLS Area | OSOS - Los Osos |
| Lot Size Units | Square Feet |
| Lot Size Square Feet | 6250 |
| Listing Terms | Cash,Cash to New Loan,Conventional,FHA,VA Loan |
| Spa Features | None |
| Elementary School | Baywood |
| Property Attached Y/N | false |
| Land Lease Y/N | false |
| Current Financing | None |
| Middle/Junior High School | Los Osos |
| Additional Parcels Y/N | false |
| Lease Considered Y/N | false |
| Structure Type | House |
| Living Area Units | Square Feet |
| Standard Status | Active |
| Occupancy Type | Owner |
| Year Built Source | Public Records |
| Tax Lot | 21 |
| Property Sub Type Additional | Single Family Residence |
| PostalCity | LOS OSOS |
Interior Features
| Interior Amenities | Beamed Ceilings,Separate/Formal Dining Room,Living Room Deck Attached,Pantry,Bedroom on Main Level,Loft,Primary Suite,Walk-In Pantry,Walk-In Closet(s) |
|---|---|
| Flooring | Bamboo,Carpet |
| Fireplace Features | Gas,Living Room |
| Total Stories | 2 |
| Common Walls | No Common Walls |
| Air Conditioning Y/N | false |
| Heating Y/N | true |
| Window Features | Double Pane Windows |
| Fireplace Y/N | true |
| Half Baths | 1 |
| Laundry Features | Inside |
| Total Bedrooms | 3 |
| Entry Level | 1 |
| Main Level Bedrooms | 2 |
| Main Level Bathrooms | 1 |
| LivingAreaSource | Assessor |
| Total Baths | 3 |
Exterior Features
| Exterior Amenities | Rain Gutters |
|---|---|
| Fencing | Wood |
| Parking Features | Driveway,Garage Faces Front |
| Lot Features | Back Yard,Front Yard,Garden,Landscaped,Near Park,Sprinkler System,Street Level |
| Water Source | Public |
| Total Parking | 2 |
| Inclusions | Greenhouse, net house, freezer in laundry room, kitchen appliances, washer, dryer. |
| Lot Size Area | 6250 |
| Foundation Details | Slab |
| Spa | false |
| Lot Size Acres | 0.1435 |
| Private Pool | false |
| Lot Size Source | Assessor |
| Horse Amenities | Riding Trail |
Amenities
- Foreclosure
- Views
- Short Sale
- New Construction
- Adult 55+
- Lease To Own
- No HOA Fees
- Furnished
- Primary On Main
- Air Conditioning
- Seller Finance
- Green
- Fixer Upper
- Horse
- Golf
- Fireplace
- Deck
- Garage
- Basement
- Pool
Property vs Single Family Average in 93402
Price
Year Built
 Based on information from California Regional Multiple Listing Service, Inc. as of September 23, 2026 8:43 PM UTC This information is for your personal, non-commercial use and may not be used for any purpose other than to identify prospective properties you may be interested in purchasing. Display of MLS data is usually deemed reliable but is NOT guaranteed accurate by the MLS. Buyers are responsible for verifying the accuracy of all information and should investigate the data themselves or retain appropriate professionals. Information from sources other than the Listing Agent may have been included in the MLS data. Unless otherwise specified in writing, Broker/Agent has not and will not verify any information obtained from other sources. The Broker/Agent providing the information contained herein may or may not have been the Listing and/or Selling Agent.
 The data relating to real estate for sale on this web site comes in part from the Broker Reciprocity program of the Northern Nevada Regional Multiple Listing Service®. Real estate listings held by brokerage firms other than the owner of this site are marked with the Broker Reciprocity logo and detailed information about those listings includes the name of the listing brokerage. Copyright 2026 of the Northern Nevada Regional Multiple Listing Service MLS. All rights reserved.
 The data relating to real estate for sale on this web site comes in part from the Broker Reciprocity Program of the Tahoe Sierra Multiple Listing Service. Real estate listings held by brokerage firms other than Tahoe Sierra Board of Realtors are marked with the Broker Reciprocity logo and detailed information about them includes the name of the listing brokers.
The information being provided is for consumers' personal, non-commercial use and may not be used for any other purpose other than to
The data relating to real estate for sale on this web site comes in part from the Broker Reciprocity Program of the Tahoe Sierra Multiple Listing Service. Real estate listings held by brokerage firms other than Tahoe Sierra Board of Realtors are marked with the Broker Reciprocity logo and detailed information about them includes the name of the listing brokers.
The information being provided is for consumers' personal, non-commercial use and may not be used for any other purpose other than to
 Information being provided is for consumers' personal, non-commercial use and may not be used for any purpose other than to identify prospective properties consumers may be interested in purchasing. Information deemed reliable but not guaranteed
© Copyright South Tahoe Association of Realtors. All rights reserved.
Information being provided is for consumers' personal, non-commercial use and may not be used for any purpose other than to identify prospective properties consumers may be interested in purchasing. Information deemed reliable but not guaranteed
© Copyright South Tahoe Association of Realtors. All rights reserved.
